SHROPSHIRE - SUBSTANTIAL GEORGIAN INN
Craven Arms, Shropshire
Guide Price
£350,000
Freehold
 1 / 6
1 / 6
Key Features
Location
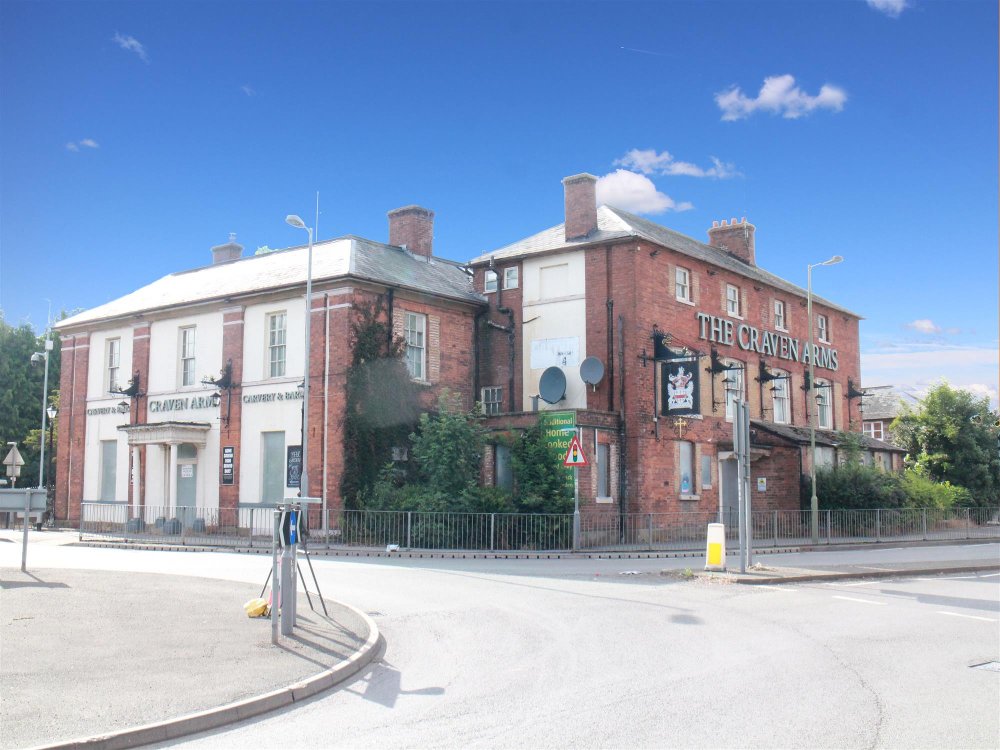
Craven Arms is a well known agricultural and tourist town which includes the famous Stokesay Castle. It stands astride the main A49 at the junction with the B4368, and includes the popular Shropshire Hills Visitor Centre, an extensive Harry Tuffins Supermarket complex and main line Railway station. Ludlow is approximately 7 miles and Shrewsbury 20 miles. The Craven Arms Hotel is a landmark property and occupies a prominent detached corner site the frontage is to both A49 and B4368 roads. The premises being a substantial brick construction under mainly slate roof. It dates back to the 18th Century and is Grade II listed. It is briefly described as follows:
Property
There are three principle areas. There is a 2 section LOUNGE BAR with small DINING ROOM off, lounge area is carpeted, part boarded floor, as button drylon upholstered wall seating, loose farmhouse style chairs and low table stools currently arranged for 40 customer. Dining room has boarded floor assorted seating and tables for 16 customers. Double sided fireplace with cast iron solid fuel burner installed. Counter from central BAR SERVERY has panelled frontage and serves both these areas.
The PUBLIC BAR has board floor throughout, fully equipped bar servery, part tongue and grooved panelled walls, poser style tables and loose seating and some bench seating for 20 customers, but standing space for considerably more with drinking shelves to walls, GENTLEMANS WC offset. DART AND POOL AREA. Offset is an inner hallway a set of LADIES AND GENTLEMANS CUSTOMER TOILETS. RESTAURANT and carvery stands independently on the opposite side of the main entrance hallway, has fixed and loose seating for over 50 customers. CARVERY DISPENSING AREA. CATERING KITCHEN is adjacent and is comprehensively equipped with a full selection of stainless steel catering effects and work surfaces, altro non slip flooring, separate wash up room adjacent. Also ground floor; A ROOM with feature exposed antique brick walls, quarry tiled floor and cast iron stove, could be a further small dining area which could seat 20 customers, there area a further two STOREROOMS. Basement; BEER CELLAR.
LETTING ACCOMMODATION
There is extensive accommodation across first and second floor which had previously been utilised for commercial and residential use. It can be separated into three principle areas;
AREA 1
There are FIVE DOUBLE SIZED BEDROOMS conveniently located off the main staircase. An area previously utilized as letting accommodation. Three of these are ENSUITE, a fourth has recently had its bathroom converted to a KITCHEN and fifth has a wash hand basin and has to be utilized in conjunction with the neighbouring bedroom as there is a “jack and jill door” off the landing to the BATHROOM.
AREA 2
Also at first floor is a run of accommodation which is in poor condition which would need investment but previously had been an INDEPENDENT FLAT, it has LOUNGE with INTERCONNECTING KITCHEN, BATHROOM (completely unfurnished), and 3 BEDROOMS, 2 DOUBLE and a SINGLE, each with a wash hand basin.
OWNERS ACCOMMODATION
AREA 3 (SECOND FLOOR)
Former MANAGERS ACCOMMODATION which consists of LARGE LOUNGE, KITCHEN, UNFITTED UTILITY ROOM, BEDROOM 1 a double size, and BEDROOM 2 a double size with BATHROOM with suite of wash hand basin, WC and bath. (Note all this accommodation is in poor condition and need of investment)
EXTERNAL
To the side of the property and adjacent to the main entrance is a stone paved enclosed BEER PATIO, partially shaded by a aged Yew Tree. CAR PARKING for 25.
The PUBLIC BAR has board floor throughout, fully equipped bar servery, part tongue and grooved panelled walls, poser style tables and loose seating and some bench seating for 20 customers, but standing space for considerably more with drinking shelves to walls, GENTLEMANS WC offset. DART AND POOL AREA. Offset is an inner hallway a set of LADIES AND GENTLEMANS CUSTOMER TOILETS. RESTAURANT and carvery stands independently on the opposite side of the main entrance hallway, has fixed and loose seating for over 50 customers. CARVERY DISPENSING AREA. CATERING KITCHEN is adjacent and is comprehensively equipped with a full selection of stainless steel catering effects and work surfaces, altro non slip flooring, separate wash up room adjacent. Also ground floor; A ROOM with feature exposed antique brick walls, quarry tiled floor and cast iron stove, could be a further small dining area which could seat 20 customers, there area a further two STOREROOMS. Basement; BEER CELLAR.
LETTING ACCOMMODATION
There is extensive accommodation across first and second floor which had previously been utilised for commercial and residential use. It can be separated into three principle areas;
AREA 1
There are FIVE DOUBLE SIZED BEDROOMS conveniently located off the main staircase. An area previously utilized as letting accommodation. Three of these are ENSUITE, a fourth has recently had its bathroom converted to a KITCHEN and fifth has a wash hand basin and has to be utilized in conjunction with the neighbouring bedroom as there is a “jack and jill door” off the landing to the BATHROOM.
AREA 2
Also at first floor is a run of accommodation which is in poor condition which would need investment but previously had been an INDEPENDENT FLAT, it has LOUNGE with INTERCONNECTING KITCHEN, BATHROOM (completely unfurnished), and 3 BEDROOMS, 2 DOUBLE and a SINGLE, each with a wash hand basin.
OWNERS ACCOMMODATION
AREA 3 (SECOND FLOOR)
Former MANAGERS ACCOMMODATION which consists of LARGE LOUNGE, KITCHEN, UNFITTED UTILITY ROOM, BEDROOM 1 a double size, and BEDROOM 2 a double size with BATHROOM with suite of wash hand basin, WC and bath. (Note all this accommodation is in poor condition and need of investment)
EXTERNAL
To the side of the property and adjacent to the main entrance is a stone paved enclosed BEER PATIO, partially shaded by a aged Yew Tree. CAR PARKING for 25.
The Business
The business has been hitherto let on a traditional Pub Company style lease and therefore no trading accounts are available. Prospective purchasers will need to reach their own conclusion as to the potential trade and profitability which can be enjoyed at this outlet.
Tenure
FREEHOLD £295,000 to include fixtures, fittings and goodwill. Stock at valuation in addition.
No direct approach to be made to the business; please direct all communications through Sidney Phillips.
Viewing strictly by appointment only.
No direct approach to be made to the business; please direct all communications through Sidney Phillips.
Viewing strictly by appointment only.
Licence
A Premises Licence is held and permitted to retail alcohol between the hours of 11:00 and 00:00 Sunday to Thursday and 11:00—01:00 on Friday & Saturday.
Services
All main services are connected and also has the benefit of gas fired central heating.
Local Authority: Shropshire Council, Unit SU4-5, Darwin Shopping Centre, Raven Meadows, Shrewsbury, Shropshire, SY1 1PL
Telephone: 0345 678 9000
Rateable Value: £17,500
Local Authority: Shropshire Council, Unit SU4-5, Darwin Shopping Centre, Raven Meadows, Shrewsbury, Shropshire, SY1 1PL
Telephone: 0345 678 9000
Rateable Value: £17,500
VAT
VAT will apply on the sale of this property. It will be levied on the sale price of the freehold at the standard rate on 90% of the purchase price. Purchasers may wish to satisfy themselves with independent professional advice that this VAT may be reclaimed.
Downloads
Enquire about this listing
Robin Mence
Midlands