SOMERSET - FREE HOUSE SET IN 2 ACRES
West Hatch, Taunton, Somerset
Ref: 45535
£795,000
Freehold
 1 / 10
Key Features
Location
The Farmers Arms stands in the small Somerset hamlet of West Hatch which is approximately 5 miles south-east of the county town of Taunton and 4 miles from junction 25 of the M5 motorway. West Hatch is also close to the A358 which takes high volume traffic from the motorway junction to the towns of Ilminster and Chard and beyond to the Jurassic Coast. West Hatch is within easy reach of a number of towns and desirable villages.
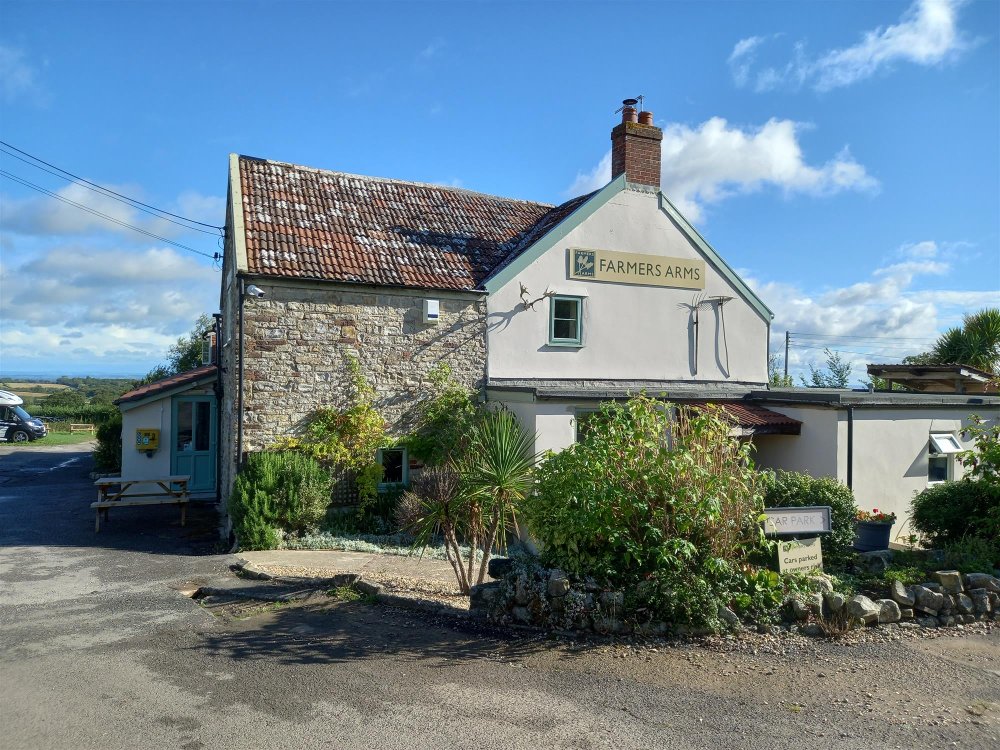
The Farmers Arms is a well known and respected country freehouse which stands in approximately 2 acres and has panoramic views over the adjoining countryside.
West Hatch contains a number of fine period properties.
The Farmers Arms is briefly described as follows:
The Farmers Arms is a well known and respected country freehouse which stands in approximately 2 acres and has panoramic views over the adjoining countryside.
West Hatch contains a number of fine period properties.
The Farmers Arms is briefly described as follows:
Property
TRADE AREAS
The trading areas comprise FOUR INTERCONNECTING SECTIONS all of which have natural wood floorboards. There is feature exposed stonework and huge Inglenook, stacked with logs opposite which is a smaller fireplace incorporating a log burning stove. The furnishings include traditional natural wood tables and upholstered chairs with a seating capacity for approximately 100 throughout the four areas. Rustic wood faced BAR SERVERY COUNTER with back bar display feature. Hallway access from the car park with LADIES AND GENTLEMEN’S TOILETS. CATERING KITCHEN with comprehensive range of commercial equipment including extractor fan canopy and 2 Rational ovens. DRY GOODS STORE. Refrigerated BEER CELLAR with direct delivery access.
LETTING ACCOMMODATION
The Farmers Arms offers FIVE EXCEPTIONAL ’BOUTIQUE’ STYLE BEDROOMS all of which are spacious and have independent residents access in addition to direct access to the trading areas. Three of the rooms have doors directly leading to the gardens with one having its own PRIVATE WALLED COURTYARD. Three of the rooms have king sized beds, the other 2 being double or twin. All rooms have KING SIZE EN-SUITE SHOWERS with three of the en-suite facilities having additional rolltop baths. The letting rooms have similar characteristics with natural wood floorboards and some stone flagstones. All rooms are tastefully furnished.
OWNERS ACCOMMODATION
Comprised in two adjoining areas and suitable for two-family occupation. The current layout provides a LOUNGE DINER, KITCHEN with breakfast bar and TWO DOUBLE BEDROOMS, one with ‘walk in’ wardrobe. FAMILY BATHROOM. Further accommodation could provide FOUR DOUBLE SIZED BEDROOMS and an additional SHOWER ROOM. This area is currently used for storage.
EXTERNAL
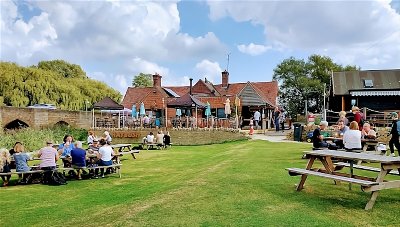
The grounds are a particular feature of the Farmers Arms and extend to approximately 2 acres, much of which has long range views over the adjoining countryside. There are TWO AREAS USED FOR CAR PARKING with a further section used as an ‘overspill’. DESIGNATED PARKING FOR 5 CAMPER VANS. Attractive PAVED PATIO with double door access from the main restaurant. MAIN LAWNED BEER GARDEN having mature borders and table and bench seating. Sloping roofed PATIO SHELTER. A GRASS PADDOCK has a horse hitching rail. A further piece of garden was formerly a chef’s vegetable patch.
The trading areas comprise FOUR INTERCONNECTING SECTIONS all of which have natural wood floorboards. There is feature exposed stonework and huge Inglenook, stacked with logs opposite which is a smaller fireplace incorporating a log burning stove. The furnishings include traditional natural wood tables and upholstered chairs with a seating capacity for approximately 100 throughout the four areas. Rustic wood faced BAR SERVERY COUNTER with back bar display feature. Hallway access from the car park with LADIES AND GENTLEMEN’S TOILETS. CATERING KITCHEN with comprehensive range of commercial equipment including extractor fan canopy and 2 Rational ovens. DRY GOODS STORE. Refrigerated BEER CELLAR with direct delivery access.
LETTING ACCOMMODATION
The Farmers Arms offers FIVE EXCEPTIONAL ’BOUTIQUE’ STYLE BEDROOMS all of which are spacious and have independent residents access in addition to direct access to the trading areas. Three of the rooms have doors directly leading to the gardens with one having its own PRIVATE WALLED COURTYARD. Three of the rooms have king sized beds, the other 2 being double or twin. All rooms have KING SIZE EN-SUITE SHOWERS with three of the en-suite facilities having additional rolltop baths. The letting rooms have similar characteristics with natural wood floorboards and some stone flagstones. All rooms are tastefully furnished.
OWNERS ACCOMMODATION
Comprised in two adjoining areas and suitable for two-family occupation. The current layout provides a LOUNGE DINER, KITCHEN with breakfast bar and TWO DOUBLE BEDROOMS, one with ‘walk in’ wardrobe. FAMILY BATHROOM. Further accommodation could provide FOUR DOUBLE SIZED BEDROOMS and an additional SHOWER ROOM. This area is currently used for storage.
EXTERNAL
The grounds are a particular feature of the Farmers Arms and extend to approximately 2 acres, much of which has long range views over the adjoining countryside. There are TWO AREAS USED FOR CAR PARKING with a further section used as an ‘overspill’. DESIGNATED PARKING FOR 5 CAMPER VANS. Attractive PAVED PATIO with double door access from the main restaurant. MAIN LAWNED BEER GARDEN having mature borders and table and bench seating. Sloping roofed PATIO SHELTER. A GRASS PADDOCK has a horse hitching rail. A further piece of garden was formerly a chef’s vegetable patch.
The Business
In the present ownership since April 2012 The Farmers Arms has benefitted from a continuous improvement programme and is now a well respected country freehouse known for its high quality letting accommodation. Turnover for the post-Covid financial year is anticipated to show approaching £700,000, excluding VAT. Full trading information will be made available to interested parties.
Tenure
FREEHOLD £795,000 to include fixtures, fittings and goodwill. Stock at valuation in addition.
No direct approach to be made to the business; please direct all communications through Sidney Phillips.
Viewing strictly by appointment only.
No direct approach to be made to the business; please direct all communications through Sidney Phillips.
Viewing strictly by appointment only.
Licence
A full Premises Licence is held.
Services
Mains water and electricity. Septic tank drainage. There is LPG gas for cooking and central heating which is provided by two boilers.
Rateable Value: £35,500
Rateable Value: £35,500
Downloads
Enquire about this listing
Richard Jones
Wessex