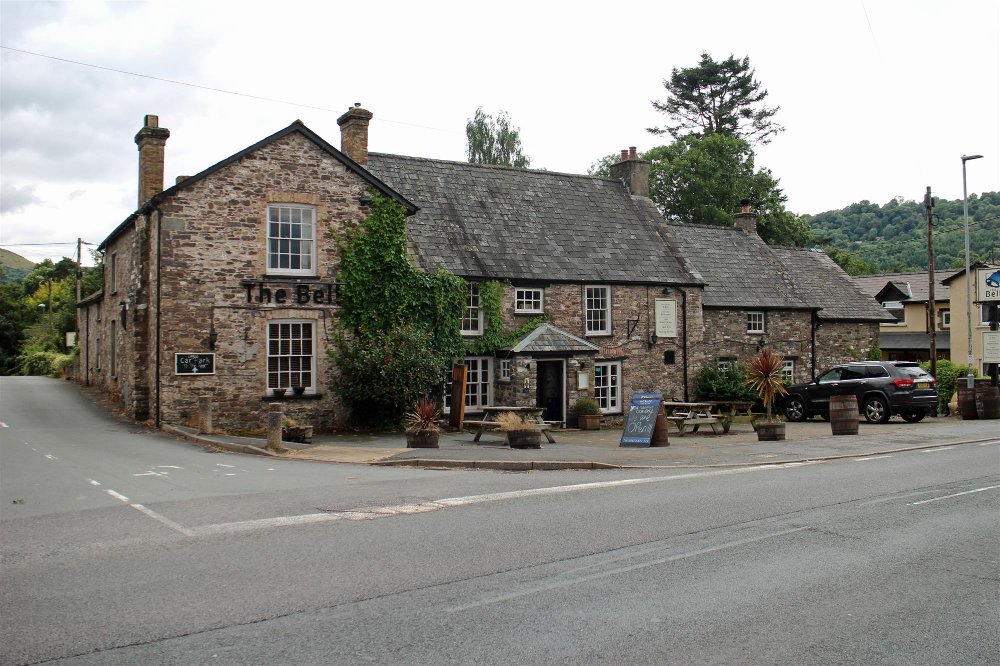
POWYS - SUBSTANTIAL STONE CONSTRUCTED COUNTRY INN SET ON A40 WITHIN THE BRECON BEACONS NATIONAL PARK
Glangrwyney, Crickhowell, Powys
Ref: 45549
£365,000
Freehold
 1 / 9
1 / 9
Key Features
Location
The Bell holds a prominent location on the main A40 at the centre of the village of Glangrwyney within the Brecon Beacons National Park. The village is approximately 2 miles South West of Crickhowell and 5 miles North West of Abergavenny. It is character stone constructed property offering two well planned trading areas with letting accommodation, private accommodation and extensive gardens and parking. Also, well placed to take advantage of the many tourists and visitors to this popular area.
The village of Glangrwyney is a sought after residential location being situated between the well known towns of Abergavenny and Crickhowell within Powys, at the heart of the Brecon Beacons National Park. The park attracts a huge number of visitors throughout the year and especially those enjoying outdoor pursuits, horse-riding, walking, and mountain biking which can be found in abundance in the surroundings.
The premises have previously been operated under tenancy and therefore the vendors do not have any trading information available. All prospective purchasers will have to make their own assessment as to the business’s potential future viability based on the quality of the property, its location and scope to develop a quality country inn.
The village of Glangrwyney is a sought after residential location being situated between the well known towns of Abergavenny and Crickhowell within Powys, at the heart of the Brecon Beacons National Park. The park attracts a huge number of visitors throughout the year and especially those enjoying outdoor pursuits, horse-riding, walking, and mountain biking which can be found in abundance in the surroundings.
The premises have previously been operated under tenancy and therefore the vendors do not have any trading information available. All prospective purchasers will have to make their own assessment as to the business’s potential future viability based on the quality of the property, its location and scope to develop a quality country inn.
Property
TRADE AREAS
LOUNGE BAR being L-shaped, a room of considerable character, stripped wood floor, part exposed stone walls and feature stone chimney. Pub style tables and chairs for approximately 40 customers with ample room for more standing. Wood panel fronted bar counter for central servery.
RESTAURANT split level with predominately carpeted and stripped wood floor. Part wood panelled and exposed stone walls. Feature former duel aspect fireplace. Working fireplace with briquette surround and open fire. Dining chairs and tables for 50. Wood panel fronted bar counter from central servery.
CATERING KITCHEN, a good size with non slip floor, stainless steel extraction hood, and good selection of commercial catering effects and equipment. Large Dry/Freezer store. Two sets of Ladies and Gentleman’s toilets. Basement CELLAR.
LETTING ACCOMMODATION
Four letting bedrooms all ensuite being configured as 2 twin and 2 double. Small laundry store.
PRIVATE ACCOMMODATION
Lounge with access to three double bedrooms, one of which having en suite bathroom.
EXTERNAL
To the front of the property is a draw on car park with lined tarmacked spaces for 6 vehicles, however part of this is currently being used as trading area with 3 large A frame picnic style benches and three parking spaces available. To the rear of the property there is a stone wall enclosed TRADE GARDEN with picnic style bench seating for 60 customers. A CAR PARK for approximately 34 vehicles (note right of way across the car park to adjoining properties).
Small private all enclosed yard with direct access from the kitchen having metalled storage shed.
LOUNGE BAR being L-shaped, a room of considerable character, stripped wood floor, part exposed stone walls and feature stone chimney. Pub style tables and chairs for approximately 40 customers with ample room for more standing. Wood panel fronted bar counter for central servery.
RESTAURANT split level with predominately carpeted and stripped wood floor. Part wood panelled and exposed stone walls. Feature former duel aspect fireplace. Working fireplace with briquette surround and open fire. Dining chairs and tables for 50. Wood panel fronted bar counter from central servery.
CATERING KITCHEN, a good size with non slip floor, stainless steel extraction hood, and good selection of commercial catering effects and equipment. Large Dry/Freezer store. Two sets of Ladies and Gentleman’s toilets. Basement CELLAR.
LETTING ACCOMMODATION
Four letting bedrooms all ensuite being configured as 2 twin and 2 double. Small laundry store.
PRIVATE ACCOMMODATION
Lounge with access to three double bedrooms, one of which having en suite bathroom.
EXTERNAL
To the front of the property is a draw on car park with lined tarmacked spaces for 6 vehicles, however part of this is currently being used as trading area with 3 large A frame picnic style benches and three parking spaces available. To the rear of the property there is a stone wall enclosed TRADE GARDEN with picnic style bench seating for 60 customers. A CAR PARK for approximately 34 vehicles (note right of way across the car park to adjoining properties).
Small private all enclosed yard with direct access from the kitchen having metalled storage shed.
The Business
The business has previously operated under a Brewery style tenancy for many years and therefore our clients do not have any historic trading information. All prospective purchasers will have to make their own assessment as to the business’s potential future viability.
Tenure
FREEHOLD £365,000; for the freehold property to include trade furniture, fixtures and fittings and effects, but excluding all branded and IT equipment associated with the business including till systems and operating software. Stock at valuation in addition. No direct approach to be made to the business; please direct all communications through Sidney Phillips. Viewing strictly by appointment only.
VAT will apply on the sale of this property. It will be levied on the sale price of the freehold at the standard rate on 90% of the purchase price. Purchasers may wish to satisfy themselves with independent professional advice that this VAT may be reclaimed.
VAT will apply on the sale of this property. It will be levied on the sale price of the freehold at the standard rate on 90% of the purchase price. Purchasers may wish to satisfy themselves with independent professional advice that this VAT may be reclaimed.
Licence
A premises licence is held.
Services
Mains water, electricity and gas. Septic tank drainage.
Downloads
Enquire about this listing
Ceiron Griffiths
Wales