WARWICKSHIRE - CENTURIES OLD CHARACTER FREEHOUSE
Grandborough, Rugby, Warwickshire
Ref: 45547
£435,000
Freehold
 1 / 9
1 / 9
Key Features
Location
The village of Grandborough is located on the Warwickshire/Northamptonshrie border in part of England’s most sought after rural countryside. It is convenient for both the M40 and M1 motorways, providing excellent communication links with the Midlands and the south-east. Grandborough is a popular residential village for those working in surrounding towns of Rugby, Northampton, Daventry, Warwick, Leamington Spa and Coventry.
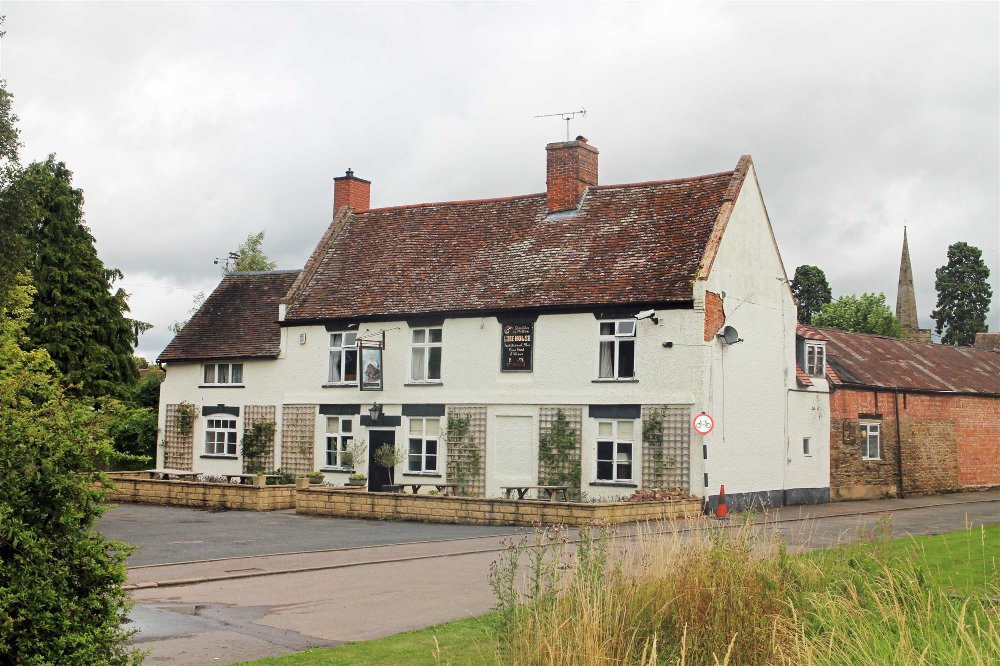
The Shoulder of Mutton is an attractive Grade II Listed property dating back to the early eighteenth century. It is constructed of brick beneath a pitched tiled roof and has a wealth of period charm and character with beamed ceilings, exposed stone and brick walls, flagged floors and open fireplaces. It offers three sizeable trading areas, good catering facilities and recently refurbished toilets. At first floor there is spacious three bedroom owners accommodation. The gardens are extensive with plenty of space, if required, to extend the property. It is briefly described as follows:-
The Shoulder of Mutton is an attractive Grade II Listed property dating back to the early eighteenth century. It is constructed of brick beneath a pitched tiled roof and has a wealth of period charm and character with beamed ceilings, exposed stone and brick walls, flagged floors and open fireplaces. It offers three sizeable trading areas, good catering facilities and recently refurbished toilets. At first floor there is spacious three bedroom owners accommodation. The gardens are extensive with plenty of space, if required, to extend the property. It is briefly described as follows:-
Property
TRADE AREAS
The property benefits from bar and dining facilities all of immense quality and character, arranged around a CENTRAL SERVERY. The MAIN BAR has part tiled and part carpeted floor, heavily beamed ceiling, part panelled and part exposed stone walls and traditional seating for 30. Counter from CENTRAL BAR SERVERY.
Accessed from the main entrance hallway with stone flagged floor, or from rear car park, is the LOUNGE BAR AND DINING AREA. To the front is a casual dining area in the original building which has feature stone flagged floor throughout, easy seating and dining chairs and tables for up to 20. Feature open fireplace with stone surround and quarry tiled hearth. Counter from CENTRAL BAR SERVERY. This oak archway leads through to the CONSERVATORY RESTAURANT, again with stone flagged floor, contemporary dining chairs and tables, currently arranged for 24, but could seat up to 36 when fully furnished. Off inner hallway are a set of LADIES AND GENTLEMEN'S TOILETS.
The CATERING KITCHEN is of good size in three interconnecting areas. The main catering area has altro non-slip flooring, fully tiled walls and a comprehensive range of stainless steel catering effects and work surfaces. ‘Wash Up’ area adjacent with FREEZER ROOM/DRY STORE beyond and a further WORKSHOP/GENERAL STORE providing ample storage facilities.
ON LEVEL BEER CELLAR.
OWNERS ACCOMMODATION
Located at first floor is the OWNERS ACCOMMODATION comprising BEDROOM 1, double, BEDROOM 2, double, BEDROOM 3, single (currently utilised as an office), good sized DOMESTIC LOUNGE, KITCHEN/DINER with modern fitted units and BATHROOM with suite of wash hand basin, WC and bath with shower over.
EXTERNAL
To the front of the property are two small seated areas popular with customers due it its proximity to the main entrance. To the rear and side is a large lawned BEER GARDEN with mature trees and shrubs and a DECKED AREA with pergola over. It has tarmacadamed CAR PARK with space for 20 vehicles.
The property benefits from bar and dining facilities all of immense quality and character, arranged around a CENTRAL SERVERY. The MAIN BAR has part tiled and part carpeted floor, heavily beamed ceiling, part panelled and part exposed stone walls and traditional seating for 30. Counter from CENTRAL BAR SERVERY.
Accessed from the main entrance hallway with stone flagged floor, or from rear car park, is the LOUNGE BAR AND DINING AREA. To the front is a casual dining area in the original building which has feature stone flagged floor throughout, easy seating and dining chairs and tables for up to 20. Feature open fireplace with stone surround and quarry tiled hearth. Counter from CENTRAL BAR SERVERY. This oak archway leads through to the CONSERVATORY RESTAURANT, again with stone flagged floor, contemporary dining chairs and tables, currently arranged for 24, but could seat up to 36 when fully furnished. Off inner hallway are a set of LADIES AND GENTLEMEN'S TOILETS.
The CATERING KITCHEN is of good size in three interconnecting areas. The main catering area has altro non-slip flooring, fully tiled walls and a comprehensive range of stainless steel catering effects and work surfaces. ‘Wash Up’ area adjacent with FREEZER ROOM/DRY STORE beyond and a further WORKSHOP/GENERAL STORE providing ample storage facilities.
ON LEVEL BEER CELLAR.
OWNERS ACCOMMODATION
Located at first floor is the OWNERS ACCOMMODATION comprising BEDROOM 1, double, BEDROOM 2, double, BEDROOM 3, single (currently utilised as an office), good sized DOMESTIC LOUNGE, KITCHEN/DINER with modern fitted units and BATHROOM with suite of wash hand basin, WC and bath with shower over.
EXTERNAL
To the front of the property are two small seated areas popular with customers due it its proximity to the main entrance. To the rear and side is a large lawned BEER GARDEN with mature trees and shrubs and a DECKED AREA with pergola over. It has tarmacadamed CAR PARK with space for 20 vehicles.
The Business
The business has been owned by our clients since October 2015 during which time it has been refurbished throughout. Prior to the Covid pandemic they were operating relatively limited hours with takings net of VAT being approximately £140,000, mainly from wet sales.
The location of the Shoulder of Mutton and its facilities lends itself very much to a catering operation and prospective purchasers will see that with the promotion of the restaurant side of the business will be essential to the future success of this business.
The location of the Shoulder of Mutton and its facilities lends itself very much to a catering operation and prospective purchasers will see that with the promotion of the restaurant side of the business will be essential to the future success of this business.
Tenure
FREEHOLD £435,000 to include fixtures, fittings and goodwill. Stock at valuation in addition.
No direct approach to be made to the business; please direct all communications through Sidney Phillips.
Viewing strictly by appointment only.
No direct approach to be made to the business; please direct all communications through Sidney Phillips.
Viewing strictly by appointment only.
Licence
Under the terms of the Premises Licence the business is permitted to retail alcohol between the hours of 11.00-00.00 Sunday to Thursday and between the hours of 11.00-01.00 on Friday and Saturday.
Services
All mains services are connected and the property has the benefit of gas fired central heating.
Enquire about this listing
Robin Mence
Midlands