MONMOUTHSHIRE - VILLAGE PUB & RESTAURANT
Shirenewton, Monmouthshire
Ref: 45592
Leasehold
 1 / 7
1 / 7
Key Features
Location
These most attractive premises occupy a prime position right in the centre of Shirenewton which is a large select residential village some five miles west of Chepstow. Shirenewton and the surrounding area is extremely popular as a residential area, appealing to prosperous mainly executive residents due to the ease of access to the M4 motorway, giving excellent communications to Bristol, the West Country and South Wales. The Tredegar Arms is well placed and attracts a significant volume of regular good quality local patronage.
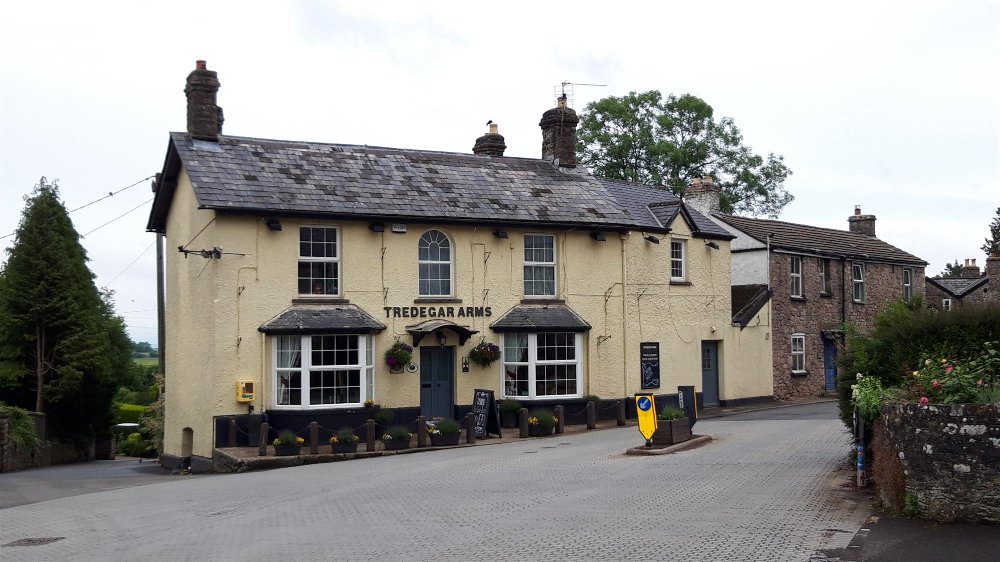
The Inn, which occupies a prominent position in the fork of a Y junction, is of pleasing appearance being built of brick and stone with pebble dashed elevations colourwashed white under a mainly slate roof. It offers two good trading areas, split accommodation providing owners and letting accommodation as well as garden and large car park. Whilst currently closed it is briefly described as follows:
The Inn, which occupies a prominent position in the fork of a Y junction, is of pleasing appearance being built of brick and stone with pebble dashed elevations colourwashed white under a mainly slate roof. It offers two good trading areas, split accommodation providing owners and letting accommodation as well as garden and large car park. Whilst currently closed it is briefly described as follows:
Property
TRADE AREAS
At ground floor are two separate trading rooms. Not particularly denoted as either bar or restaurant facilities both being able to cater for drinkers and diners alike. To the left is the LOUNGE BAR, an attractive room with part carpeted and part boarded floor, exposed stone walls, two open fireplaces, one having cast iron solid fuel burner installed. There is fixed and loose seating for approximately 36 customers. Direct access onto rear trade patio area. LADIES TOILET.
The RESTAURANT is located to the right hand side of the entrance vestibule, has boarded floor throughout, traditional ladderback dining chairs and settles to assorted tables currently arranged for up to 32 diners. GENTLEMEN’S TOILET.
CATERING KITCHEN which has non slip flooring, a comprehensive selection of stainless steel catering effects and work surfaces. PREPARATION ROOM and DRY STORE off.
At BASEMENT LEVEL is the BEER CELLAR with delivery access from the front of the property.
LETTING ACCOMMODATION
BEDROOM 1, double with en suite shower room having full bedroom suite, coffee making facilities and television. BEDROOM 2, a similarly appointed room with en suite shower room, coffee making facilities and television.
OWNERS ACCOMMODATION
Good size DOMESTIC LOUNGE with GALLEY STYLE KITCHEN off. BEDROOM 1 with en suite shower room with suite of wash hand basin, WC and corner bath with shower over. BEDROOM 2, double.
EXTERNAL
To the rear of the property is a small enclosed PATIO AREA. There is also a covered compound with direct access from the kitchen area off which is a stone built outbuilding which houses LAUNDRY ROOM, FREEZER ROOM and GENERAL STORE. Located on the opposite of the road is a hard standing CAR PARK which has space for approximately 30 vehicles.
At ground floor are two separate trading rooms. Not particularly denoted as either bar or restaurant facilities both being able to cater for drinkers and diners alike. To the left is the LOUNGE BAR, an attractive room with part carpeted and part boarded floor, exposed stone walls, two open fireplaces, one having cast iron solid fuel burner installed. There is fixed and loose seating for approximately 36 customers. Direct access onto rear trade patio area. LADIES TOILET.
The RESTAURANT is located to the right hand side of the entrance vestibule, has boarded floor throughout, traditional ladderback dining chairs and settles to assorted tables currently arranged for up to 32 diners. GENTLEMEN’S TOILET.
CATERING KITCHEN which has non slip flooring, a comprehensive selection of stainless steel catering effects and work surfaces. PREPARATION ROOM and DRY STORE off.
At BASEMENT LEVEL is the BEER CELLAR with delivery access from the front of the property.
LETTING ACCOMMODATION
BEDROOM 1, double with en suite shower room having full bedroom suite, coffee making facilities and television. BEDROOM 2, a similarly appointed room with en suite shower room, coffee making facilities and television.
OWNERS ACCOMMODATION
Good size DOMESTIC LOUNGE with GALLEY STYLE KITCHEN off. BEDROOM 1 with en suite shower room with suite of wash hand basin, WC and corner bath with shower over. BEDROOM 2, double.
EXTERNAL
To the rear of the property is a small enclosed PATIO AREA. There is also a covered compound with direct access from the kitchen area off which is a stone built outbuilding which houses LAUNDRY ROOM, FREEZER ROOM and GENERAL STORE. Located on the opposite of the road is a hard standing CAR PARK which has space for approximately 30 vehicles.
The Business
The business has been hitherto let on a traditional Pub Company style lease and therefore no trading accounts are available. Prospective purchasers will need to reach their own conclusion as to the potential trade and profitability which can be enjoyed at this outlet.
No direct approach to be made to the business; please direct all communications through Sidney Phillips. Viewing strictly by appointment only.
No direct approach to be made to the business; please direct all communications through Sidney Phillips. Viewing strictly by appointment only.
Tenure
LEASEHOLD £18,500 + VAT to include fixtures & fittings and goodwill.
TERM: For a term of 6 years
LANDLORD & TENANT ACT 1954: Inside Part II Landlord & Tenant Act 1954
ASSIGNABILITY: Fully assignable
DEPOSIT: The successful applicant will be required to lodge with the freeholder a deposit equivalent to 3 month’s rent in advance
RENT: Year 1 £18,000 + VAT, Year 2 £24,000 +VAT. Rent to be payable in advance
RENT REVIEW: Subject to rent reviews every third year of the term
REPAIR LIABILITY: Part repairing and insuring lease agreement. This is not a full repairing and insuring lease with the freeholder retaining responsibility for the structure of the building. The lessee will be responsible for internal maintenance, repair and decoration as well as the decorative condition of the exterior of the property.
TIE: Free of all trade ties.
INSURANCE: The Landlord will insure the building, the cost of which will be charged to the Tenant by way of an Insurance Rent
VAT: Please note that VAT will be payable on the Premium and rental payments.
TERM: For a term of 6 years
LANDLORD & TENANT ACT 1954: Inside Part II Landlord & Tenant Act 1954
ASSIGNABILITY: Fully assignable
DEPOSIT: The successful applicant will be required to lodge with the freeholder a deposit equivalent to 3 month’s rent in advance
RENT: Year 1 £18,000 + VAT, Year 2 £24,000 +VAT. Rent to be payable in advance
RENT REVIEW: Subject to rent reviews every third year of the term
REPAIR LIABILITY: Part repairing and insuring lease agreement. This is not a full repairing and insuring lease with the freeholder retaining responsibility for the structure of the building. The lessee will be responsible for internal maintenance, repair and decoration as well as the decorative condition of the exterior of the property.
TIE: Free of all trade ties.
INSURANCE: The Landlord will insure the building, the cost of which will be charged to the Tenant by way of an Insurance Rent
VAT: Please note that VAT will be payable on the Premium and rental payments.
Licence
Under the terms of the Premises Licence the business is permitted to retail alcohol between the hours of 11.00 am and 12.30 am seven days a week.
Services
All mains services are connected and the property has the benefit of gas fired central heating.
Downloads
Enquire about this listing
Robin Mence
Wales