OXFORDSHIRE - MAIN ROAD 17TH CENTURY FREE HOUSE
Tiddington, Thame, Oxfordshire
Ref: 45589
Leasehold
 1 / 7
1 / 7
Key Features
Location
Fox & Goat Tiddington Oxfordshire stands on the A418 trunk route which links the City of Oxford with the Buckinghamshire market town of Aylesbury. The village can be found just one mile east of junction 8A of the M4 motorway some three miles west of the town of Thame, and 5 miles east of Oxford.
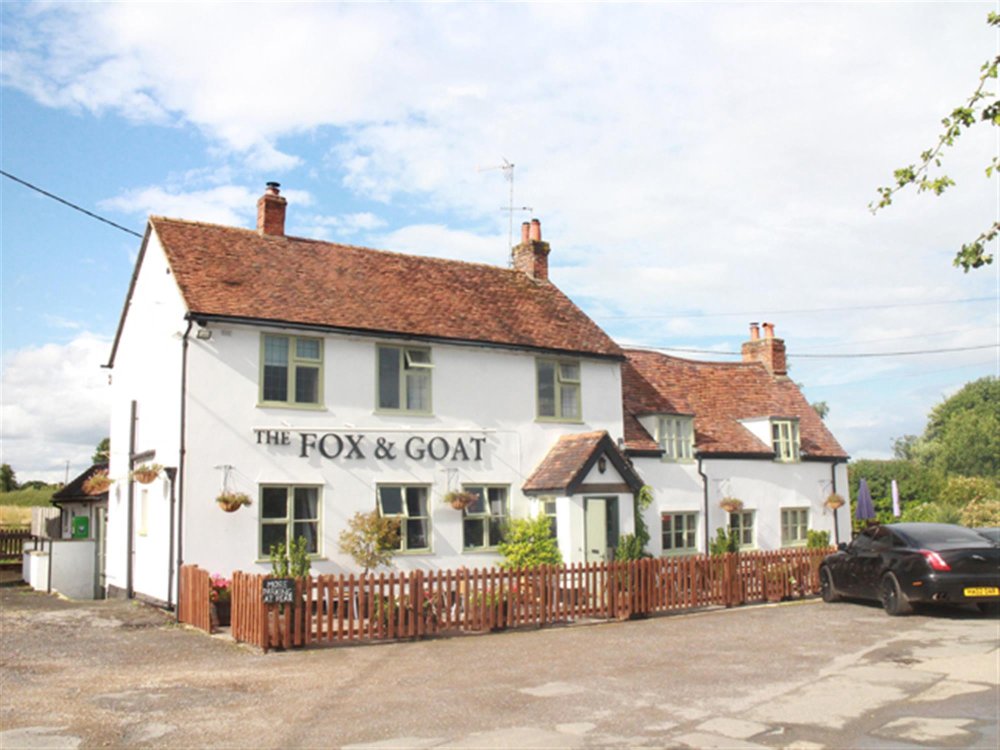
The Fox & Goat is a landmark building set back from the main road being a 17th Century property, a high quality inn and hotel across two separate buildings. It is extremely well presented, has excellent bar, dining and letting facilities as well as good external trading areas and a well established level of trade. It is to be let on favourable new free of tie lease terms and the property is briefly described as follows:-
The Fox & Goat is a landmark building set back from the main road being a 17th Century property, a high quality inn and hotel across two separate buildings. It is extremely well presented, has excellent bar, dining and letting facilities as well as good external trading areas and a well established level of trade. It is to be let on favourable new free of tie lease terms and the property is briefly described as follows:-
Property
TRADE AREAS
There are two separate trading areas at ground floor, although they do interconnect. The MAIN BAR has stone flagged floor, assorted seating for 20 or so customers. Fireplace with antique brick surround, oak beamed mantle with cast iron solid fuel burner installed. Small SNUG AREA off. Counter from central bar servery having tongue and grooved panelled frontage. The bar servery having full display back fitting.
The RESTAURANT is similarly appointed with stone flagged floor, exposed stone walls, heavily beamed ceiling, feature raised fireplace with exposed stone chimney breast and beamed lintel. As in the other fireplace it has having cast iron solid fuel burner installed. There is assorted contemporary dining chairs to rustic tables currently arranged for 45 diners.
Off the Inner Hallway are a set of LADIES, GENTLEMEN’S and DISABLED TOILETS.
The CATERING KITCHENS are very well appointed and equipped and have direct access into the restaurant area. The main catering area is comprehensively equipped with full selection of stainless steel catering effects and work surfaces. Altro non slip flooring. Fully sealed walls and galvanised extraction canopy. There is a PREPARATION AREA adjacent. To the rear of the kitchens is a modern timber built outbuilding which is split into two halves providing DRY STORE and LAUNDRY ROOM.
LETTING ACCOMMODATION
Each bedroom is decorated to a very high standard with full bedroom suite, coffee making facilities and television.
There are two rooms at first floor in the main building. BEDROOM 1, double with en suite SHOWER ROOM. BEDROOM 2, double with en suite BATHROOM with suite of wash hand basin, WC bath and shower.
In a Coach House named “The Barn” are four en suite letting bedrooms arranged as follows:
At ground floor:
BEDROOM 3, a double room with en suite SHOWER ROOM
BEDROOM 4, a double room with en suite SHOWER ROOM.
At first floor:
BEDROOM 5, double with en suite SHOWER ROOM.
BEDROOM 6, double with en suite SHOWER ROOM.
OWNERS ACCOMMODATION
Located at first floor consisting of LOUNGE, TWO BEDROOMS. KITCHEN with fitted units. BATHROOM with wash hand basin, WC and bath.
EXTERNAL
There is CAR PARKING to the front and rear of the property for up to 20 vehicles. There is a PATIO to the front of the property which is fenced/enclosed. To the side enclosed by a stone wall and with direct access from the dining area is a lawned trade garden providing PATIO and LAWN.
There are two separate trading areas at ground floor, although they do interconnect. The MAIN BAR has stone flagged floor, assorted seating for 20 or so customers. Fireplace with antique brick surround, oak beamed mantle with cast iron solid fuel burner installed. Small SNUG AREA off. Counter from central bar servery having tongue and grooved panelled frontage. The bar servery having full display back fitting.
The RESTAURANT is similarly appointed with stone flagged floor, exposed stone walls, heavily beamed ceiling, feature raised fireplace with exposed stone chimney breast and beamed lintel. As in the other fireplace it has having cast iron solid fuel burner installed. There is assorted contemporary dining chairs to rustic tables currently arranged for 45 diners.
Off the Inner Hallway are a set of LADIES, GENTLEMEN’S and DISABLED TOILETS.
The CATERING KITCHENS are very well appointed and equipped and have direct access into the restaurant area. The main catering area is comprehensively equipped with full selection of stainless steel catering effects and work surfaces. Altro non slip flooring. Fully sealed walls and galvanised extraction canopy. There is a PREPARATION AREA adjacent. To the rear of the kitchens is a modern timber built outbuilding which is split into two halves providing DRY STORE and LAUNDRY ROOM.
LETTING ACCOMMODATION
Each bedroom is decorated to a very high standard with full bedroom suite, coffee making facilities and television.
There are two rooms at first floor in the main building. BEDROOM 1, double with en suite SHOWER ROOM. BEDROOM 2, double with en suite BATHROOM with suite of wash hand basin, WC bath and shower.
In a Coach House named “The Barn” are four en suite letting bedrooms arranged as follows:
At ground floor:
BEDROOM 3, a double room with en suite SHOWER ROOM
BEDROOM 4, a double room with en suite SHOWER ROOM.
At first floor:
BEDROOM 5, double with en suite SHOWER ROOM.
BEDROOM 6, double with en suite SHOWER ROOM.
OWNERS ACCOMMODATION
Located at first floor consisting of LOUNGE, TWO BEDROOMS. KITCHEN with fitted units. BATHROOM with wash hand basin, WC and bath.
EXTERNAL
There is CAR PARKING to the front and rear of the property for up to 20 vehicles. There is a PATIO to the front of the property which is fenced/enclosed. To the side enclosed by a stone wall and with direct access from the dining area is a lawned trade garden providing PATIO and LAWN.
The Business
Our clients are a local landowners who acquired the property in 2014. They initially operated the business themselves but since October 2016, the property has been let to third party tenants, therefore no recent trading figures are available.
Our clients management accounts for the year ending March 2016 showed takings net inclusive of VAT of £536,722. This trade was 50% food sales, 40% wet and 10% letting accommodation.
This is a well presented public house with excellent facilities and is positioned in a prime trading location.
Our clients management accounts for the year ending March 2016 showed takings net inclusive of VAT of £536,722. This trade was 50% food sales, 40% wet and 10% letting accommodation.
This is a well presented public house with excellent facilities and is positioned in a prime trading location.
Tenure
LEASEHOLD - £35,000 + VAT to include fixtures & fittings.
TERM - For a term of 6 years
LANDLORD & TENANT ACT 1954 - Inside Part II Landlord & Tenant Act 1954
ASSIGNABILITY - Fully assignable
DEPOSIT - The successful applicant will be required to lodge with the freeholder a deposit equivalent to 3 month’s rent in advance
RENT - Annual rent £36,000 + VAT paid monthly in advance
RENT REVIEW - Subject to rent reviews every third year of the term
REPAIR LIABILITY - Part repairing agreement. This is not a full repairing lease with the freeholder retaining responsibility for the structure of the building. The lessee will be responsible for internal maintenance, repair and decoration as well as the decorative condition of the exterior of the property.
TIE - Free of all trade ties
INSURANCE - The Landlord will insure the building, the cost of which will be charged to the Tenant by way of an Insurance Rent
VAT - Please note that VAT will be payable on the Premium and rental payments.
No direct approach to be made to the business; please direct all communications through Sidney Phillips. Viewing strictly by appointment only.
TERM - For a term of 6 years
LANDLORD & TENANT ACT 1954 - Inside Part II Landlord & Tenant Act 1954
ASSIGNABILITY - Fully assignable
DEPOSIT - The successful applicant will be required to lodge with the freeholder a deposit equivalent to 3 month’s rent in advance
RENT - Annual rent £36,000 + VAT paid monthly in advance
RENT REVIEW - Subject to rent reviews every third year of the term
REPAIR LIABILITY - Part repairing agreement. This is not a full repairing lease with the freeholder retaining responsibility for the structure of the building. The lessee will be responsible for internal maintenance, repair and decoration as well as the decorative condition of the exterior of the property.
TIE - Free of all trade ties
INSURANCE - The Landlord will insure the building, the cost of which will be charged to the Tenant by way of an Insurance Rent
VAT - Please note that VAT will be payable on the Premium and rental payments.
No direct approach to be made to the business; please direct all communications through Sidney Phillips. Viewing strictly by appointment only.
Licence
Under the terms of the Premises Licence the business is permitted to retail alcohol between the hours of 11.00 am and 11.00 pm seven days a week.
Services
All mains services are connected with the exception of mains gas. There is gas central heating to both buildings. The system in the coach house is operated from gas stored in an LPG gas tank.
Enquire about this listing
Robin Mence
Midlands