MERSEYSIDE - BAR AND LIVE MUSIC VENUE
Liverpool, Merseyside
Ref: 45603
Offers Around
£499,000
Freehold
 1 / 7
1 / 7
Key Features
Precis
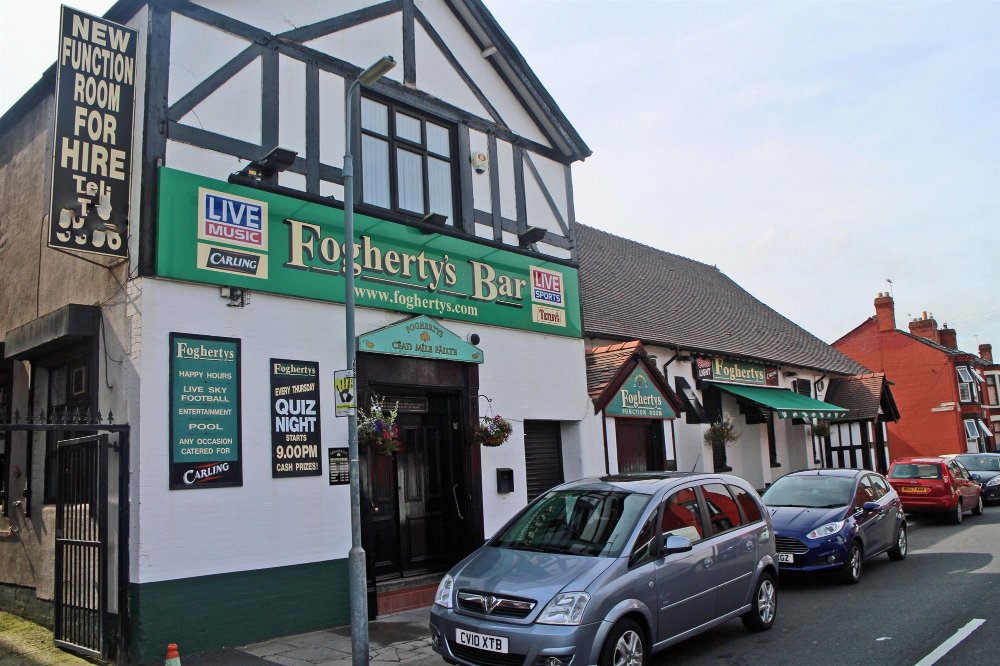
Live music venue and function room in one of the city's most vibrant areas.
Location
Fogherty's Bar is located in the desirable Liverpool suburb of Mossley Hill. The premises is situated just off the busy main high street of Smithdown Road which offers high footfall and an abundance of other restaurants, bars and retail outlets. The area is densely populated and also accommodates a high student population. Liverpool city centre is located 3.5 miles northeast and offers an array of hospitality outlets and shopping centres, plus Liverpool's renowned tourist and waterfront attractions. Penny Lane, made famous by The Beatles’ 1967 hit, is a short walk from Fogherty's Bar, whilst Sefton Park, Calderstones Park and Wavertree Technology Park are all within a one mile radius of the property.
Via Queens Drive, the M62 is 2 miles north and provides links to Liverpool city centre westbound and Greater Manchester to the east. The Queensway Tunnel is 4.5 miles west via Liverpool city centre and gives access to the Wirral Peninsula, Cheshire and North Wales. Multiple bus routes run through the Smithdown Road area, providing links to neighbouring suburbs and Liverpool city centre. The closest railway station is Mossley Hill which is 1 mile away and provides connections to Liverpool Lime Street and Manchester Oxford Road, operated by Northern Trains. Liverpool John Lennon Airport is situated 5 miles south in the suburb of Speke, accessed via the A562.
Via Queens Drive, the M62 is 2 miles north and provides links to Liverpool city centre westbound and Greater Manchester to the east. The Queensway Tunnel is 4.5 miles west via Liverpool city centre and gives access to the Wirral Peninsula, Cheshire and North Wales. Multiple bus routes run through the Smithdown Road area, providing links to neighbouring suburbs and Liverpool city centre. The closest railway station is Mossley Hill which is 1 mile away and provides connections to Liverpool Lime Street and Manchester Oxford Road, operated by Northern Trains. Liverpool John Lennon Airport is situated 5 miles south in the suburb of Speke, accessed via the A562.
Property
TRADE AREA
From the main ENTRANCE VESTIBULE is the MAIN BAR AREA. The spacious and well presented room comprises a wood panelled, L-shape bar servery to the right of the room with Altro nonslip floors and refrigeration units, plus office space/storage to the rear of the bar. The main room has carpeted floors throughout with tiles to the bar area. There is a raised stage area and the walls throughout the room display music memorabilia and decoration, in keeping with the bar’s status as a leading live music venue. The room also features loose and fixed seating for 180 guests with a pool table, darts area and games machines. Off the main bar are the LADIES’ & GENTLEMEN’S BATHROOMS. To the front of the building is the FUNCTION ROOM which offers seating for 100 guests, wood laminate floors, a small bar servery and a large, raised stage area. Separate LADIES’ & GENTLEMEN’S TOILETS are off the function room. From the stage area is a TRADE KITCHEN which benefits from prep areas, a sink and a good selection of cooking appliances. An ON LEVEL CELLAR can be accessed from the rear of the main bar area.
ACCOMODATION
To the first floor, with access via the main trade area and private entrance, is the 2 bedroom OWNERS ACCOMODATION. The space features a spacious and modern LOUNGE AREA, fitted KITCHEN, BATHROOM with bath and shower, DOUBLE BEDROOM & SINGLE BEDROOM. This area can be reconfigured to provide 4 x office spaces which are in demand in the immediate vicinity.
EXTENAL
To the front of the building are seats to accommodate 20 guests. There is access to the left-hand side of the property for beer drop and deliveries, plus an entry to the rear which can be accessed via the main bar and is used as a smoking area.
From the main ENTRANCE VESTIBULE is the MAIN BAR AREA. The spacious and well presented room comprises a wood panelled, L-shape bar servery to the right of the room with Altro nonslip floors and refrigeration units, plus office space/storage to the rear of the bar. The main room has carpeted floors throughout with tiles to the bar area. There is a raised stage area and the walls throughout the room display music memorabilia and decoration, in keeping with the bar’s status as a leading live music venue. The room also features loose and fixed seating for 180 guests with a pool table, darts area and games machines. Off the main bar are the LADIES’ & GENTLEMEN’S BATHROOMS. To the front of the building is the FUNCTION ROOM which offers seating for 100 guests, wood laminate floors, a small bar servery and a large, raised stage area. Separate LADIES’ & GENTLEMEN’S TOILETS are off the function room. From the stage area is a TRADE KITCHEN which benefits from prep areas, a sink and a good selection of cooking appliances. An ON LEVEL CELLAR can be accessed from the rear of the main bar area.
ACCOMODATION
To the first floor, with access via the main trade area and private entrance, is the 2 bedroom OWNERS ACCOMODATION. The space features a spacious and modern LOUNGE AREA, fitted KITCHEN, BATHROOM with bath and shower, DOUBLE BEDROOM & SINGLE BEDROOM. This area can be reconfigured to provide 4 x office spaces which are in demand in the immediate vicinity.
EXTENAL
To the front of the building are seats to accommodate 20 guests. There is access to the left-hand side of the property for beer drop and deliveries, plus an entry to the rear which can be accessed via the main bar and is used as a smoking area.
The Business
Our clients have owned Fogherty's Bar since 1995 and have built the business into the highly successful and much-loved venue we see today. Fogherty’s Bar presents live music throughout the week and features bands from Liverpool’s live music scene, attracting people from across the city and the North West who enjoy the venue’s friendly atmosphere and quality entertainment. Fogherty's boasts a pool team and a ladies’ darts team and hosts a weekly quiz night. The function room is also ideal for generating additional income by hosting birthday, christening and communion parties.
There is scope to increase sales further by offering a food menu and utilizing the accommodation on the first floor as rental accommodation or office space.
Our client advises the net turnover is in the region of £370,00 per annum. Full trading accounts will be made available to serious parties following a formal viewing.
There is scope to increase sales further by offering a food menu and utilizing the accommodation on the first floor as rental accommodation or office space.
Our client advises the net turnover is in the region of £370,00 per annum. Full trading accounts will be made available to serious parties following a formal viewing.
Tenure
FREEHOLD £499,000 to include fixtures and fittings and goodwill. Stock at valuation in addition.
No direct approach to be made to the business; please direct all communications through Sidney Phillips.
Viewing strictly by appointment only.
No direct approach to be made to the business; please direct all communications through Sidney Phillips.
Viewing strictly by appointment only.
Licence
A full premises licence is held.
Current opening hours -
Sunday - Thursday - 11.00-23.00
Friday & Saturday - 11.00-23.30
Current opening hours -
Sunday - Thursday - 11.00-23.00
Friday & Saturday - 11.00-23.30
Services
All services are connected.
LOCAL AUTHORITY
Liverpool City Council., Cunard Building, Brunswick St, Liverpool L3 1AH Tel No: 0151 233 3000
Rateable Value - £27,500
LOCAL AUTHORITY
Liverpool City Council., Cunard Building, Brunswick St, Liverpool L3 1AH Tel No: 0151 233 3000
Rateable Value - £27,500
Downloads
Enquire about this listing
Dean McVay
North West