CUMBRIA - FAMILY PUB & RESTAURANT WITH PLANNING PERMISSION GRANTED PRICED FOR A QUICK SALE
Abbeytown, Wigton, Cumberland
Ref: 45661
£199,000
Freehold
 1 / 23
Key Features
Location
Abbeytown stands on the Solway plain midway between Wigton and Silloth. Looking south there are views of distant Lakeland Fells and Skiddaw, looking north there are views of the Solway and Scottish hills.
The Wheatsheaf Inn is one of 14 Redfern Public Houses which were built in the 1930's by Harry Redfern. He was responsible for designing, in an imaginative and varied manner, a number of notable public houses in the Carlisle district under the auspices, as chief architect, of the Home Office State Management Scheme (SMS). The SMS built fourteen New Model Inns to Redfern's designs, with a strong theme of the Arts and Crafts movement.
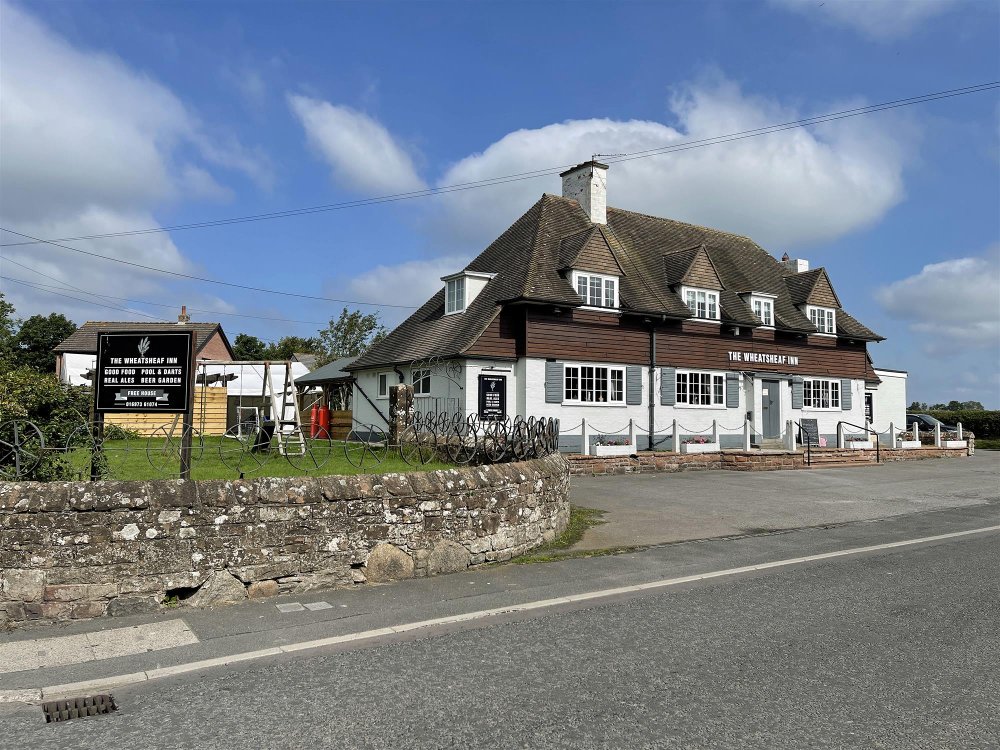
He was commemorated towards the end of his work for the SMS by the naming of the Redfern Inn (1938), one of the distinctive New Model Inn designs, in Etterby, a district of Carlisle. The Wheatsheaf although modernised and extended by the current owners is still a Redfern Pub, with its recognisable Mansard roof and dormer windows.
The Wheatsheaf Inn is a traditional village pub. Offering home cooked locally sourced food and a range of cask ales. The perfect place to stop after walking in the countryside, golfing at Silloth or visiting the local area.
The Wheatsheaf Inn is one of 14 Redfern Public Houses which were built in the 1930's by Harry Redfern. He was responsible for designing, in an imaginative and varied manner, a number of notable public houses in the Carlisle district under the auspices, as chief architect, of the Home Office State Management Scheme (SMS). The SMS built fourteen New Model Inns to Redfern's designs, with a strong theme of the Arts and Crafts movement.
He was commemorated towards the end of his work for the SMS by the naming of the Redfern Inn (1938), one of the distinctive New Model Inn designs, in Etterby, a district of Carlisle. The Wheatsheaf although modernised and extended by the current owners is still a Redfern Pub, with its recognisable Mansard roof and dormer windows.
The Wheatsheaf Inn is a traditional village pub. Offering home cooked locally sourced food and a range of cask ales. The perfect place to stop after walking in the countryside, golfing at Silloth or visiting the local area.
Property
TRADE AREAS
Entrance into a small VESTIBULE which leads into the open plan TRADE AREA.
To the right is the MAIN BAR featuring a wooden floor with an open fireplace and log burner inset, bench and chair seating around wooden tables (26) , main BAR SERVERY which has a wood top and wood panelled frontage. FEMALE TOILETS. UTILITY ROOM leads off the main bar with sink and dishwasher and provides extra storage. Basement CELLAR which is full height, and has double metal drop doors.
GAMES ROOM which features a continuing wooden floor, tables and chairs for 16, dart board. GENTLEMANS TOILETS glazed door leading to the CAR PARK.
LOUNGE AREA with carpeted floor, a range of wooden tables with chairs (26), a small wood topped and panelled front bar servery. LADIES TOILETS, glazed doors leading to REAR VESTIBULE with access to the GENTLEMANS TOILETS and double glass doors leading to the BEER GARDEN and CHILDRENS PLAY AREA.
TRADE KITCHEN with a full range of stainless steel appliances including: cooking range/oven, fryers, microwaves, griddle, grill, chilled servery, fridges, freezers and a commercial extraction unit.
OWNERS ACCOMMODATION
The first floor OWNERS ACCOMMODATION is accessed from the rear of the building via an external metal staircase that leads to a decked sun balcony with the accommodation door off. HALLWAY which accesses all rooms: LOUNGE is very spacious with dual aspect windows and a feature fireplace, two DOUBLE BEDROOMS, BREAKFAST KITCHEN which is bright, spacious, fully fitted and modern. At the end of the hallway is the FAMILY BATHROOM which has a bath, separate shower, toilet and sink. The accommodation is well appointed and in very good order.
EXTERNAL
There is ample parking at the front, rear and side of the property for approximately 25-30 cars. Generous PUB GARDEN to the rear and side, part of which is currently being used as a children's play area and the owners have had a large temporary marquee at the rear for an event and they have also built a permanent wood PAVILLION.
There is a right of way access across the car park for two of neighbouring properties.
To the rear of the property is a plot of land, this land has been granted planning permission for a 3 bed dwelling. Additional details available on request.
Entrance into a small VESTIBULE which leads into the open plan TRADE AREA.
To the right is the MAIN BAR featuring a wooden floor with an open fireplace and log burner inset, bench and chair seating around wooden tables (26) , main BAR SERVERY which has a wood top and wood panelled frontage. FEMALE TOILETS. UTILITY ROOM leads off the main bar with sink and dishwasher and provides extra storage. Basement CELLAR which is full height, and has double metal drop doors.
GAMES ROOM which features a continuing wooden floor, tables and chairs for 16, dart board. GENTLEMANS TOILETS glazed door leading to the CAR PARK.
LOUNGE AREA with carpeted floor, a range of wooden tables with chairs (26), a small wood topped and panelled front bar servery. LADIES TOILETS, glazed doors leading to REAR VESTIBULE with access to the GENTLEMANS TOILETS and double glass doors leading to the BEER GARDEN and CHILDRENS PLAY AREA.
TRADE KITCHEN with a full range of stainless steel appliances including: cooking range/oven, fryers, microwaves, griddle, grill, chilled servery, fridges, freezers and a commercial extraction unit.
OWNERS ACCOMMODATION
The first floor OWNERS ACCOMMODATION is accessed from the rear of the building via an external metal staircase that leads to a decked sun balcony with the accommodation door off. HALLWAY which accesses all rooms: LOUNGE is very spacious with dual aspect windows and a feature fireplace, two DOUBLE BEDROOMS, BREAKFAST KITCHEN which is bright, spacious, fully fitted and modern. At the end of the hallway is the FAMILY BATHROOM which has a bath, separate shower, toilet and sink. The accommodation is well appointed and in very good order.
EXTERNAL
There is ample parking at the front, rear and side of the property for approximately 25-30 cars. Generous PUB GARDEN to the rear and side, part of which is currently being used as a children's play area and the owners have had a large temporary marquee at the rear for an event and they have also built a permanent wood PAVILLION.
There is a right of way access across the car park for two of neighbouring properties.
To the rear of the property is a plot of land, this land has been granted planning permission for a 3 bed dwelling. Additional details available on request.
The Business
Our clients have built the business up and its current gross turnover is approximately £400,000-£430,000. Due to a change in family circumstances and opening on reduced hours, the freehold is now available for the Wheatsheaf Inn. Currently supported by locals and passing tourism. An able operator could easily increase business and develop a food destination trade. The business will also soon benefit from the development of 40 new homes being built in a neighbouring field, commencing in Spring 2022, which will increase local trade.
Tenure
FREEHOLD £199,000 to include fixtures, fittings and goodwill. Stock at valuation in addition.
No direct approach to be made to the business; please direct all communications through Sidney Phillips.
Viewing strictly by appointment only.
No direct approach to be made to the business; please direct all communications through Sidney Phillips.
Viewing strictly by appointment only.
Licence
A full premises licence is held.
11:00 - 00:00 Sunday - Thursday
11:00 - 02:00 Friday - Saturday
Rateable Value: £6,500
11:00 - 00:00 Sunday - Thursday
11:00 - 02:00 Friday - Saturday
Rateable Value: £6,500
Services
All mains services are connected.
Enquire about this listing
Dean McVay
Northern Counties