KENT - CLOSED UNIQUE PUB, RESTAURANT & HOTEL
Elham, Canterbury, Kent
Ref: 45684
£524,000
Freehold
 1 / 20
Key Features
Precis
A rare opportunity to acquire a unique Grade II* listed gem, fully restored and ready to trade.
Location
The Abbot’s Fireside is located in the charming historic village and conservation area of Elham, Kent. The village lies in the centre of the Elham Valley, a picturesque area of the North Downs, in the Kent Downs Area of Outstanding Natural Beauty. Elham village lies approximately 9 miles south of Canterbury and 5 miles north east of Folkestone. The area is renowned for its vast countryside and is popular with tourists, hikers and nature enthusiasts.
The area boasts numerous tourist attractions drawing large number of visitors to the area including the historic City of Canterbury, Dover Castle, Port Lympe Zoo, Wigham Wildlife Park and numerous golf courses.
The area is accessed via the A2 trunk road running between Canterbury and Dover as well as the M20 linking Folkestone to London via the M25.
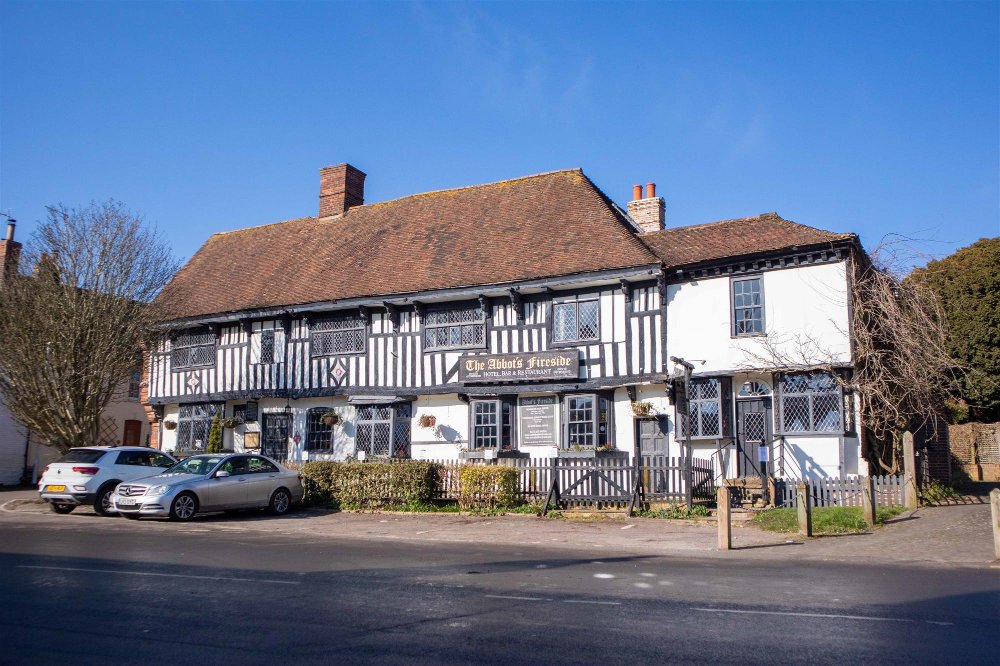
The Abbot’s Fireside is a charming and historic Tudor building built as an inn in 1451, and is understood to have been used by The Duke of Wellington as his headquarters whilst preparing for his battle with Napoleon at Waterloo, and King Charles II and the Duke of Richmond hid in the main fireplace when being chased by the Roundheads during the English Civil War. The property is Grade II* listed, housing a number of stunning original features. This two-storey property is of timber-frame construction with plaster infilling under a pitched tile roof. The Abbot’s Fireside has been lovingly restored and renovated which has ensured the property has retained much of its rustic charm and unique features.
The area boasts numerous tourist attractions drawing large number of visitors to the area including the historic City of Canterbury, Dover Castle, Port Lympe Zoo, Wigham Wildlife Park and numerous golf courses.
The area is accessed via the A2 trunk road running between Canterbury and Dover as well as the M20 linking Folkestone to London via the M25.
The Abbot’s Fireside is a charming and historic Tudor building built as an inn in 1451, and is understood to have been used by The Duke of Wellington as his headquarters whilst preparing for his battle with Napoleon at Waterloo, and King Charles II and the Duke of Richmond hid in the main fireplace when being chased by the Roundheads during the English Civil War. The property is Grade II* listed, housing a number of stunning original features. This two-storey property is of timber-frame construction with plaster infilling under a pitched tile roof. The Abbot’s Fireside has been lovingly restored and renovated which has ensured the property has retained much of its rustic charm and unique features.
Property
GROUND FLOOR
- LOBBY.
- SNUG: With stripped wood flooring, exposed timbers and an imposing inglenook fireplace with original carved mantelpiece and log burner. Capable of providing comfortable seating for 8-12.
- RESTAURANT: Split level trade space is superbly presented with a combination of original tile and stripped wood flooring, exposed timbers and a grand inglenook with original carved mantelpiece and wood burner, as well as a second brick-built inglenook fireplace. Capable of providing seating for 40 patrons.
- BAR: Capable of providing seating for 12 patrons. Benefitting from a second bar area to the rear.
- GENTLEMEN'S TOILETS.
- LADIES' TOILETS.
- LOBBY/SUMMER ROOM.
- UTILITY ROOM.
- TRADE KITCHEN: With extractor, six burner range cooker, salad station, two deep fat fryers, double deep fat fryers and dry store pantry offset. In addition, there is an area adjacent.
- SKULLERY/WASH-UP/PREP AREA.
BASEMENT
- CELLAR: Incorporating an original baker's oven.
FIRST FLOOR
Letting accommodation, comprising:
- 3 x FOUR POSTER DOUBLE BEDROOMS WITH EN SUITE BATHROOMS (one with dressing room offset).
- 2 x DOUBLE BEDROOMS WITH EN SUITE BATHROOMS.
- OFFICE.
SECOND FLOOR
Owner's accommodation, comprising:
- DOUBLE BEDROOM WITH EN SUITE BATHROOM.
- DOUBLE BEDROOM WITH EN SUITE SHOWER.
- OFFICE.
EXTERNAL
- FRONT TRADE PATIO: A sun-trap capable of providing seating for up to 25 patrons.
- FRONT PARKING: Space for six vehicles.
- REAR COURTYARD: With seating for up to 25 patrons.
- REAR GARDEN: With decking and seating for 15-20.
- LOBBY.
- SNUG: With stripped wood flooring, exposed timbers and an imposing inglenook fireplace with original carved mantelpiece and log burner. Capable of providing comfortable seating for 8-12.
- RESTAURANT: Split level trade space is superbly presented with a combination of original tile and stripped wood flooring, exposed timbers and a grand inglenook with original carved mantelpiece and wood burner, as well as a second brick-built inglenook fireplace. Capable of providing seating for 40 patrons.
- BAR: Capable of providing seating for 12 patrons. Benefitting from a second bar area to the rear.
- GENTLEMEN'S TOILETS.
- LADIES' TOILETS.
- LOBBY/SUMMER ROOM.
- UTILITY ROOM.
- TRADE KITCHEN: With extractor, six burner range cooker, salad station, two deep fat fryers, double deep fat fryers and dry store pantry offset. In addition, there is an area adjacent.
- SKULLERY/WASH-UP/PREP AREA.
BASEMENT
- CELLAR: Incorporating an original baker's oven.
FIRST FLOOR
Letting accommodation, comprising:
- 3 x FOUR POSTER DOUBLE BEDROOMS WITH EN SUITE BATHROOMS (one with dressing room offset).
- 2 x DOUBLE BEDROOMS WITH EN SUITE BATHROOMS.
- OFFICE.
SECOND FLOOR
Owner's accommodation, comprising:
- DOUBLE BEDROOM WITH EN SUITE BATHROOM.
- DOUBLE BEDROOM WITH EN SUITE SHOWER.
- OFFICE.
EXTERNAL
- FRONT TRADE PATIO: A sun-trap capable of providing seating for up to 25 patrons.
- FRONT PARKING: Space for six vehicles.
- REAR COURTYARD: With seating for up to 25 patrons.
- REAR GARDEN: With decking and seating for 15-20.
The Business
The property has recently been let to a third-party, however the business is currently closed. No trade is sold or warranted. Historic accounts are not available.
Any interested party must make their own assumptions as to achievable trade figures giving regard to the location, size and style of the property.
Any interested party must make their own assumptions as to achievable trade figures giving regard to the location, size and style of the property.
Tenure
FREEHOLD £524,000 to include fixtures and fittings. Certain antiquities are excluded from the sale, but may be available via separate negotiation. Unconditional offers only.
No direct approach to be made to the business; please direct all communications through Sidney Phillips.
Viewing strictly by appointment only.
No direct approach to be made to the business; please direct all communications through Sidney Phillips.
Viewing strictly by appointment only.
Licence
A full Premises Licence is held (LC202101-707) permitting alcohol sales (on and off):
Monday to Saturday 11:00-23:00
Sunday 12:00-22:30
Monday to Saturday 11:00-23:00
Sunday 12:00-22:30
Services
All mains services are connected.
Rateable Value: £16,250.
Local Authority: Folkestone & Hythe District Council
Rateable Value: £16,250.
Local Authority: Folkestone & Hythe District Council
Planning
We are of the opinion that, subject to planning permission, the property may be suitable for conversion into a single, grand residential dwelling. Interested parties should make their own enquiries with the Local Authority.
Downloads
Enquire about this listing
Robert Cockayne
South East & London