MONMOUTHSHIRE - BRECON BEACONS NATIONAL PARK FREEHOUSE
Pantygelli, Abergavenny, Monmouthshire
Ref: 45805
Offers Around
£575,000
Freehold
Key Features
Location
The village of Pantygelli is located in the Usk Valley within the Brecon Beacons National Park and some of Monmouthshire’s finest rural countryside. It stands between two of the Black Mountains best known peaks; the ‘Skirrid’ to the East and the ‘Sugar Loaf’ to the West.
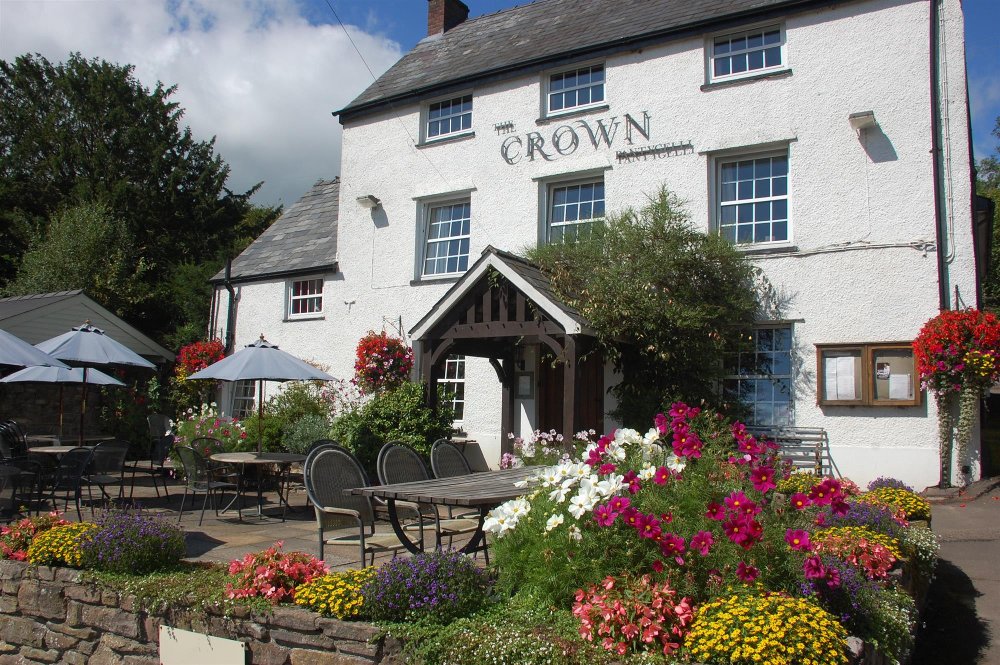
The Crown is a very well presented three-storey building located in the very heart of the village. Due to its location it has become a popular, almost iconic, destination for walkers with it being featured in The Sunday Telegraph during August 2021 as one of the 25 best pubs for walkers in the UK.
However, the business does not rely purely on tourists and visitors trade, as being located just a few miles north is the town of Abergavenny which is also becoming increasingly popular with culinary aficionados, particularly with the town renowned for its annual Food Festival. The village whilst holding an attractive rural position is less than 2 miles from the A465 trunk route between Abergavenny and Hereford. The property which has been subject to continual investment and improvement during our clients tenure, offers a wealth of period charm and character and is presented to an extremely high standard. It offers excellent trade facilities, superb service rooms and luxurious owners accommodation. There is also the possibility of creating letting bedrooms either within the building or by additional construction.
The property stands in a large plot of 0.91 of an acre and is briefly described as follows:-
The Crown is a very well presented three-storey building located in the very heart of the village. Due to its location it has become a popular, almost iconic, destination for walkers with it being featured in The Sunday Telegraph during August 2021 as one of the 25 best pubs for walkers in the UK.
However, the business does not rely purely on tourists and visitors trade, as being located just a few miles north is the town of Abergavenny which is also becoming increasingly popular with culinary aficionados, particularly with the town renowned for its annual Food Festival. The village whilst holding an attractive rural position is less than 2 miles from the A465 trunk route between Abergavenny and Hereford. The property which has been subject to continual investment and improvement during our clients tenure, offers a wealth of period charm and character and is presented to an extremely high standard. It offers excellent trade facilities, superb service rooms and luxurious owners accommodation. There is also the possibility of creating letting bedrooms either within the building or by additional construction.
The property stands in a large plot of 0.91 of an acre and is briefly described as follows:-
Property
TRADE AREAS
OPEN PLAN BAR AND DINING AREAS arranged around a CENTRAL BAR SERVERY which has exposed stone frontage and display back fitting. The room has a wealth of period charm and character as one would expect from a property of this age. The main bar area has stone flagged floor throughout, beamed ceiling and traditional loose and fixed seating for 25 or so customers. The RESTAURANT is in four sections and accessed immediately off the bar. The rooms are principally carpeted and again have beamed ceiling, part exposed stone walls and traditional dralon upholstered bench style chairs currently arranged throughout these four sections for up to 50 diners. Off the inner hallway are a set of LADIES, GENTLEMEN’S and an additional baby changing room with DISABLED toilet facilities.
The CATERING KITCHENS are extensive and exceptionally well equipped, the main catering area having altro non slip flooring, UPVC panelled walls, stainless steel extraction canopy and a comprehensive range of stainless steel catering effects and work surfaces. There is a large PREPARATION ROOM/DRY STORE, with ’walk in’ COLDROOM off.
NB: At upper ground floor level is a STAFF ROOM utilised by the chef, also providing some additional DRY STORAGE.
OWNERS ACCOMMODATION
Located at first floor is the OWNERS ACCOMMODATION comprising feature LOUNGE/KITCHEN/DINER, a very large room with modern fitted units. BEDROOM 1 DOUBLE, with EN-SUITE SHOWER ROOM with suite of wash hand basin, WC and shower. BEDROOM 2, DOUBLE, again having an EN-SUITE SHOWER ROOM. Bedroom 3 a double sized room, currently utilised as the business’ office with fitted storage area. Large LAUNDRY ROOM with tiled floor.
Located at second floor is BEDROOM 4, DOUBLE, BEDROOM 5, DOUBLE, BEDROOM 6, DOUBLE and FAMILY BATHROOM with suite of wash hand basin, WC and bath with shower over.
EXTERNAL
To the front of the property is a PATIOED BEER GARDEN which is currently covered by a marquee and provides seating for 30 or so customers.
The property stands in a large plot of 0.91 of an acre. The gardens and grounds being a feature. To the rear is a patioed TERRACED TRADE GARDEN having direct access off the rear hallway, standing in mature shrubs and borders. At higher level is an enclosed DOMESTIC PATIO with direct access from the living room/diner. There is tarmacadam CAR PARK with space for 50 vehicles. Timber constructed compound which provides covered storage, including WOOD STORE, MACHINERY STORE AND BOTTLE STORE. There is a large GRASSED SECTION behind the car park which is well presented and maintained and has always been considered the ideal location for the construction of letting accommodation/lodges.
OPEN PLAN BAR AND DINING AREAS arranged around a CENTRAL BAR SERVERY which has exposed stone frontage and display back fitting. The room has a wealth of period charm and character as one would expect from a property of this age. The main bar area has stone flagged floor throughout, beamed ceiling and traditional loose and fixed seating for 25 or so customers. The RESTAURANT is in four sections and accessed immediately off the bar. The rooms are principally carpeted and again have beamed ceiling, part exposed stone walls and traditional dralon upholstered bench style chairs currently arranged throughout these four sections for up to 50 diners. Off the inner hallway are a set of LADIES, GENTLEMEN’S and an additional baby changing room with DISABLED toilet facilities.
The CATERING KITCHENS are extensive and exceptionally well equipped, the main catering area having altro non slip flooring, UPVC panelled walls, stainless steel extraction canopy and a comprehensive range of stainless steel catering effects and work surfaces. There is a large PREPARATION ROOM/DRY STORE, with ’walk in’ COLDROOM off.
NB: At upper ground floor level is a STAFF ROOM utilised by the chef, also providing some additional DRY STORAGE.
OWNERS ACCOMMODATION
Located at first floor is the OWNERS ACCOMMODATION comprising feature LOUNGE/KITCHEN/DINER, a very large room with modern fitted units. BEDROOM 1 DOUBLE, with EN-SUITE SHOWER ROOM with suite of wash hand basin, WC and shower. BEDROOM 2, DOUBLE, again having an EN-SUITE SHOWER ROOM. Bedroom 3 a double sized room, currently utilised as the business’ office with fitted storage area. Large LAUNDRY ROOM with tiled floor.
Located at second floor is BEDROOM 4, DOUBLE, BEDROOM 5, DOUBLE, BEDROOM 6, DOUBLE and FAMILY BATHROOM with suite of wash hand basin, WC and bath with shower over.
EXTERNAL
To the front of the property is a PATIOED BEER GARDEN which is currently covered by a marquee and provides seating for 30 or so customers.
The property stands in a large plot of 0.91 of an acre. The gardens and grounds being a feature. To the rear is a patioed TERRACED TRADE GARDEN having direct access off the rear hallway, standing in mature shrubs and borders. At higher level is an enclosed DOMESTIC PATIO with direct access from the living room/diner. There is tarmacadam CAR PARK with space for 50 vehicles. Timber constructed compound which provides covered storage, including WOOD STORE, MACHINERY STORE AND BOTTLE STORE. There is a large GRASSED SECTION behind the car park which is well presented and maintained and has always been considered the ideal location for the construction of letting accommodation/lodges.
The Business
Our clients have owned the property for in excess of 17 years and have established The Crown as one of the premier dining venues within Monmouthshire and one of its most successful. This is reflected in the trading results which for the year ending 31st June 2019 showed takings net of VAT of £457,066. A gross profit of 61% is achieved and we are advised the trade is split 40% wet sales and 60% food sales.
Subsequent to the Covid lockdowns, trade has continued to thrive and indeed the summer of 2021 has been our clients busiest on record.
Our clients have also long considered the possibility of providing accommodation either by converting the first floor into 4/5 en-suite bedrooms creating an owners flat at second floor and/or additionally constructing holiday lodges on the grassed area beyond the car park.
Subsequent to the Covid lockdowns, trade has continued to thrive and indeed the summer of 2021 has been our clients busiest on record.
Our clients have also long considered the possibility of providing accommodation either by converting the first floor into 4/5 en-suite bedrooms creating an owners flat at second floor and/or additionally constructing holiday lodges on the grassed area beyond the car park.
Tenure
FREEHOLD £575,000 to include fixtures, fittings and goodwill. Stock at valuation in addition.
No direct approach to be made to the business; please direct all communications through Sidney Phillips.
Viewing strictly by appointment only.
No direct approach to be made to the business; please direct all communications through Sidney Phillips.
Viewing strictly by appointment only.
Licence
Under the terms of the Premises Licence the business is permitted to retail alcohol between the hours of 11.00 am and 12 midnight seven days a week
Services
Mains electricity and water are connected. Septic tank drainage. LPG gas tank. Gas fired central heating.
Downloads
Enquire about this listing
Robin Mence
Wales