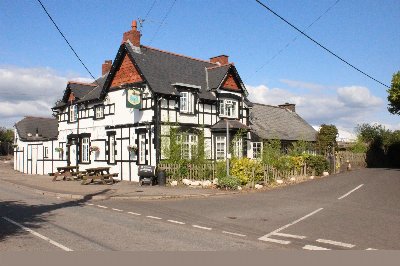
HEREFORDSHIRE - OUTSTANDING RENOVATED COUNTRY INN
Letton, Hereford, Herefordshire
Ref: 45823
£595,000
Freehold
 1 / 20
Key Features
Location
The Village of Letton is located approximately 10 miles west of Hereford on the main A438 Brecon Road. It carries a considerable volume of business and tourist traffic to Mid and West Wales. The literary Town of Hay on Wye, famed for its books and festivals, is approximately 8 miles. The edge of the Brecon Beacons National Park is a similar distance. The village is located in the heart of the Wye Valley with the River Wye less than one mile to the rear of the property which attracts fishermen throughout the year with the river famed for its greyling, brown trout and of course salmon.
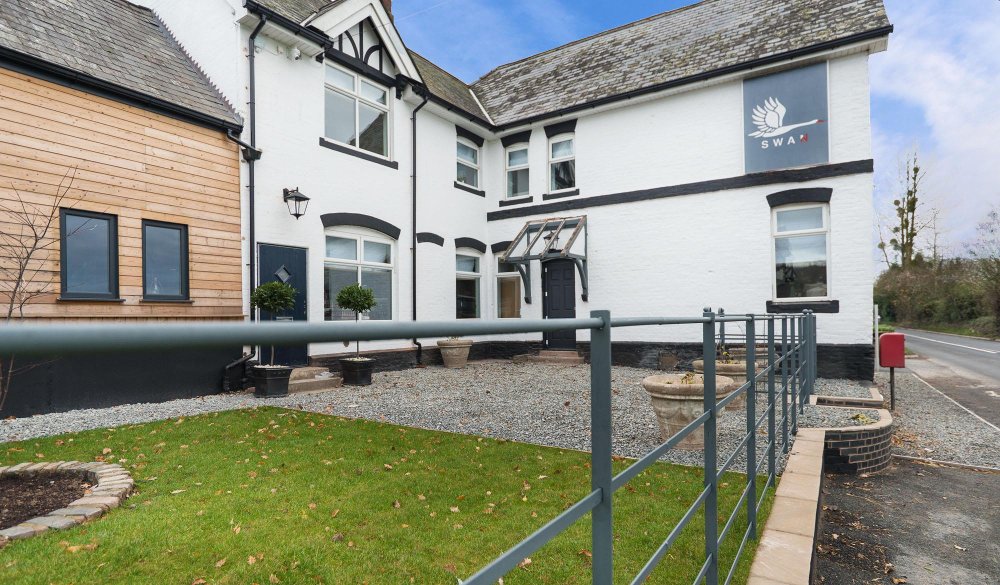
The Swan Inn is an outstanding property which holds a prominent position immediately alongside the A438 trunk route, it stands in a plot of 1.44 acres. The main building itself on its own is in excess of 5,000 square feet. Additionally there is a feature external trading area, a function room in a separate building and the campsite. It was acquired after a long period of closure by our clients in April 2020, and over the next 12 months a considerable refurbishment and redevelopment programme was undertaken. It is one of the finest and most extensive that the writer has seen in 35 years of valuing public houses. It now offers dining, letting and campsite facilities as well as great owner suite. It is appointed to the highest of standards and many of the fixtures and fittings being of a quality above what is normally acquired for the licensed trade. Our clients have regrettably decided to sell due to the demands of their other business interest, leaving the new owners to fully exploit the outstanding facilities that have now been created. The property is briefly described as follows:-
The Swan Inn is an outstanding property which holds a prominent position immediately alongside the A438 trunk route, it stands in a plot of 1.44 acres. The main building itself on its own is in excess of 5,000 square feet. Additionally there is a feature external trading area, a function room in a separate building and the campsite. It was acquired after a long period of closure by our clients in April 2020, and over the next 12 months a considerable refurbishment and redevelopment programme was undertaken. It is one of the finest and most extensive that the writer has seen in 35 years of valuing public houses. It now offers dining, letting and campsite facilities as well as great owner suite. It is appointed to the highest of standards and many of the fixtures and fittings being of a quality above what is normally acquired for the licensed trade. Our clients have regrettably decided to sell due to the demands of their other business interest, leaving the new owners to fully exploit the outstanding facilities that have now been created. The property is briefly described as follows:-
Property
TRADE AREAS
The MAIN BAR and DINING AREA is around a central fireplace with boarded floor throughout, fully equipped bar servery with feature cooper panelled frontage, traditional chairs and tables currently arranged for 40 diners. A SMALL RECEPTION seated area adjacent to the rear entrance off which is a set of LADIES, GENTLEMANS AND DISABLED TOILETS. In the centre of the bar is the fireplace which is a feature, has emulsion exposed stone chimney breast and slate hearth with cast iron log burner installed. The CATERING KITCHEN is comprehensively equipped with good selection of stainless steel catering effects and work surfaces, a six section galvanized extraction canopy, altro non slip flooring, fully UPVC panelled walls and blue seal oven. At basement level is a BEER CELLAR with delivery access from the front of the premises. The beer cellar is in two sections a MAIN ALE CELLAR and a RACKED LOCKED WINE and SPIRITS STORE.
THE TERRACE is an inside/outside area in two sections having OPEN AIR PATIOED SEATED AREA, and covered permanently constructed room. The terrace has Indian stone paving from start to finish and its own fully equipped BAR SERVERY, seating internally for 80 and externally for 60. To the rear of the servery is a SECOND CATERING KITCHEN which is fully equipped, altro non slip flooring, fully panelled/sealed walls and ceiling fitted galvanized extraction canopy.
THE SHED in a newly constructed industrial building used for functions and parties and can cater for 60 seated. The building is split into two sections apart from the trading area there is an extremely large AIR CONDITIONED FREEZER ROOM/DRY STORE.
OWNERS ACCOMMODATION
Owners accommodation access from the pub via a separate entrance and arranged as follows:
The ground floor is an outstanding LIVING SPACE which has been created in the old function room which has historically been a former railway station building which has been moved to this site in the 1950s and incorporated into the pub. It has feature beamed vaulted ceiling and heavily beamed walls, boarded floor throughout and there is a LARGE LOUNGE and DINING AREA with cast iron solid fuel log burner to one end. There is a SECOND LOUNGE with separate OFFICE off, double French door access onto enclosed PRIVATE GARDEN and a superb KITCHEN with modern fitted kitchen units, central island and UTILITY ROOM off.
Second Floor
A large double sized BEDROOM with boarded floor and beamed ceiling, central DRESSING ROOM and very large domestic BATHROOM with free standing bath, shower cubicle, wash hand basin and WC all decorated to an extremely high standard. Separate TOILET with wash hand basin.
LETTING ACCOMMODATION
Letting accommodation comprises the following accommodation:-
Ground floor
MOCCAS:- a super KING SIZED ROOM with ENSUITE bathroom with suite of wash hand basin, WC, freestanding bath and double shower cubicle
First Floor
BLAKEMERE:- a KING SIZED ROOM with DRESSING AREA and ENSUITE BATHROOM with suite of wash hand basin, WC, double shower cubicle and freestanding bath.
WYE:- a SUPER KING SIZE ROOM with ENSUITE with suite of wash hand basin, WC and double shower.
KNAPP:- a DOUBLE SIZED ROOM with ensuite shower room having a wash hand basin, WC and double sized shower.
WHITNEY:- a SUPER KING SIZED ROOM with ENSUITE shower room with suite of wash hand basin, WC and double sized shower cubicle.
EXTERNAL
The main CAR PARK which is gravelled can cater for 40 vehicles and there is an additional OVERFLOW CAR PARK for a further 30+ vehicles.
CAMPSITE: a total of 11 hook ups, 9 of which have services to them, and two of which are reserved for tents etc. Two of the hook ups can be lost when the overflow car park is in use, which can cater for a further 20 vehicles.
ABLUTION BLOCK: modern constructed ablution block provides LAUNDRY ROOM and SHOP (operates an honesty box). Three SHOWER ROOMS/TOILETS, a SLUICE ROOM and a BIKE STORE. Double doored WORKSHOP utilized for housing grounds maintenance equipment.
The MAIN BAR and DINING AREA is around a central fireplace with boarded floor throughout, fully equipped bar servery with feature cooper panelled frontage, traditional chairs and tables currently arranged for 40 diners. A SMALL RECEPTION seated area adjacent to the rear entrance off which is a set of LADIES, GENTLEMANS AND DISABLED TOILETS. In the centre of the bar is the fireplace which is a feature, has emulsion exposed stone chimney breast and slate hearth with cast iron log burner installed. The CATERING KITCHEN is comprehensively equipped with good selection of stainless steel catering effects and work surfaces, a six section galvanized extraction canopy, altro non slip flooring, fully UPVC panelled walls and blue seal oven. At basement level is a BEER CELLAR with delivery access from the front of the premises. The beer cellar is in two sections a MAIN ALE CELLAR and a RACKED LOCKED WINE and SPIRITS STORE.
THE TERRACE is an inside/outside area in two sections having OPEN AIR PATIOED SEATED AREA, and covered permanently constructed room. The terrace has Indian stone paving from start to finish and its own fully equipped BAR SERVERY, seating internally for 80 and externally for 60. To the rear of the servery is a SECOND CATERING KITCHEN which is fully equipped, altro non slip flooring, fully panelled/sealed walls and ceiling fitted galvanized extraction canopy.
THE SHED in a newly constructed industrial building used for functions and parties and can cater for 60 seated. The building is split into two sections apart from the trading area there is an extremely large AIR CONDITIONED FREEZER ROOM/DRY STORE.
OWNERS ACCOMMODATION
Owners accommodation access from the pub via a separate entrance and arranged as follows:
The ground floor is an outstanding LIVING SPACE which has been created in the old function room which has historically been a former railway station building which has been moved to this site in the 1950s and incorporated into the pub. It has feature beamed vaulted ceiling and heavily beamed walls, boarded floor throughout and there is a LARGE LOUNGE and DINING AREA with cast iron solid fuel log burner to one end. There is a SECOND LOUNGE with separate OFFICE off, double French door access onto enclosed PRIVATE GARDEN and a superb KITCHEN with modern fitted kitchen units, central island and UTILITY ROOM off.
Second Floor
A large double sized BEDROOM with boarded floor and beamed ceiling, central DRESSING ROOM and very large domestic BATHROOM with free standing bath, shower cubicle, wash hand basin and WC all decorated to an extremely high standard. Separate TOILET with wash hand basin.
LETTING ACCOMMODATION
Letting accommodation comprises the following accommodation:-
Ground floor
MOCCAS:- a super KING SIZED ROOM with ENSUITE bathroom with suite of wash hand basin, WC, freestanding bath and double shower cubicle
First Floor
BLAKEMERE:- a KING SIZED ROOM with DRESSING AREA and ENSUITE BATHROOM with suite of wash hand basin, WC, double shower cubicle and freestanding bath.
WYE:- a SUPER KING SIZE ROOM with ENSUITE with suite of wash hand basin, WC and double shower.
KNAPP:- a DOUBLE SIZED ROOM with ensuite shower room having a wash hand basin, WC and double sized shower.
WHITNEY:- a SUPER KING SIZED ROOM with ENSUITE shower room with suite of wash hand basin, WC and double sized shower cubicle.
EXTERNAL
The main CAR PARK which is gravelled can cater for 40 vehicles and there is an additional OVERFLOW CAR PARK for a further 30+ vehicles.
CAMPSITE: a total of 11 hook ups, 9 of which have services to them, and two of which are reserved for tents etc. Two of the hook ups can be lost when the overflow car park is in use, which can cater for a further 20 vehicles.
ABLUTION BLOCK: modern constructed ablution block provides LAUNDRY ROOM and SHOP (operates an honesty box). Three SHOWER ROOMS/TOILETS, a SLUICE ROOM and a BIKE STORE. Double doored WORKSHOP utilized for housing grounds maintenance equipment.
The Business
Our clients acquired the business in April 2020 after it had been closed for approaching 8 years. The refurbishment and redevelopment of the property took approaching 12 months to complete with the property opening for trade after the lock down period.
We are advised that takings subsequently of £10,000 per week have been achieved, 50% food sales, 30% wet sales and 20% from the accommodation (including the campsite). This level of trade has been achieved despite the property only operating 4 days a week, Thursday to Sunday and even then on Thursday, Friday and Saturdays it is only evening opening. Even during the other 3 days no bookings are taken for the accommodation or the campsite. The campsite operates on an adults only basis.
We are advised that takings subsequently of £10,000 per week have been achieved, 50% food sales, 30% wet sales and 20% from the accommodation (including the campsite). This level of trade has been achieved despite the property only operating 4 days a week, Thursday to Sunday and even then on Thursday, Friday and Saturdays it is only evening opening. Even during the other 3 days no bookings are taken for the accommodation or the campsite. The campsite operates on an adults only basis.
Tenure
FREEHOLD £595,000 to include fixtures, fittings and goodwill. Stock at valuation in addition.
No direct approach to be made to the business; please direct all communications through Sidney Phillips.
Viewing strictly by appointment only.
No direct approach to be made to the business; please direct all communications through Sidney Phillips.
Viewing strictly by appointment only.
Licence
A premises licence is held.
Services
All mains services are connected.
Oiled fired central heating.
Rateable Value: £3,050
Local Authority:Herefordshire Council, Plough Lane, Hereford HR4 0LE
Telephone: 01432 260000
Oiled fired central heating.
Rateable Value: £3,050
Local Authority:Herefordshire Council, Plough Lane, Hereford HR4 0LE
Telephone: 01432 260000
Downloads
Enquire about this listing
Robin Mence
Midlands