GLOUCESTER CITY CENTRE- HISTORIC PUBLIC HOUSE AND LIVE MUSIC VENUE
Gloucester, Gloucestershire
Ref: 91584
Leasehold £10,000
 1 / 12
Key Features
Location
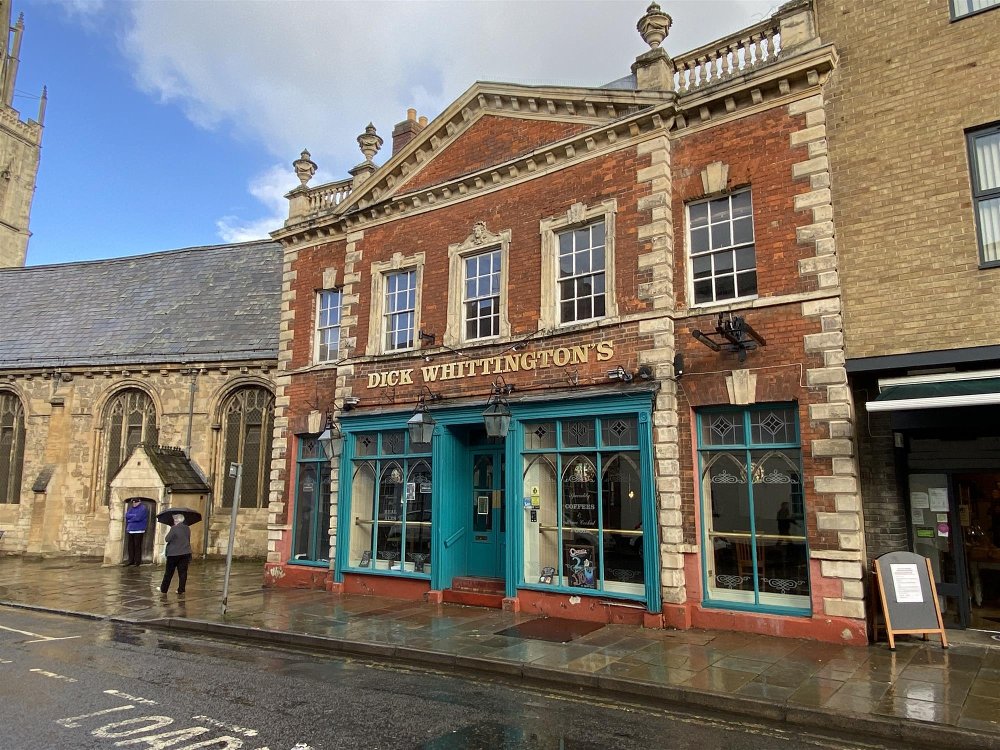
The Dick Whittington is a Grade I listed property of significant historic value to the City of Gloucester. It is reputed to have been built in the 15th Century when originally named St Nicholas House and has been linked as a family home of Dick Whittington the former Lord Mayor of London. It has been subject numerous alterations during its life and was reputed to have been visited by Queen Elizabeth 1st in 1574. It later enjoyed the addition of a Georgian styled town house to Westgate Street which is the property's current frontage and was restored in the 1980’s by the Gloucester Historic Building Limited for use as a public house for which it is purposed today.
The original property is of timber frame, wattle and daub construction with a later Georgian styled town house of brick with dressed stone to the Westgate frontage. The property has pitched slate roof and offers accommodation over three floors. At present the building is in the process of a further refurbishment program by Historic England and Gloucester City Council with an investment of circa £200,000 taking place. It is to ensure the structural safety of the front elevation of the property and roof. It will also include the development of three meetings rooms at first floor and further Ladies and Gentlemen's toilets. The tenant will not be expected to contribute anything towards these works.
The subject premises are located on Westgate Street which is one of the historic four roads that run into the centre of the City. It is located within the historic Cathedral quarter of the City Centre and just a 3 minute walk from the Cathedral and the busy retail centre. The County Town and Cathedral City of Gloucester is an important administrative centre for the area and enjoys all of the amenities that would be expected for a City with a population of 150,000.
The original property is of timber frame, wattle and daub construction with a later Georgian styled town house of brick with dressed stone to the Westgate frontage. The property has pitched slate roof and offers accommodation over three floors. At present the building is in the process of a further refurbishment program by Historic England and Gloucester City Council with an investment of circa £200,000 taking place. It is to ensure the structural safety of the front elevation of the property and roof. It will also include the development of three meetings rooms at first floor and further Ladies and Gentlemen's toilets. The tenant will not be expected to contribute anything towards these works.
The subject premises are located on Westgate Street which is one of the historic four roads that run into the centre of the City. It is located within the historic Cathedral quarter of the City Centre and just a 3 minute walk from the Cathedral and the busy retail centre. The County Town and Cathedral City of Gloucester is an important administrative centre for the area and enjoys all of the amenities that would be expected for a City with a population of 150,000.
Property
TRADE AREAS
GROUND FLOOR
OPEN PLAN LOUNGE BAR is a large room of considerable “oldie worldie” charm having heavily exposed timber ceiling and part exposed timber walls. Mixture of carpeted and stripped wood flooring. Central chimney having two open fireplaces. Serviced by a two sectioned wood panelled fronted bar counter with a glazed canopy and bar back fitting. In total the room can comfortably seat 120 customers with ample room for many more standing. Access behind servery to galley style STOREROOM. CATERING KITCHEN with tiled flooring and walls. Extraction hood and basic selection of commercial catering effects.
BASEMENT
LADIES AND GENTLEMENS TOILETS for ground floor LOUNGE BAR.
BASEMENT BAR with heavily beamed ceiling, stripped wood and carpeted floor. Two section ornate carved wood panelled frontage bar counter with matching canopy and back bar fitting. Seating for approximately 50 with ample room for more standing. STAGE AND DANCE FLOOR. LADIES AND GENTLEMAN’S TOILETS.
FIRST FLOOR
Private FLAT consisting of two double sized BEDROOMS, BATHROOM, LOUNGE and KITCHEN.
Separate trade areas to comprise of three separate function rooms and toilets, when completed.
EXTERNAL
To the side of the property is gated access leading to large TRADE GARDEN with the ability to accommodate 150-200 customers. Brick constructed STOREROOM.
GROUND FLOOR
OPEN PLAN LOUNGE BAR is a large room of considerable “oldie worldie” charm having heavily exposed timber ceiling and part exposed timber walls. Mixture of carpeted and stripped wood flooring. Central chimney having two open fireplaces. Serviced by a two sectioned wood panelled fronted bar counter with a glazed canopy and bar back fitting. In total the room can comfortably seat 120 customers with ample room for many more standing. Access behind servery to galley style STOREROOM. CATERING KITCHEN with tiled flooring and walls. Extraction hood and basic selection of commercial catering effects.
BASEMENT
LADIES AND GENTLEMENS TOILETS for ground floor LOUNGE BAR.
BASEMENT BAR with heavily beamed ceiling, stripped wood and carpeted floor. Two section ornate carved wood panelled frontage bar counter with matching canopy and back bar fitting. Seating for approximately 50 with ample room for more standing. STAGE AND DANCE FLOOR. LADIES AND GENTLEMAN’S TOILETS.
FIRST FLOOR
Private FLAT consisting of two double sized BEDROOMS, BATHROOM, LOUNGE and KITCHEN.
Separate trade areas to comprise of three separate function rooms and toilets, when completed.
EXTERNAL
To the side of the property is gated access leading to large TRADE GARDEN with the ability to accommodate 150-200 customers. Brick constructed STOREROOM.
The Business
THE BUSINESS
Since its regeneration in 1980 the Dick Whittington has operated as a public house. It has traded as a traditional pub for a number of years but more recently as a pub and live music venue which has proven to be very popular. Unfortunately, the tenant operating the business had to relinquish his interest due to illness and other business interests. Therefore, it provides an opportunity for new tenants to operate from this historic property.
The premises have formally been let on a brewery style tenancy and therefore the owners do not have any accounting information available. All prospective tenants must make their own assessment as to the business’s potential viability.
Since its regeneration in 1980 the Dick Whittington has operated as a public house. It has traded as a traditional pub for a number of years but more recently as a pub and live music venue which has proven to be very popular. Unfortunately, the tenant operating the business had to relinquish his interest due to illness and other business interests. Therefore, it provides an opportunity for new tenants to operate from this historic property.
The premises have formally been let on a brewery style tenancy and therefore the owners do not have any accounting information available. All prospective tenants must make their own assessment as to the business’s potential viability.
Tenure
LEASEHOLD- £10,000 for the new lease to include trade furniture, fixtures, fittings and effects
TERM- Fixed 3 year term with option to renew for another fixed 3 year term
LANDLORD & TENANT ACT 1954- The lease is to be excluded from the security provision of the 24 through to 28 of the Part II Landlord & Tenant Act 1954
ASSIGNABILITY- Fully assignable subject to Landlord’s consent
DEPOSIT- The successful applicant will be required to lodge with the freeholder a deposit of £6000 in advance
RENT- Annual rent is to be stepped to be paid monthly in advance exclusive of VAT;
Year one £27,500
Year 2 £30,000
Year 3 £32,500
RENT REVIEW- At the start of any new term or extension
REPAIR LIABILITY- Full repairing and insuring lease agreement
TIE- Free of all trade ties
INSURANCE- The Landlord will insure the building, the cost of which will be charged to the Tenant by way of an Insurance Rent
VAT- Please note that VAT will not be payable on the Premium and rental payments
TENANT PROFILE- Applications are invited from those parties who have sufficient capital to cover the acquisition of this lease, to include all costs and an element of working capital. Preference will be given to those parties who have a successful track record in business along with a proven ability and desire to continue the live music which has proved particularly popular at this venue
No direct approach to be made to the business; please direct all communications through Sidney Phillips.
Viewing strictly by appointment only.
TERM- Fixed 3 year term with option to renew for another fixed 3 year term
LANDLORD & TENANT ACT 1954- The lease is to be excluded from the security provision of the 24 through to 28 of the Part II Landlord & Tenant Act 1954
ASSIGNABILITY- Fully assignable subject to Landlord’s consent
DEPOSIT- The successful applicant will be required to lodge with the freeholder a deposit of £6000 in advance
RENT- Annual rent is to be stepped to be paid monthly in advance exclusive of VAT;
Year one £27,500
Year 2 £30,000
Year 3 £32,500
RENT REVIEW- At the start of any new term or extension
REPAIR LIABILITY- Full repairing and insuring lease agreement
TIE- Free of all trade ties
INSURANCE- The Landlord will insure the building, the cost of which will be charged to the Tenant by way of an Insurance Rent
VAT- Please note that VAT will not be payable on the Premium and rental payments
TENANT PROFILE- Applications are invited from those parties who have sufficient capital to cover the acquisition of this lease, to include all costs and an element of working capital. Preference will be given to those parties who have a successful track record in business along with a proven ability and desire to continue the live music which has proved particularly popular at this venue
No direct approach to be made to the business; please direct all communications through Sidney Phillips.
Viewing strictly by appointment only.
Licence
Premises licence is held for the supply of alcohol between the hours of 06:00am until 02:00 am seven days a week. It has an additional late night refreshments Thursday to Saturday till 03:00am and Sunday to Wednesday 02:30am.
Services
All mains services are connected.
Local Authority:- Gloucester City Council PO Box 3252, Gloucester, GL1 9FW
Telephone:- 01452 396 396
Rateable Value:- £17,000
Local Authority:- Gloucester City Council PO Box 3252, Gloucester, GL1 9FW
Telephone:- 01452 396 396
Rateable Value:- £17,000
Downloads
Enquire about this listing
Ceiron Griffiths
Midlands
Ref: 91584