DEVON - THRIVING VILLAGE PUB WITH STRONG COMMUNITY SUPPORT
Halwill Junction, Beaworthy, Devon
Ref: 91649
Freehold Offers Around £450,000
Leasehold Offers Around £15,000
Leasehold Offers Around £15,000
 1 / 8
1 / 8
Key Features
Precis
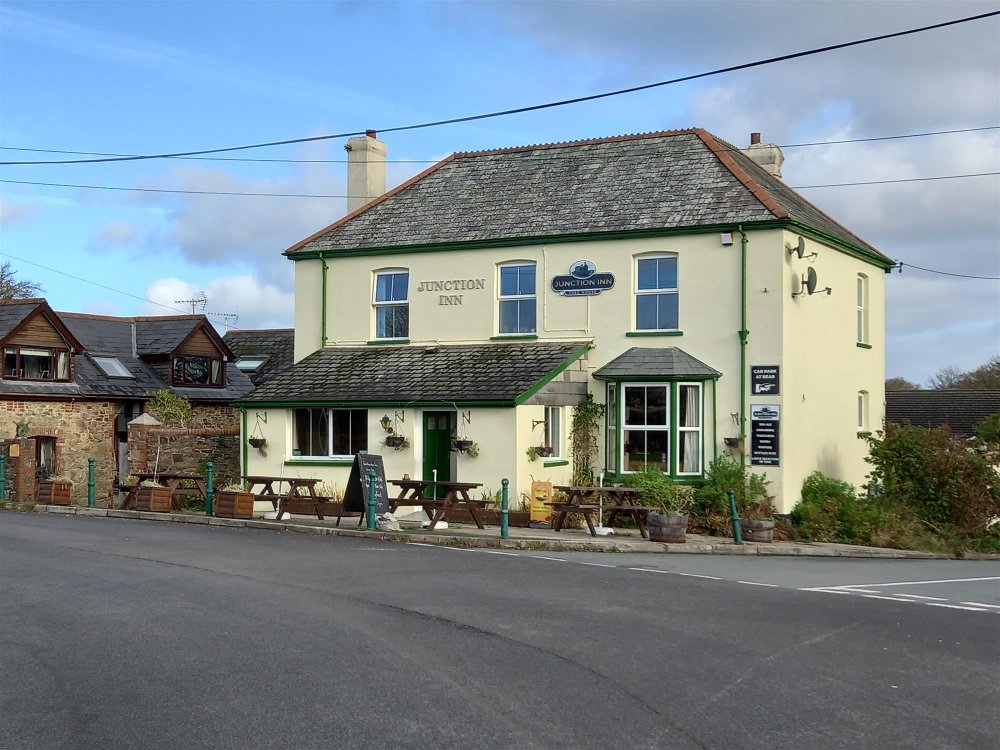
The Junction Inn - Devon freehouse on crossroads of major route in the centre of a large vibrant village. Located in the heart of the rolling countryside of Devon. Open plan bar with a dining area with function room, car park and garden area. Sizeable accommodation which offers scope to re-configure into some letting accommodation. This opportunity is either available for sale or lease.
Location
The Junction Inn in Halwill Junction takes its name from the significant amount of railway activity which dominated this village for almost a century. The junction was the interchange between three different lines serving Devon and Cornwall and at its peak during the Second World War, the junction had eight sidings which were used by the military in the build up to D-Day. In the mid-1960s, the railway line was axed in the Beeching cuts but Halwill Junction remains a favourite with railway enthusiasts and the Junction Inn displays many old photographs of the railway in its heyday.
Halwill Junction is now a vibrant village standing on the A3079 which links Okehampton to Holsworthy. The village is midway between Okehampton and Bude. This is a popular route for tourists who leave the A30 at Oakhampton and head to the North Cornish coast. The village has many facilities including a sports ground which stands opposite and is the home of the village football teams that use the Junction Inn as their club house. The village has an active village hall, a post office, a convenience store, a hairdresser’s and a craft shop. There is a pre-school and a primary school in the immediate vicinity.
Local attractions include Anglers Paradise fishing haven, Halwill Nature Reserve which surrounds a cycleway on the former railway line, Lydford Gorge, Rosemore Gardens and Okehampton Castle. The Junction Inn is briefly described as follows:
Halwill Junction is now a vibrant village standing on the A3079 which links Okehampton to Holsworthy. The village is midway between Okehampton and Bude. This is a popular route for tourists who leave the A30 at Oakhampton and head to the North Cornish coast. The village has many facilities including a sports ground which stands opposite and is the home of the village football teams that use the Junction Inn as their club house. The village has an active village hall, a post office, a convenience store, a hairdresser’s and a craft shop. There is a pre-school and a primary school in the immediate vicinity.
Local attractions include Anglers Paradise fishing haven, Halwill Nature Reserve which surrounds a cycleway on the former railway line, Lydford Gorge, Rosemore Gardens and Okehampton Castle. The Junction Inn is briefly described as follows:
Property
TRADE AREAS
Front inner entrance porch leading to the MAIN BAR which has interconnecting areas and a seating capacity of approximately 40. There is oak panelled wall cladding, a brick fireplace with a stove and a stone fireplace with an open fire in addition to traditional bar furnishings, train memorabilia and a centrally located, oak panelled, carved, circular bar SERVICE COUNTER with polished brass hand and foot rails and a back bar cabinet with a mirror and shelves. GLASS WASH ROOM behind bar servery. pool room with parquet floor which could potentially be reconfigured as a dining room. catering kitchen with quarry tiled floor, a stainless steel extraction canopy and a range of stainless steel equipment and preparation tables. DRY GOODS STORE with pizza oven.
LADIES’ AND GENTLEMEN’S TOILETS. Modern SKITTLE ALLEY / FUNCTION ROOM which can seat 50 in a formal style. This room has a light wood floor and doubles up as a skittle alley. Adjoining this is a SNUG MEETING ROOM or a family-friendly dining room.
BASEMENT comprising three areas: two for STORAGE, the other being a REFRIGERATED BEER STORE.
OWNERS ACCOMMODATION
FIRST FLOOR
Presented to an exceptional standard with THREE DOUBLE BEDROOMS, two of which have luxury Sharps fitted furniture. One bedroom has an EN SUITE SHOWER ROOM and an adjoining single bedroom. Proprietors’ office. Luxury bathroom with corner bath and large walk-in shower cubicle. LOUNGE with adjoining KITCHEN fitted with high quality modern units.
EXTERNAL
Forecourt seating area for approximately 40. Side log store. Inner SPLIT LEVEL PATIO seating approximately 35. OUTBUILDING used as a further storeroom. Greenhouse and a substantial GARDEN WOOD STORE. CAR PARKING for approximately 10 vehicles. There is unrestricted car parking throughout the village.
Front inner entrance porch leading to the MAIN BAR which has interconnecting areas and a seating capacity of approximately 40. There is oak panelled wall cladding, a brick fireplace with a stove and a stone fireplace with an open fire in addition to traditional bar furnishings, train memorabilia and a centrally located, oak panelled, carved, circular bar SERVICE COUNTER with polished brass hand and foot rails and a back bar cabinet with a mirror and shelves. GLASS WASH ROOM behind bar servery. pool room with parquet floor which could potentially be reconfigured as a dining room. catering kitchen with quarry tiled floor, a stainless steel extraction canopy and a range of stainless steel equipment and preparation tables. DRY GOODS STORE with pizza oven.
LADIES’ AND GENTLEMEN’S TOILETS. Modern SKITTLE ALLEY / FUNCTION ROOM which can seat 50 in a formal style. This room has a light wood floor and doubles up as a skittle alley. Adjoining this is a SNUG MEETING ROOM or a family-friendly dining room.
BASEMENT comprising three areas: two for STORAGE, the other being a REFRIGERATED BEER STORE.
OWNERS ACCOMMODATION
FIRST FLOOR
Presented to an exceptional standard with THREE DOUBLE BEDROOMS, two of which have luxury Sharps fitted furniture. One bedroom has an EN SUITE SHOWER ROOM and an adjoining single bedroom. Proprietors’ office. Luxury bathroom with corner bath and large walk-in shower cubicle. LOUNGE with adjoining KITCHEN fitted with high quality modern units.
EXTERNAL
Forecourt seating area for approximately 40. Side log store. Inner SPLIT LEVEL PATIO seating approximately 35. OUTBUILDING used as a further storeroom. Greenhouse and a substantial GARDEN WOOD STORE. CAR PARKING for approximately 10 vehicles. There is unrestricted car parking throughout the village.
The Business
The business has been in the present owners’ hands since February 2017. It benefits from good local community support and is the home of a number of skittles, pool and darts teams. Bingo is hosted once a week and a quiz takes place each month. The business’s turnover has remained consistent during our clients’ ownership with figures for the year ended 01 February 2025 in the region of £200,000 per annum, excluding VAT. Trade is currently split two thirds in favour of wet sales. The business shows particularly high levels of profitability due to its low overheads.
The Junction Inn would suit an enthusiastic owner operator who wishes to expand its trading hours and offer a more extensive food service.
Current opening hours are Tuesday to Sunday. Food is available during the following hours:
Wednesday to Sunday: 12:00 – 14:00
Wednesday to Saturday: 18:00 – 20:30
The Junction Inn would suit an enthusiastic owner operator who wishes to expand its trading hours and offer a more extensive food service.
Current opening hours are Tuesday to Sunday. Food is available during the following hours:
Wednesday to Sunday: 12:00 – 14:00
Wednesday to Saturday: 18:00 – 20:30
Tenure
FREEHOLD £495,000 to include fixtures, fittings and goodwill. Stock at valuation in addition.
Alternatively:
LEASEHOLD: £15,000 to include fixtures and fittings and goodwill. Stock at valuation in addition.
TERM: Seven years.
LANDLORD & TENANT ACT 1954: Inside Part II Landlord & Tenant Act 1954.
ASSIGNABILITY: Fully assignable subject to Landlord’s consent.
BOND: A bond equivalent to three months’ rent in advance.
RENT: £24,000 per annum, paid monthly in advance.
RENT REVIEW: Subject to rent reviews every fifth year of the term at open market rent.
REPAIR LIABILITY: Full repairing and insuring lease.
TIE: Free of all trade ties.
INSURANCE: The Landlord will insure the building, the cost of which will be charged to the Tenant by way of an Insurance Rent.
VAT: VAT will not be payable on the Premium and rental payments.
OPTION TO PURCHASE: Our client would be open to agreeing an option to purchase the freehold at an agreed, fixed price within the first three years of the leasehold agreement.
Alternatively:
LEASEHOLD: £15,000 to include fixtures and fittings and goodwill. Stock at valuation in addition.
TERM: Seven years.
LANDLORD & TENANT ACT 1954: Inside Part II Landlord & Tenant Act 1954.
ASSIGNABILITY: Fully assignable subject to Landlord’s consent.
BOND: A bond equivalent to three months’ rent in advance.
RENT: £24,000 per annum, paid monthly in advance.
RENT REVIEW: Subject to rent reviews every fifth year of the term at open market rent.
REPAIR LIABILITY: Full repairing and insuring lease.
TIE: Free of all trade ties.
INSURANCE: The Landlord will insure the building, the cost of which will be charged to the Tenant by way of an Insurance Rent.
VAT: VAT will not be payable on the Premium and rental payments.
OPTION TO PURCHASE: Our client would be open to agreeing an option to purchase the freehold at an agreed, fixed price within the first three years of the leasehold agreement.
Licence
A full Premises Licence is held from 10:00 am - 01:00 am, seven days per week.
Services
Mains water and electricity are connected. Septic tank drainage. Bulk propane gas tank. Oil fired central heating.
Rateable Value: £8,500 as at 01 April 2023.
Local Authority: Torridge District Council.
Rateable Value: £8,500 as at 01 April 2023.
Local Authority: Torridge District Council.
Enquire about this listing
Nathan Stainer
Devon & Cornwall