SHROPSHIRE/WORCESTERSHIRE - BORDER SELECT VILLAGE FREEHOUSE
Stottesdon, Kidderminster, Shropshire
Ref: 45956
Offers Around
£368,500
Freehold
 1 / 11
Key Features
Location
The village of Stottesdon is an idyllic rural location conveniently positioned for the market towns of Cleobury Mortimer, Bridgnorth, Ludlow and Bewdley.
It stands in the lea of Clee Hill, a renowned beauty spot and on the edge of the Wyre Forest and the Severn Valley.
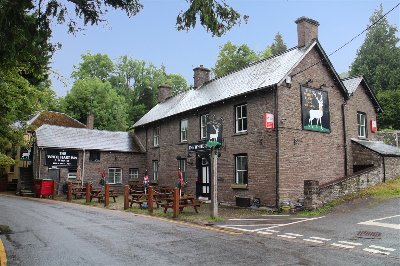
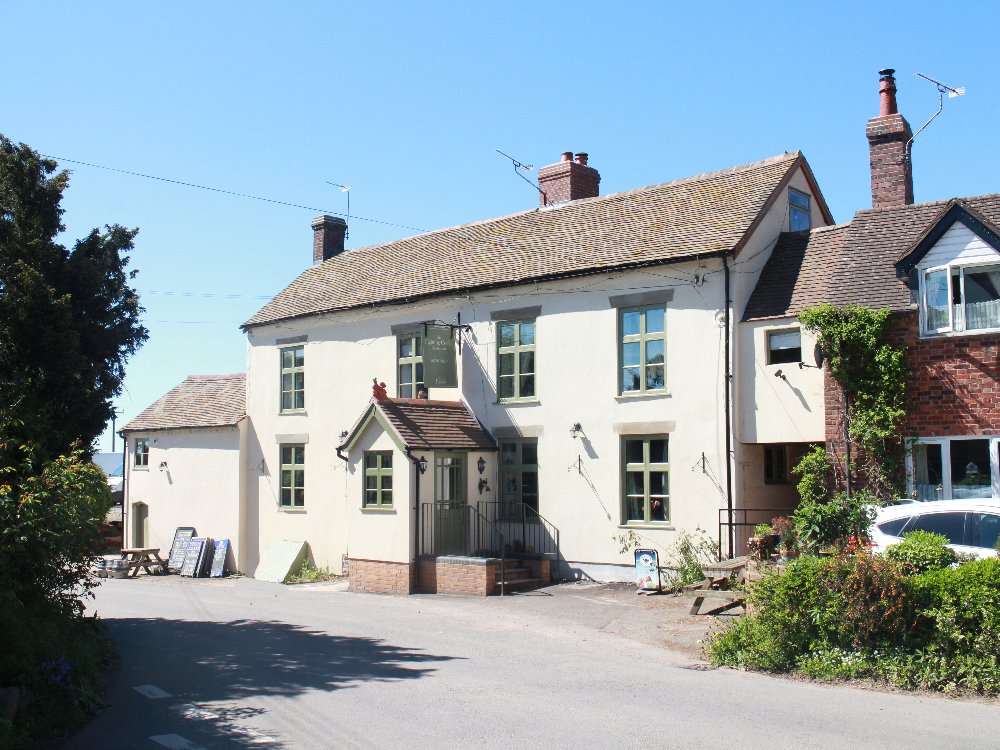
The pub is a Centuries old property dating back to the 1700s and has a wealth of period charm and character. There are three interconnecting bar areas with exposed beams and open fireplaces. There is a rear bar/function room which is both separate and integral to the main trading areas. The property has spacious owners accommodation, good gardens, car parking and a well established trade with an award winning reputation for its real ales.
The property, which has been considerably improved after a major investment over the last three years, is briefly described as follows:-
It stands in the lea of Clee Hill, a renowned beauty spot and on the edge of the Wyre Forest and the Severn Valley.
The pub is a Centuries old property dating back to the 1700s and has a wealth of period charm and character. There are three interconnecting bar areas with exposed beams and open fireplaces. There is a rear bar/function room which is both separate and integral to the main trading areas. The property has spacious owners accommodation, good gardens, car parking and a well established trade with an award winning reputation for its real ales.
The property, which has been considerably improved after a major investment over the last three years, is briefly described as follows:-
Property
GROUND FLOOR
ENTRANCE PORCH with stone flagged floor provides access into THREE SECTION OPEN BAR AREAS on split levels providing two dining sections and middle lounge bar. The LOUNGE BAR has beamed ceiling, part boarded walls, open fireplace with stone surround and traditional seating throughout for up to 30 customers. BAR SERVERY with panelled frontage, beaten copper top canopy and display back fittings. Steps up into feature DINING AREA with beamed vaulted ceiling and assorted seating for 20 diners. Direct access from this dining area via double glazed casement doors onto beer patio. To the opposing end of the room is a further LOUNGE/DINING AREA, which again has beamed ceiling and seating for 16 or so customers, Inglenook fireplace with beamed lintel over and antique brick surround. Off INNER HALLWAY a set of LADIES AND GENTLEMEN’S TOILETS.
OVERFLOW BAR/FUNCTION ROOM with feature beamed ceiling, boarded floor, fireplace with beamed lintel over and antique brick surround. There is a serving counter from the CENTRAL BAR SERVERY and traditional seating for 20 or so customers, but could cater for considerably more. This room has direct access onto the beer patio and is conveniently located to the inner hallway with LADIES AND GENTLEMEN’S TOILETS etc.
CATERING KITCHEN, comprehensively equipped with full selection of stainless steel catering effects and work surfaces, four section ceiling fitted galvanised extraction canopy, altro non-slip flooring and sealed walls. Large PREPARATION ROOM adjacent and WASH UP/FREEZER ROOM of good size with freezers etc. There is a large enclosed compound to the rear of the catering facilities with two modern timber storage sheds.
OWNERS ACCOMMODATION
GALLEY KITCHEN. Good sized DOMESTIC LOUNGE with boarded floor, beamed ceiling. BATHROOM with modern suite of wash hand basin, WC, bath with shower over and fully tiled walls. MASTER BEDROOM 1 (which would have been two interconnecting rooms at one time) and further DOUBLE BEDROOM 2.
At second floor there is a run of THREE INTERCONNECTING ROOMS that could provide living space for a teenager or independent family member, or used as three additional bedrooms.
EXTERNAL
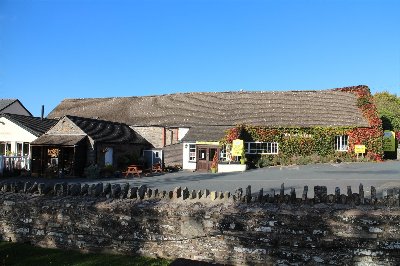
The grounds are a feature of the pub and have stunning views across the adjacent rolling countryside. There is a stone paved PATIO AREA which is ‘L’ shaped and has a smoking solution and, as previously referred to, has direct access from the Café. There is a TWO SECTION LAWNED GARDEN beyond with CHILDREN'S PLAY AREA. These gardens border open pasture land. There is external seating for in excess of 70 customers, but could cater for more. There is hardstanding CAR PARKING with space for 25-30 vehicles with additional log store off.
ENTRANCE PORCH with stone flagged floor provides access into THREE SECTION OPEN BAR AREAS on split levels providing two dining sections and middle lounge bar. The LOUNGE BAR has beamed ceiling, part boarded walls, open fireplace with stone surround and traditional seating throughout for up to 30 customers. BAR SERVERY with panelled frontage, beaten copper top canopy and display back fittings. Steps up into feature DINING AREA with beamed vaulted ceiling and assorted seating for 20 diners. Direct access from this dining area via double glazed casement doors onto beer patio. To the opposing end of the room is a further LOUNGE/DINING AREA, which again has beamed ceiling and seating for 16 or so customers, Inglenook fireplace with beamed lintel over and antique brick surround. Off INNER HALLWAY a set of LADIES AND GENTLEMEN’S TOILETS.
OVERFLOW BAR/FUNCTION ROOM with feature beamed ceiling, boarded floor, fireplace with beamed lintel over and antique brick surround. There is a serving counter from the CENTRAL BAR SERVERY and traditional seating for 20 or so customers, but could cater for considerably more. This room has direct access onto the beer patio and is conveniently located to the inner hallway with LADIES AND GENTLEMEN’S TOILETS etc.
CATERING KITCHEN, comprehensively equipped with full selection of stainless steel catering effects and work surfaces, four section ceiling fitted galvanised extraction canopy, altro non-slip flooring and sealed walls. Large PREPARATION ROOM adjacent and WASH UP/FREEZER ROOM of good size with freezers etc. There is a large enclosed compound to the rear of the catering facilities with two modern timber storage sheds.
OWNERS ACCOMMODATION
GALLEY KITCHEN. Good sized DOMESTIC LOUNGE with boarded floor, beamed ceiling. BATHROOM with modern suite of wash hand basin, WC, bath with shower over and fully tiled walls. MASTER BEDROOM 1 (which would have been two interconnecting rooms at one time) and further DOUBLE BEDROOM 2.
At second floor there is a run of THREE INTERCONNECTING ROOMS that could provide living space for a teenager or independent family member, or used as three additional bedrooms.
EXTERNAL
The grounds are a feature of the pub and have stunning views across the adjacent rolling countryside. There is a stone paved PATIO AREA which is ‘L’ shaped and has a smoking solution and, as previously referred to, has direct access from the Café. There is a TWO SECTION LAWNED GARDEN beyond with CHILDREN'S PLAY AREA. These gardens border open pasture land. There is external seating for in excess of 70 customers, but could cater for more. There is hardstanding CAR PARKING with space for 25-30 vehicles with additional log store off.
The Business
Our clients purchased the property in September 2021 and have regrettably and prematurely decided to sell due to ill health. Turnover for our clients predecessors for the year ended 31st October 2019 showed takings net of VAT of £242,574. Trade being split 57% wet sales and 43% dry sales. The property is well known as a real ale venue and was awarded The South Shropshire Rural Pub of the Year 2017 by CAMRA.
Tenure
FREEHOLD £375,000 to include fixtures, fittings and goodwill. Stock at valuation in addition.
No direct approach to be made to the business; please direct all communications through Sidney Phillips.
Viewing strictly by appointment only.
No direct approach to be made to the business; please direct all communications through Sidney Phillips.
Viewing strictly by appointment only.
Licence
Under the terms of the Premises Licence the business is permitted to retail alcohol between the hours of 11.00 am—12 midnight, Monday to Thursday, between the hours of 11.00 am and 01.00 am Friday, between the hours of 11.00 am—12 midnight on Saturday and between the hours of 11.00 am –10.30 pm on Sunday.
Services
Mains electricity, water and drainage are connected. LPG tanks for cooking and oil fired central heating.
Enquire about this listing
Robin Mence
Midlands