MID WALES - VICTORIAN COUNTRY HOUSE HOTEL
Llangammarch Wells, Powys
Ref: 46078
£650,000
Freehold
 1 / 8
1 / 8
Key Features
Location
The village of Llangammarch Wells stands in beautiful Mid Wales countryside between the Elan Valley and the Brecon Beacons National Park. It can be found just off the A483 trunk route between the market towns of Llandovery and Builth Wells, the latter being 8 miles distant and being renowned as the home of the Royal Welsh Agricultural Showground.
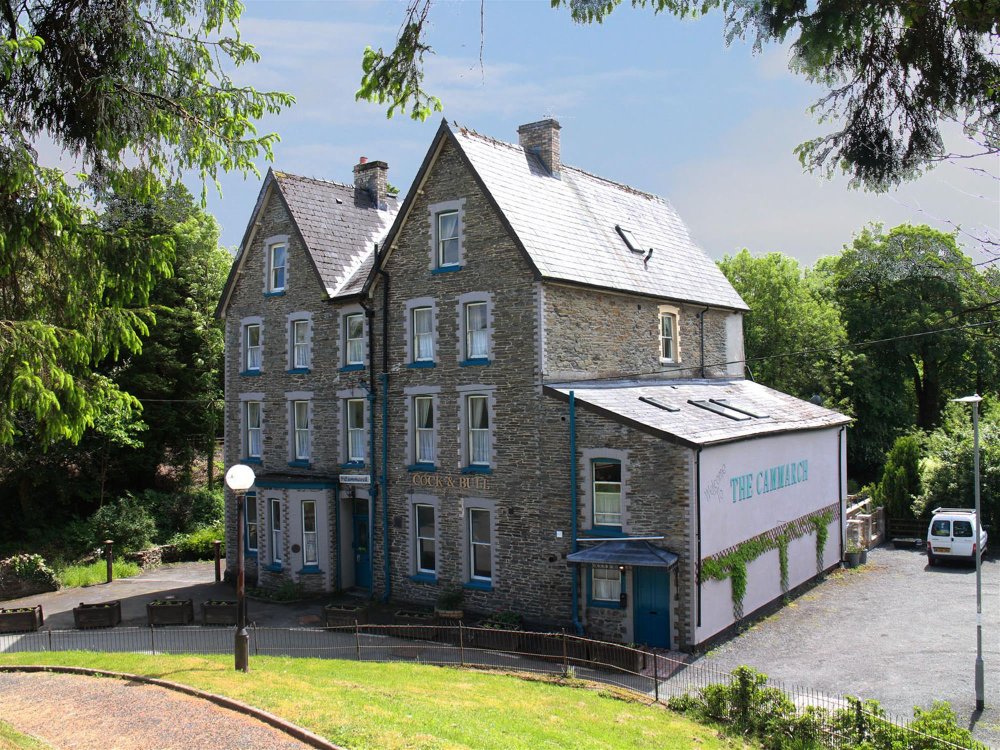
The village itself is sandwiched between two rivers the Cammarch and the Irfin which are popular fishing rivers due to their salmon and trout. The hotel owns four miles of fishing rights on these two rivers. The Cammarch Hotel is an attractive and imposing four storey property standing opposite the Parish Church in the heart of the village. It is an extremely well maintained and presented property set in a total of 2.25 acres.
The property is briefly described as follows:
The village itself is sandwiched between two rivers the Cammarch and the Irfin which are popular fishing rivers due to their salmon and trout. The hotel owns four miles of fishing rights on these two rivers. The Cammarch Hotel is an attractive and imposing four storey property standing opposite the Parish Church in the heart of the village. It is an extremely well maintained and presented property set in a total of 2.25 acres.
The property is briefly described as follows:
Property
TRADE AREAS
GROUND FLOOR
ENTRANCE/RECEPTION HALLWAY with reception desk and office to its rear.
TWO SECTION BAR AREA with fixed boxed tongue and grooved wall seating and loose traditional chairs and stools. Both areas can accommodate 30 or so customers. There are three separate counters from the CENTRAL SERVERY to both bar areas and the rear LOUNGE. There is a fireplace with beamed lintel over with real effect cast iron log burner installed. The lounge is in two sections again having a conservatory feel to the rear section with glazing on three sides. The room is on split levels, has fireplace with feature cast iron Victorian back fitting. There is easy seating and traditional pub chairs and tables for up to 25 customers seated and direct access onto rear trade garden.
The DINING ROOM/RESTAURANT is in two sections which has capacity for 30/40 diners. The main dining room has feature fireplace with cast iron solid fuel burner installed. The room flows into the CONSERVATORY STYLE SECOND RESTAURANT which also has direct access onto the trade garden which is utilised as an Al Fresco dining area when weather conditions allow.
CATERING KITCHEN of good size with a mixture of domestic and stainless steel catering equipment. UTILITY/LAUNDRY ROOM and GENERAL STORE. 3 section basement BEER CELLAR.
OWNERS ACCOMMODATION
LOWER FIRST FLOOR
DOUBLE BEDROOM with fitted wardrobes and feature bay window overlooking the garden to the rear. BATHROOM with suite of wash hand basin, WC and bath with shower over. KITCHEN with fitted units. Ground floor recently created and extended domestic LOUNGE currently not in use, but purely for storage.
LETTING ACCOMMODATION
There are 12 LETTING BEDROOMS/SUITES providing a total of 16 BEDROOMS. Every bedroom is well appointed with a full bedroom suite, television, coffee making facilities and EN SUITE or SHOWER ROOM (mostly showers)
FIRST FLOOR
BEDROOM 1 is a double/twin room with zip and link bed and en suite shower room. BEDROOM 2 is a suite of double/twin room with zip and link bed and en suite shower room and a second small twin room with two single beds. BEDROOM 3 is the HONEYMOON SUITE with four poster bed. Feature Victorian fireplace having marble mantel and cast iron back fitting with enamel tiled insets and slate flagged hearth and shower room en suite. BEDROOM 4 is a suite with double/twin room with zip and link bed and en suite bathroom. This room has a LOUNGE AREA.
SECOND FLOOR
BEDROOM 5 is a further suite with double/twin bedroom with zip and link bed and a family bedroom with three single beds. BEDROOM 6 is a family suite with one twin bedroom and a double/twin bedroom with zip and link bed. BEDROOM 7 is a twin/double with zip and link bed and en suite bathroom. BEDROOM 8 is a double with shower ensuite.
THIRD FLOOR
BEDROOM 9 is a double. BEDROOM 10 is a twin/double with zip and link bed. BEDROOM 11 is a double/twin with zip and link bed. BEDROOM 12 is a double/twin with zip and link bed.
EXTERNAL
OUTSIDE
As previously referred to with access from both the restaurant and the lounge is a feature PATIO GARDEN which has a mixture of patio/podium bases for the bench seating and slate shale base. Beyond this is KITCHEN GARDEN with timber based workshop and small polytunnel/greenhouses. There are raised borders and a large LAWNED AREA leading down to a POND. The pond stands in an extensive lawned area which had previously been fenced off to create a small paddock for stock. The gardens are bordered on one side by the River Cammarch on which the hotel owns its fishing rights as it does in separate beats on the more renowned River Irfon. The garden also has CHILDRENS PLAY AREA with swings. To the opposite side of the Railway Line is a further substantial area of ground which is not utilised or cultivated, but simply an area where the guests can fish on the River Irfon.
CAR PARKING
There are two separate areas of car parking. Adjacent to the hotel is a hard standing CAR PARK and on the opposite side of the road is a run of four brick built GARAGE UNITS currently utilised purely for storage and the hard standing area provides additional parking. These two areas can cater for in excess of 20 vehicles.
GROUND FLOOR
ENTRANCE/RECEPTION HALLWAY with reception desk and office to its rear.
TWO SECTION BAR AREA with fixed boxed tongue and grooved wall seating and loose traditional chairs and stools. Both areas can accommodate 30 or so customers. There are three separate counters from the CENTRAL SERVERY to both bar areas and the rear LOUNGE. There is a fireplace with beamed lintel over with real effect cast iron log burner installed. The lounge is in two sections again having a conservatory feel to the rear section with glazing on three sides. The room is on split levels, has fireplace with feature cast iron Victorian back fitting. There is easy seating and traditional pub chairs and tables for up to 25 customers seated and direct access onto rear trade garden.
The DINING ROOM/RESTAURANT is in two sections which has capacity for 30/40 diners. The main dining room has feature fireplace with cast iron solid fuel burner installed. The room flows into the CONSERVATORY STYLE SECOND RESTAURANT which also has direct access onto the trade garden which is utilised as an Al Fresco dining area when weather conditions allow.
CATERING KITCHEN of good size with a mixture of domestic and stainless steel catering equipment. UTILITY/LAUNDRY ROOM and GENERAL STORE. 3 section basement BEER CELLAR.
OWNERS ACCOMMODATION
LOWER FIRST FLOOR
DOUBLE BEDROOM with fitted wardrobes and feature bay window overlooking the garden to the rear. BATHROOM with suite of wash hand basin, WC and bath with shower over. KITCHEN with fitted units. Ground floor recently created and extended domestic LOUNGE currently not in use, but purely for storage.
LETTING ACCOMMODATION
There are 12 LETTING BEDROOMS/SUITES providing a total of 16 BEDROOMS. Every bedroom is well appointed with a full bedroom suite, television, coffee making facilities and EN SUITE or SHOWER ROOM (mostly showers)
FIRST FLOOR
BEDROOM 1 is a double/twin room with zip and link bed and en suite shower room. BEDROOM 2 is a suite of double/twin room with zip and link bed and en suite shower room and a second small twin room with two single beds. BEDROOM 3 is the HONEYMOON SUITE with four poster bed. Feature Victorian fireplace having marble mantel and cast iron back fitting with enamel tiled insets and slate flagged hearth and shower room en suite. BEDROOM 4 is a suite with double/twin room with zip and link bed and en suite bathroom. This room has a LOUNGE AREA.
SECOND FLOOR
BEDROOM 5 is a further suite with double/twin bedroom with zip and link bed and a family bedroom with three single beds. BEDROOM 6 is a family suite with one twin bedroom and a double/twin bedroom with zip and link bed. BEDROOM 7 is a twin/double with zip and link bed and en suite bathroom. BEDROOM 8 is a double with shower ensuite.
THIRD FLOOR
BEDROOM 9 is a double. BEDROOM 10 is a twin/double with zip and link bed. BEDROOM 11 is a double/twin with zip and link bed. BEDROOM 12 is a double/twin with zip and link bed.
EXTERNAL
OUTSIDE
As previously referred to with access from both the restaurant and the lounge is a feature PATIO GARDEN which has a mixture of patio/podium bases for the bench seating and slate shale base. Beyond this is KITCHEN GARDEN with timber based workshop and small polytunnel/greenhouses. There are raised borders and a large LAWNED AREA leading down to a POND. The pond stands in an extensive lawned area which had previously been fenced off to create a small paddock for stock. The gardens are bordered on one side by the River Cammarch on which the hotel owns its fishing rights as it does in separate beats on the more renowned River Irfon. The garden also has CHILDRENS PLAY AREA with swings. To the opposite side of the Railway Line is a further substantial area of ground which is not utilised or cultivated, but simply an area where the guests can fish on the River Irfon.
CAR PARKING
There are two separate areas of car parking. Adjacent to the hotel is a hard standing CAR PARK and on the opposite side of the road is a run of four brick built GARAGE UNITS currently utilised purely for storage and the hard standing area provides additional parking. These two areas can cater for in excess of 20 vehicles.
The Business
Our client acquired the property in March 2021. With the first year of trading, despite the inevitable disruptions of COVID, takings on a relativity unpromoted basis amounted to £100,000 net of VAT, which were spilt almost equally between the bar sales and hotel accommodation.
Tenure
FREEHOLD £650,000 to include fixtures, fittings and goodwill. Stock at valuation in addition.
No direct approach to be made to the business; please direct all communications through Sidney Phillips.
Viewing strictly by appointment only.
No direct approach to be made to the business; please direct all communications through Sidney Phillips.
Viewing strictly by appointment only.
Licence
Under the terms of the Premises Licence the business is permitted to retail alcohol between the hours of 11:00 and 00:00 Monday through to Saturday and 12:00 and 23:30 on Sundays.
Services
All mains services are connected. An additional private water supply from a well in the cellar. LPG for cooking. Oil fired central heating.
Rateable Value: £7,500
Local Authority: Powys County Council, County Hall, Spa Road East, Llandrindod Wells, Powys, LD1 5LG
Telephone: 01597 827460
Rateable Value: £7,500
Local Authority: Powys County Council, County Hall, Spa Road East, Llandrindod Wells, Powys, LD1 5LG
Telephone: 01597 827460
Downloads
Enquire about this listing
Robin Mence
Wales