DORSET - VILLAGE FREEHOUSE HOTEL
South Perrott, Beaminster, Dorset
Ref: 91715
Freehold £525,000 or Leasehold £30,000
 1 / 16
Key Features
Precis
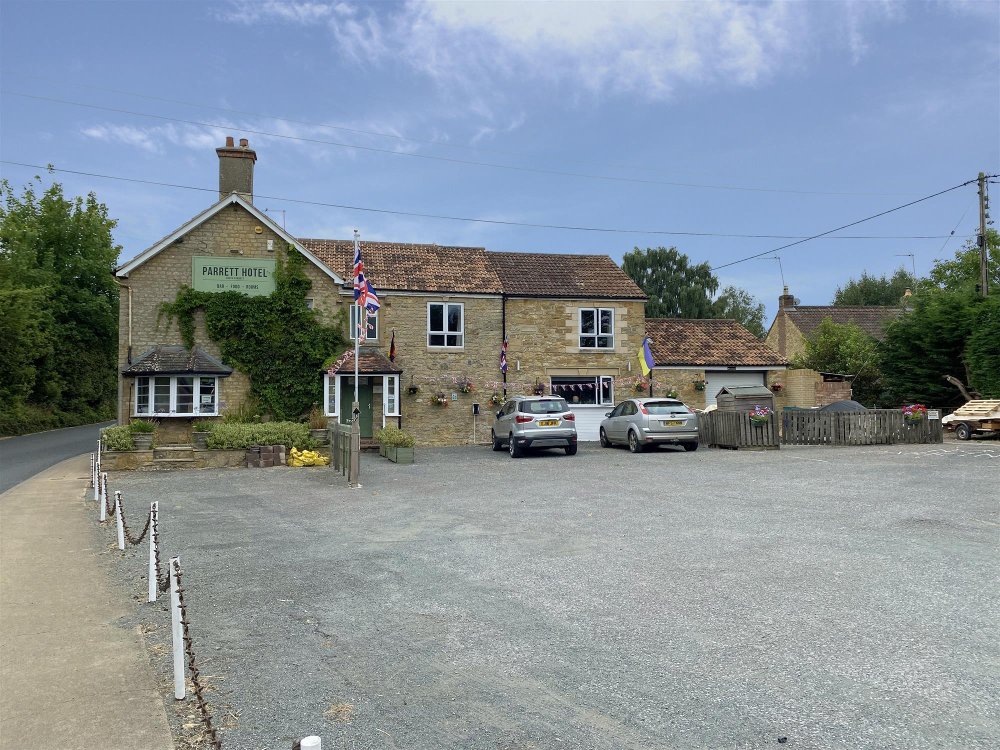
Parrott Hotel, a roadside village freehouse hotel. Located beside the A356 connecting the nearby town of Crewkerne in somerset to the Dorset county town of Dorchester. Trade at the Parrett Hotel is primarily driven by its letting accommodation but the business has the infrastructure in place to introduce a more active bar and restaurant facility, thus increasing its turnover. A main bar area with rustic beams, a Modem and bright restaurant with French doors looking out onto the exterior patio & garden. Six spacious hotel bedrooms presented in a modern style with light oak country furniture. Along side owners accommodation with recent planning permission for a three bed apartment/cottage. The external area providing a raised garden set out with furniture. Parrot Hotel is offering a good opportunity for a lifestyle business, or, alternatively, there is scope to expand trade further.
Location
The Parrett Hotel is a roadside village freehouse hotel. It is located beside the A356 which connects the nearby town of Crewkerne in Somerset to the Dorset county town of Dorchester. The UNESCO World Heritage Site, the Jurassic Coast, is accessible by car in less than thirty minutes.
South Perrett is a small Dorset village with a collection of fine, period stone properties combined with some recent modern housing developments. Nearby Crewkerne has a range of facilities including a leisure centre, primary and secondary schools and a Waitrose supermarket. The adjoining village of Misterton includes a railway station (Crewkerne) with regular connections to London Waterloo. The A356 is a popular route to the Dorset Coast when travelling in a north to south direction.
South Perrett is a small Dorset village with a collection of fine, period stone properties combined with some recent modern housing developments. Nearby Crewkerne has a range of facilities including a leisure centre, primary and secondary schools and a Waitrose supermarket. The adjoining village of Misterton includes a railway station (Crewkerne) with regular connections to London Waterloo. The A356 is a popular route to the Dorset Coast when travelling in a north to south direction.
Property
TRADE AREAS
GROUND FLOOR
Front entrance hallway with access through to RECEPTION AREA, off which are the LADIES’ AND GENTLEMEN’S TOILETS.
The MAIN BAR has considerable character with rustic beams, upright pillars and a feature stone inglenook fireplace with inset, double door, log burning stove. Polished Blue Lias flagstone floor with a dark wood panel BAR SERVERY COUNTER and back bar display. Country furnishings including polished tables and chairs. The bar is currently set out for approximately 20 customers, however the main bar, reception area, restaurant and conference room all interconnect so the bar’s capacity could be increased if some of the other trade areas were utilised.
The RESTAURANT is a bright, modern room with French doors leading onto the patio garden. This trade area has fitted carpeting, modern tall leather style dining chairs and light wood tables. There is a dresser-style service/breakfast buffet COUNTER behind which is a storage area. BEER STORE, which could be enlarged by incorporating a single WC which leads off the main bar. CONFERENCE ROOM with cinema facilities seating approximately 20. OPEN PLAN KITCHEN with comprehensive range of stainless steel equipment. Adjoining PREPARATION ROOM. Walk-in, glazed door COLDROOM. INTEGRAL GARAGE.
OWNERS ACCOMMODATION
Accessed from the entrance hall is an integral owner’s cottage comprising ground floor SITTING ROOM with KITCHENETTE and staircase to TWO BEDROOMS and a shared BATHROOM on the first floor.
HOTEL ACCOMMODATION
Via rear staircase access to a covered walkway are SIX SPACIOUS HOTEL BEDROOMS, all being presented in a modern style with light oak country furniture, large beds and modern, spacious EN SUITE SHOWER ROOMS with ‘king-size’ WET ROOM STYLE SHOWERS. LINEN STORE.
LETTING APARTMENT/COTTAGE
Planning permission has recently been granted for a three bedroom, self-contained apartment/cottage. This is currently being renovated and will comprise the following: a ground floor twin bedroom with EN SUITE WET ROOM and a LIVING ROOM with KITCHENETTE. The first floor will offer a DOUBLE BEDROOM with superior EN SUITE BATHROOM and a DOUBLE BEDROOM with large EN SUITE BATHROOM.
The self-contained apartment will also have a PRIVATE YARD with guest seating, together with an OUTBUILDING to house the jacuzzi and sauna. The letting apartment is easily reconfigurable and could be repurposed as three en suite letting bedrooms.
EXTERNAL
To the rear of the Parrett Hotel is a Roman brick based SEATING AREA with adjoining RAISED GARDEN. This is set out with patio garden furniture. A rear metal staircase leads to the LETTING ROOMS. To the front of the property is a good sized CAR PARK with space for approximately 20 vehicles.
GROUND FLOOR
Front entrance hallway with access through to RECEPTION AREA, off which are the LADIES’ AND GENTLEMEN’S TOILETS.
The MAIN BAR has considerable character with rustic beams, upright pillars and a feature stone inglenook fireplace with inset, double door, log burning stove. Polished Blue Lias flagstone floor with a dark wood panel BAR SERVERY COUNTER and back bar display. Country furnishings including polished tables and chairs. The bar is currently set out for approximately 20 customers, however the main bar, reception area, restaurant and conference room all interconnect so the bar’s capacity could be increased if some of the other trade areas were utilised.
The RESTAURANT is a bright, modern room with French doors leading onto the patio garden. This trade area has fitted carpeting, modern tall leather style dining chairs and light wood tables. There is a dresser-style service/breakfast buffet COUNTER behind which is a storage area. BEER STORE, which could be enlarged by incorporating a single WC which leads off the main bar. CONFERENCE ROOM with cinema facilities seating approximately 20. OPEN PLAN KITCHEN with comprehensive range of stainless steel equipment. Adjoining PREPARATION ROOM. Walk-in, glazed door COLDROOM. INTEGRAL GARAGE.
OWNERS ACCOMMODATION
Accessed from the entrance hall is an integral owner’s cottage comprising ground floor SITTING ROOM with KITCHENETTE and staircase to TWO BEDROOMS and a shared BATHROOM on the first floor.
HOTEL ACCOMMODATION
Via rear staircase access to a covered walkway are SIX SPACIOUS HOTEL BEDROOMS, all being presented in a modern style with light oak country furniture, large beds and modern, spacious EN SUITE SHOWER ROOMS with ‘king-size’ WET ROOM STYLE SHOWERS. LINEN STORE.
LETTING APARTMENT/COTTAGE
Planning permission has recently been granted for a three bedroom, self-contained apartment/cottage. This is currently being renovated and will comprise the following: a ground floor twin bedroom with EN SUITE WET ROOM and a LIVING ROOM with KITCHENETTE. The first floor will offer a DOUBLE BEDROOM with superior EN SUITE BATHROOM and a DOUBLE BEDROOM with large EN SUITE BATHROOM.
The self-contained apartment will also have a PRIVATE YARD with guest seating, together with an OUTBUILDING to house the jacuzzi and sauna. The letting apartment is easily reconfigurable and could be repurposed as three en suite letting bedrooms.
EXTERNAL
To the rear of the Parrett Hotel is a Roman brick based SEATING AREA with adjoining RAISED GARDEN. This is set out with patio garden furniture. A rear metal staircase leads to the LETTING ROOMS. To the front of the property is a good sized CAR PARK with space for approximately 20 vehicles.
The Business
The Parrett Hotel has been in the present family’s ownership since 1993, when it was known as ‘The Coach & Horses’. In 2020, an alteration programme was undertaken to turn the business into a hotel, still retaining a village freehouse bar and breakfast room. In 2025, works started on the self-contained three bedroom letting apartment. Since 2020/2021, the business has been run on a casual basis, designed to trade below the VAT threshold. Trade at the Parrett Hotel is primarily driven by its letting accommodation but the business has the infrastructure in place to introduce a more active bar and restaurant facility, thus increasing its turnover.
The Parrett Hotel offers a good opportunity for someone looking for a lifestyle business (operating on a casual basis) or, alternatively, there is scope to expand trade further by reopening the bar to the public and running the business as a traditional country freehouse.
The Parrett Hotel offers a good opportunity for someone looking for a lifestyle business (operating on a casual basis) or, alternatively, there is scope to expand trade further by reopening the bar to the public and running the business as a traditional country freehouse.
Tenure
FREEHOLD £525,000 to include fixtures, fittings and goodwill. Stock at valuation in addition.
No direct approach to be made to the business; please direct all communications through Sidney Phillips.
Viewing strictly by appointment only.
Or, alternatively:
LEASEHOLD: £30,000 to include goodwill, fixtures and fittings. Stock at valuation in addition.
TERM: 7 years
LANDLORD & TENANT ACT 1954: Outside Part II Landlord & Tenant Act 1954
ASSIGNABILITY: Non assignable
BOND: A bond equivalent to 3 months’ rent in advance plus personal guarantors if the lease is taken as a Limited Company.
RENT: £26,000 per annum, paid monthly in advance
RENT REVIEW: Annual RPI indexation will be added at a minimum of 2.5% and a maximum of 5.5% per annum
REPAIR LIABILITY: Part repairing and insuring lease. This is not a full repairing and insuring lease with the Landlord retaining responsibility for the structure of the building. The Tenant will be responsible for internal maintenance, repair and decoration as well as the decorative condition of the exterior of the property.
TIE: Free of all trade ties.
INSURANCE: The Landlord will insure the building, the cost of which will be charged to the Tenant by way of an Insurance Rent
VAT: VAT will not be payable on the Premium and rental payments.
OPTION TO PURCHASE: To be agreed at a fixed price and exercised within the first 3 years of the lease.
No direct approach to be made to the business; please direct all communications through Sidney Phillips.
Viewing strictly by appointment only.
Or, alternatively:
LEASEHOLD: £30,000 to include goodwill, fixtures and fittings. Stock at valuation in addition.
TERM: 7 years
LANDLORD & TENANT ACT 1954: Outside Part II Landlord & Tenant Act 1954
ASSIGNABILITY: Non assignable
BOND: A bond equivalent to 3 months’ rent in advance plus personal guarantors if the lease is taken as a Limited Company.
RENT: £26,000 per annum, paid monthly in advance
RENT REVIEW: Annual RPI indexation will be added at a minimum of 2.5% and a maximum of 5.5% per annum
REPAIR LIABILITY: Part repairing and insuring lease. This is not a full repairing and insuring lease with the Landlord retaining responsibility for the structure of the building. The Tenant will be responsible for internal maintenance, repair and decoration as well as the decorative condition of the exterior of the property.
TIE: Free of all trade ties.
INSURANCE: The Landlord will insure the building, the cost of which will be charged to the Tenant by way of an Insurance Rent
VAT: VAT will not be payable on the Premium and rental payments.
OPTION TO PURCHASE: To be agreed at a fixed price and exercised within the first 3 years of the lease.
Licence
A full Premises Licence is held for the supply of alcohol, late night refreshment and provision of facilities for music. Permitted hours are on a 24 hour basis.
Services
All mains services are connected. Oil fired central heating provided by a zone controlled boiler. There are multi water heating facilities.
Local Authority: Dorset Council.
Rateable Value: £10,750 as of 01 April 2023.
Local Authority: Dorset Council.
Rateable Value: £10,750 as of 01 April 2023.
Enquire about this listing
Nathan Stainer
Wessex