PEMBROKESHIRE – CHARACTER PREMISES WITH FIVE QUALITY EN SUITE LETTING ROOMS IN BUSY TOURIST DESTINATION
Jameston, Tenby, Pembrokeshire
Ref: 49728
£695,000
Freehold
 1 / 11
Key Features
Location
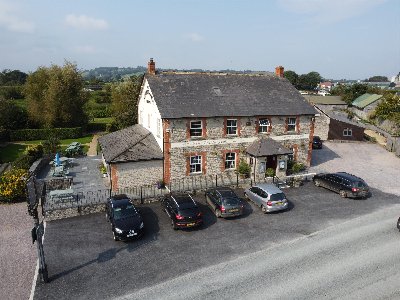
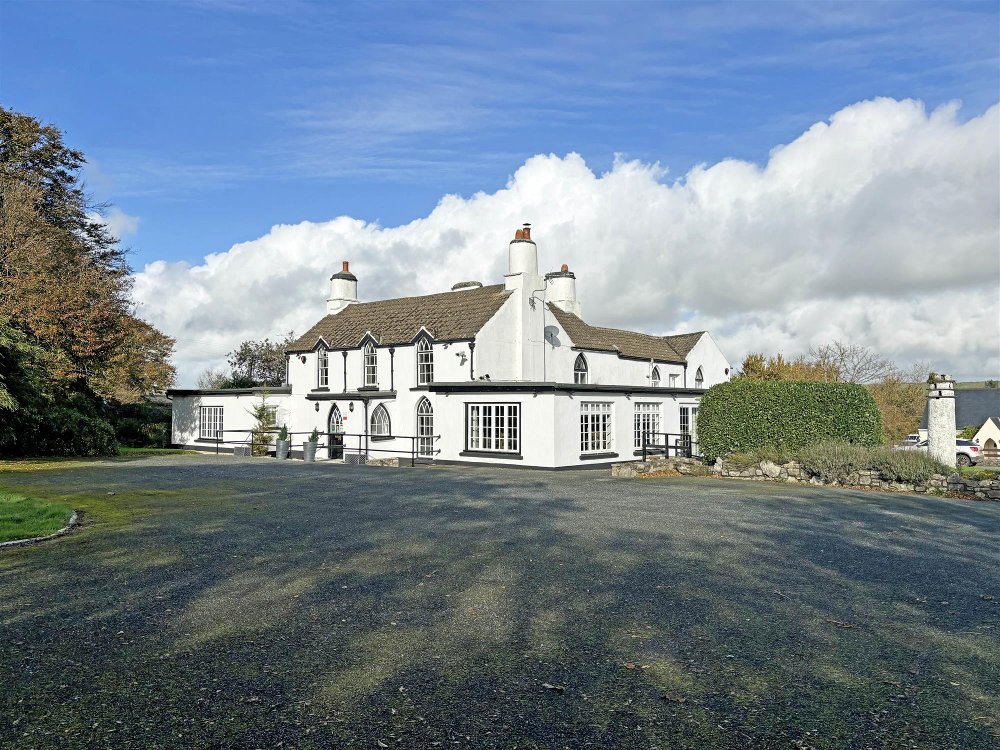
The Tudor Lodge is a significant Grade II listed property with both Dutch and Gothic architectural influences and is reputed to date from the 18th Century. It is a former gentleman’s residence that has been subject to significant capital investment over the years and currently offers a quality restaurant with five letting bedrooms, private accommodation and the benefit of large gardens and parking.
Additionally, full planning at the site for the demolition of outbuildings and the construction of guest accommodation to incorporate five en suite letting bedrooms. The decision date was passed on 14th December 2023 and expires on 13th December 2028.
The property is located on the edge of the village of Jameston facing the A478 coast road, 5 miles west of Tenby and close to the South Pembrokeshire coast including the nearby well known seaside villages of Manorbier, Lydstep and Freshwater East. It is also close to a number of well-known beaches such as Swan Lake, Manorbier, Shrinkle Haven, Freshwater East and Tenby, to name but a few.
The area is renowned as a holiday destination and the subject property is close to a number of holiday and campsites, with some of the closest and most well-known being Manorbier Bay Holiday Park and Manobier Country Park, Celtic Haven self-catering holiday complex and Lydstep beach village. These are just a small number of the potential customers on the doorstep of the Tudor Lodge. This part of Pembrokeshire and its association with Tenby marks it as one of Wales’s most recognisable holiday destinations, with those visiting this outstanding natural landscape in the Pembrokeshire Coast National Park and its path. The area attracts huge numbers of holiday makers with the surrounding area being inundated with caravans, holiday parks, hotels, guest houses, holiday cottages and Airbnbs. The Tudor Lodge is perfectly placed to take advantage of this.
Additionally, full planning at the site for the demolition of outbuildings and the construction of guest accommodation to incorporate five en suite letting bedrooms. The decision date was passed on 14th December 2023 and expires on 13th December 2028.
The property is located on the edge of the village of Jameston facing the A478 coast road, 5 miles west of Tenby and close to the South Pembrokeshire coast including the nearby well known seaside villages of Manorbier, Lydstep and Freshwater East. It is also close to a number of well-known beaches such as Swan Lake, Manorbier, Shrinkle Haven, Freshwater East and Tenby, to name but a few.
The area is renowned as a holiday destination and the subject property is close to a number of holiday and campsites, with some of the closest and most well-known being Manorbier Bay Holiday Park and Manobier Country Park, Celtic Haven self-catering holiday complex and Lydstep beach village. These are just a small number of the potential customers on the doorstep of the Tudor Lodge. This part of Pembrokeshire and its association with Tenby marks it as one of Wales’s most recognisable holiday destinations, with those visiting this outstanding natural landscape in the Pembrokeshire Coast National Park and its path. The area attracts huge numbers of holiday makers with the surrounding area being inundated with caravans, holiday parks, hotels, guest houses, holiday cottages and Airbnbs. The Tudor Lodge is perfectly placed to take advantage of this.
Property
Trade Areas.
Front and side entrances leading to trade areas:
TENBY ROOM seating 24 with strip wood floor and wood panelled walls. Feature double aspect fireplace. French door leading to garden.
BAR seating 20. Character room on stepped level with strip wood flooring and feature double aspect fireplace (linking to Tenby room). Wood panel fronted bar counter.
LOUNGE seating 12. On stepped level, with beamed effect ceiling, part wood panelled walls and feature stone chimney. Strip wood and quarry tiled flooring. Wood panel fronted bar server.
PEMBROKE ROOM seating 30, a large DINING ROOM on stepped level with strip wood and tile floor, part wood panelled walls. Beamed ceiling. Feature fireplace. French doors leading to gardens.
CATERING KITCHEN of excellent size with non slip floor, stainless stell extraction hood and good selection of commercial catering effects and equipment. Walk in CHILLER and FREEZER. Large LAUNDRY ROOM and on level CELLAR.
Ladies and gentlemen’s TOILETS.
Letting & Owners’ Accommodation.
LETTING ACCOMMODATION
The premises provides five quality en suite letting bedrooms over ground and first floor level.
GROUND FLOOR: Large super king sized double bed, with DISABILITY EN SUITE BATHROOM.
FIRST FLOOR: Four individually themed double EN SUITE BEDROOMS.
OWNERS ACCOMMODATION
Located on first floor level is a private flat providing LOUNGE and KITCHEN. Two BEDROOMS, one having EN SUITE BATHROOM. (Will need complete refurbishment).
EXTERNAL
To the front of the property is the driveway leading to the property and a large lawned TRADE GARDEN which has the ability to accommodate many guests. Large tarmacadam CAR PARK to the front and side.
To the side of the property is a hard paved section with direct access from the RESTAURANT.
To the rear of the property is an enclosed YARD which leads from the KITCHEN, houses a former trading kitchen which is currently used for STORAGE. This is subject to planning as explained later.
Front and side entrances leading to trade areas:
TENBY ROOM seating 24 with strip wood floor and wood panelled walls. Feature double aspect fireplace. French door leading to garden.
BAR seating 20. Character room on stepped level with strip wood flooring and feature double aspect fireplace (linking to Tenby room). Wood panel fronted bar counter.
LOUNGE seating 12. On stepped level, with beamed effect ceiling, part wood panelled walls and feature stone chimney. Strip wood and quarry tiled flooring. Wood panel fronted bar server.
PEMBROKE ROOM seating 30, a large DINING ROOM on stepped level with strip wood and tile floor, part wood panelled walls. Beamed ceiling. Feature fireplace. French doors leading to gardens.
CATERING KITCHEN of excellent size with non slip floor, stainless stell extraction hood and good selection of commercial catering effects and equipment. Walk in CHILLER and FREEZER. Large LAUNDRY ROOM and on level CELLAR.
Ladies and gentlemen’s TOILETS.
Letting & Owners’ Accommodation.
LETTING ACCOMMODATION
The premises provides five quality en suite letting bedrooms over ground and first floor level.
GROUND FLOOR: Large super king sized double bed, with DISABILITY EN SUITE BATHROOM.
FIRST FLOOR: Four individually themed double EN SUITE BEDROOMS.
OWNERS ACCOMMODATION
Located on first floor level is a private flat providing LOUNGE and KITCHEN. Two BEDROOMS, one having EN SUITE BATHROOM. (Will need complete refurbishment).
EXTERNAL
To the front of the property is the driveway leading to the property and a large lawned TRADE GARDEN which has the ability to accommodate many guests. Large tarmacadam CAR PARK to the front and side.
To the side of the property is a hard paved section with direct access from the RESTAURANT.
To the rear of the property is an enclosed YARD which leads from the KITCHEN, houses a former trading kitchen which is currently used for STORAGE. This is subject to planning as explained later.
The Business
PLANNING
Full planning has been obtained to dismantle the former trading kitchen and build a block housing five en suite letting bedrooms. The application reference number is NP/23/0180/LBA. This decision was granted 14 December 2023 with the expiry date being 13 December 2028.
THE BUSINESS
Since the COVID 19 pandemic, the owners have decided not to trade the business on a full time basis due to their commitments running another licenced premises. Therefore, they have operated on a low key basis primarily offering bed and breakfast.
Prior to COVID the business operated on a full time basis and achieved sales in the region of approximately £6,500 - £7,000 per week from food, beverages and accommodation. At the time the business was heavily staffed due to our clients other business commitments and this affected the profitability and their decision to operate as a B & B.
These premises offer an outstanding opportunity for new owner operators to reinstate a fully functioning and trading restaurant with rooms that could be extremely busy during the holiday period or, continue the current use as a bed & breakfast and which would be expanded withthe development of five further rooms due to the planning in place.
Full planning has been obtained to dismantle the former trading kitchen and build a block housing five en suite letting bedrooms. The application reference number is NP/23/0180/LBA. This decision was granted 14 December 2023 with the expiry date being 13 December 2028.
THE BUSINESS
Since the COVID 19 pandemic, the owners have decided not to trade the business on a full time basis due to their commitments running another licenced premises. Therefore, they have operated on a low key basis primarily offering bed and breakfast.
Prior to COVID the business operated on a full time basis and achieved sales in the region of approximately £6,500 - £7,000 per week from food, beverages and accommodation. At the time the business was heavily staffed due to our clients other business commitments and this affected the profitability and their decision to operate as a B & B.
These premises offer an outstanding opportunity for new owner operators to reinstate a fully functioning and trading restaurant with rooms that could be extremely busy during the holiday period or, continue the current use as a bed & breakfast and which would be expanded withthe development of five further rooms due to the planning in place.
Tenure
TENURE
Freehold £695,000 to include trade., furniture, fixtures, fittings, effects and goodwill. Stack at valuation in addition.
Freehold £695,000 to include trade., furniture, fixtures, fittings, effects and goodwill. Stack at valuation in addition.
Licence
LICENCE
Full premises licence is held.
Full premises licence is held.
Services
Mains electricity, water and drainage. LPG used for cooking and heating.
Enquire about this listing
Ceiron Griffiths
Wales