CHESHIRE - MIXED USE PROPERTY IN TOWN CENTRE LOCATION
Warrington, Cheshire
Ref: 46217
£299,000
Freehold
 1 / 9
1 / 9
Key Features
Precis
Excellent opportunity to purchase this mixed use property in a prime town centre location surrounded by other well established commercial and hospitality outlets.
Location
10 Bold Street is located in the heart of Warrington town centre. The town sits on the banks of the River Mersey and lies 20 miles east of Liverpool and 16 miles west of Manchester. The property is situated between Palmyra Square and Golden Square Shopping Centre and is surrounded by an array of other hospitality outlets plus residential and office spaces. Warrington provides plenty of culture including Parr Hall Concert Hall, The Pyramid Arts Centre plus museums and a wide selection of open spaces.
The town has two main railway stations: Bank Quay is on the West Coast Main Line between London Euston and Glasgow Central and the Manchester Piccadilly to North Wales via Chester line; and Central, on the Liverpool to Manchester line (via Widnes and Warrington) with through services to Manchester Airport and to East Anglia. Warrington lies close to the M62, M6 and M56 motorways and midway between Liverpool and Manchester airports. It also has five primary A roads, the A49, A50, A56, A57 and the East Lancashire Road, which forms part of the northern boundary of the borough. Multiple bus links serve the town provide links to destinations such as Manchester, Liverpool, St Helens, Runcorn, Widnes and Chester.
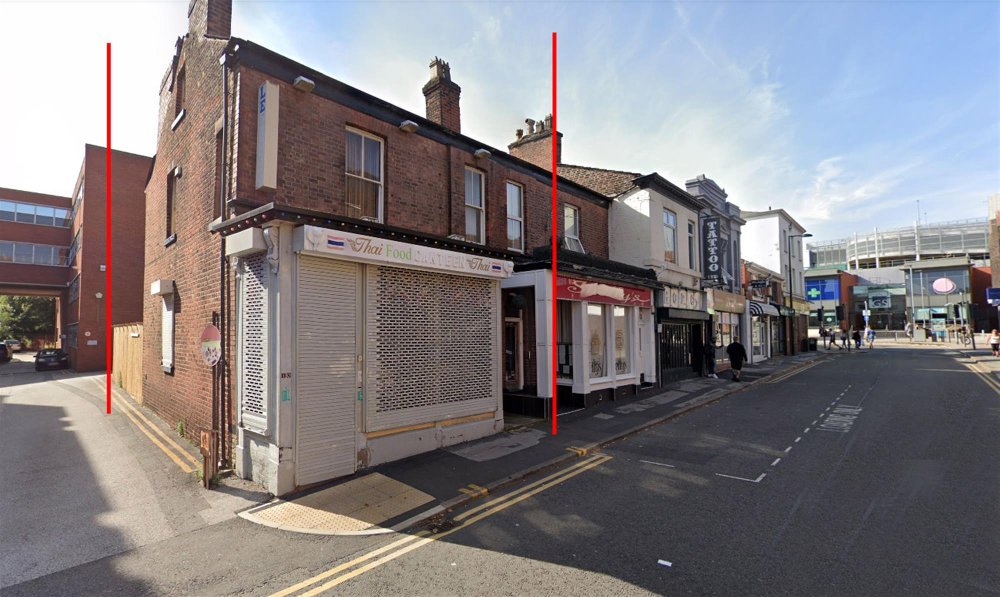
The property holds an end terrace position and is of brick construction under a pitched tile roof.
The town has two main railway stations: Bank Quay is on the West Coast Main Line between London Euston and Glasgow Central and the Manchester Piccadilly to North Wales via Chester line; and Central, on the Liverpool to Manchester line (via Widnes and Warrington) with through services to Manchester Airport and to East Anglia. Warrington lies close to the M62, M6 and M56 motorways and midway between Liverpool and Manchester airports. It also has five primary A roads, the A49, A50, A56, A57 and the East Lancashire Road, which forms part of the northern boundary of the borough. Multiple bus links serve the town provide links to destinations such as Manchester, Liverpool, St Helens, Runcorn, Widnes and Chester.
The property holds an end terrace position and is of brick construction under a pitched tile roof.
Property
TRADE AREAS
OPEN PLAN TRADE AREA which comprises of wood flooring, wood panelled counter/servery, original brick fireplace and floor to ceiling windows. There is scope to alter the lay out of the room to provide a large trade area. A well equipped TRADE KITCHEN occupies the rear of the building and benefits from altro non slip flooring, hood canopy, range hob, wok burner plus prep and wash areas. PANTRY area situated between trade area and kitchen. WC offset.
CELLAR to basement which is of a good size and benefits from 2 storage areas plus toilet/washing facilities.
OWNER ACCOMODATION
Access via trade area with RECEPTION HALLWAY. Split level first floor which comprises of LOUNGE, DOUBLE BEDROOM, SINGLE BEDROOM, potential BATHROOM and KITCHEN.
The LOFT SPACE offers 2 additional rooms which could be used as a bedroom or lounge areas. Our client advises planning had been approved for the introduction of a front door to the reception hallway to provide private access to the owner accommodation, but the approval has since lapsed.
Ground Floor 74.2 m² 799 ft²
First Floor 56.0 m² 602 ft²
Second Floor/Attic 23.4 m² 252 ft²
Basement 44.0 m² 475 ft²
Total: 197.6 m² 2,128 ft²
EXTERNAL
PRIVATE PARKING to accommodate three vehicles or alternatively the small courtyard could be utilised as a trade yard.
OPEN PLAN TRADE AREA which comprises of wood flooring, wood panelled counter/servery, original brick fireplace and floor to ceiling windows. There is scope to alter the lay out of the room to provide a large trade area. A well equipped TRADE KITCHEN occupies the rear of the building and benefits from altro non slip flooring, hood canopy, range hob, wok burner plus prep and wash areas. PANTRY area situated between trade area and kitchen. WC offset.
CELLAR to basement which is of a good size and benefits from 2 storage areas plus toilet/washing facilities.
OWNER ACCOMODATION
Access via trade area with RECEPTION HALLWAY. Split level first floor which comprises of LOUNGE, DOUBLE BEDROOM, SINGLE BEDROOM, potential BATHROOM and KITCHEN.
The LOFT SPACE offers 2 additional rooms which could be used as a bedroom or lounge areas. Our client advises planning had been approved for the introduction of a front door to the reception hallway to provide private access to the owner accommodation, but the approval has since lapsed.
Ground Floor 74.2 m² 799 ft²
First Floor 56.0 m² 602 ft²
Second Floor/Attic 23.4 m² 252 ft²
Basement 44.0 m² 475 ft²
Total: 197.6 m² 2,128 ft²
EXTERNAL
PRIVATE PARKING to accommodate three vehicles or alternatively the small courtyard could be utilised as a trade yard.
The Business
10 Bold Street had recently traded as Thai Food and Bakery has been operated by our clients since 2016 who have decided now is the time to sell due to relocation. The property is ideal for a change of use and holds A3/Class E class use. Due to the property’s prime location it enjoys high footfall, being located close the business district and being surrounded by both commercial and residential properties.
There is scope to convert the owner accommodation into two self contained apartments, subject to planning permission, and conversion of the spacious cellar into an additional trade area. No trade accounts are available.
There is scope to convert the owner accommodation into two self contained apartments, subject to planning permission, and conversion of the spacious cellar into an additional trade area. No trade accounts are available.
Tenure
VIRTUAL FREEHOLD £299,000 to include fixtures, fittings. Stock at valuation in addition.
998 year lease from 24 December 1846 (less 4 days) with a ground rent of £14 per annum.
No direct approach to be made to the business; please direct all communications through Sidney Phillips.
Viewing strictly by appointment only.
998 year lease from 24 December 1846 (less 4 days) with a ground rent of £14 per annum.
No direct approach to be made to the business; please direct all communications through Sidney Phillips.
Viewing strictly by appointment only.
Licence
The premises does not hold a Premises Licence.
Services
All mains services are connected and the property benefits from CCTV .
Local Authority: Warrington Borough Council, East Annexe, Town Hall, Sankey Street, Warrington, WA1 1UH
Telephone: 01925 443322
Rateable Value - £9,600
Local Authority: Warrington Borough Council, East Annexe, Town Hall, Sankey Street, Warrington, WA1 1UH
Telephone: 01925 443322
Rateable Value - £9,600
Enquire about this listing
Dean McVay
North West