MERSEYSIDE - HISTORIC COMMUNITY LOCAL PUBLIC HOUSE IN NORTH LIVERPOOL SUBURB
Bootle, Merseyside
Ref: 46218
Offers Over
£350,000
Freehold
 1 / 9
1 / 9
Key Features
Precis
Exciting opportunity to purchase one of North Liverpool's most historic public houses which offers two trade area and generous sized living accommodation.
Location
The Jawbone Tavern is located in the north Liverpool suburb of Bootle. The town’s proximity to the Irish Sea and the industrial city of Liverpool to the south saw it grow rapidly in the 1800s, first as a dormitory town for wealthy merchants and then as a centre of commerce and industry in its own right. The public house, which dates back to 1802, is Bootle’s oldest pub and was popular with seafarers. It is located in what was the original Bootle Village. Hugh Baird College, Derby Park and The Strand Shopping Centre are all within a half-mile radius, whilst Liverpool city centre is 3 miles south.
The nearby Breeze Hill connects to the A59 which provides links to the M57 and M58 motorways. The A5039 provides a direct route to Liverpool city centre. Bootle New Strand and Bootle Oriel Road train stations are both within a one mile radius and operate on the Merseyrail line between Liverpool and Southport. Liverpool John Lennon Airport is 11 miles south.
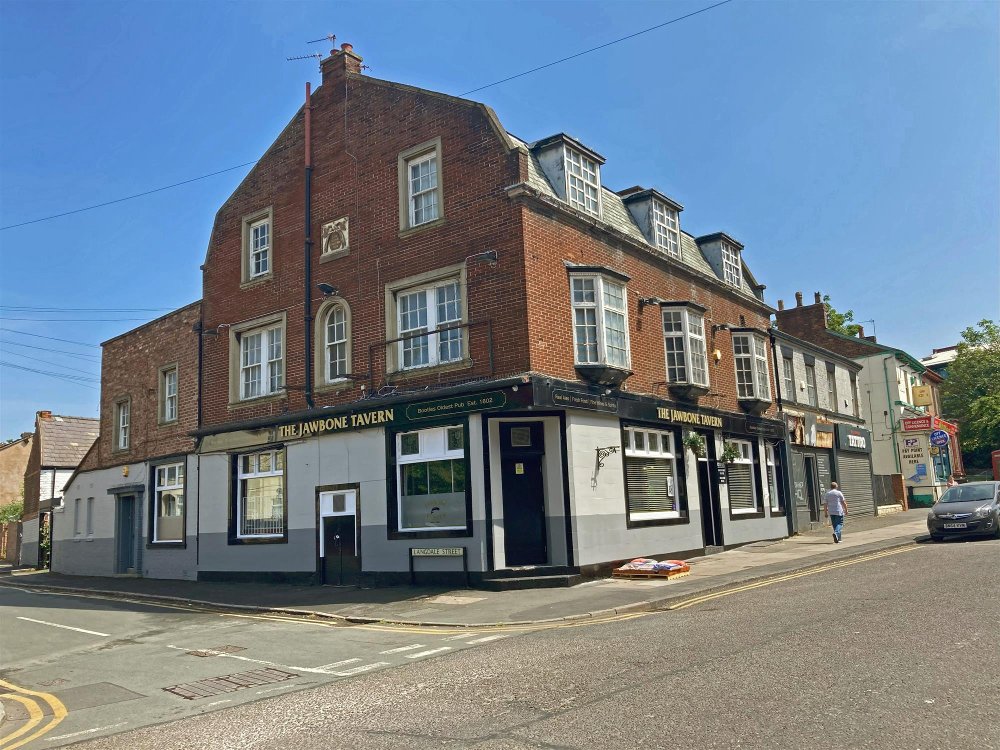
The property is a prominent three-storey building of brick construction with a pitched tile roof. It holds a corner plot in a prime main road position. The property briefly comprises:
The nearby Breeze Hill connects to the A59 which provides links to the M57 and M58 motorways. The A5039 provides a direct route to Liverpool city centre. Bootle New Strand and Bootle Oriel Road train stations are both within a one mile radius and operate on the Merseyrail line between Liverpool and Southport. Liverpool John Lennon Airport is 11 miles south.
The property is a prominent three-storey building of brick construction with a pitched tile roof. It holds a corner plot in a prime main road position. The property briefly comprises:
Property
TRADE AREAS
GROUND FLOOR
Well presented OPEN TRADE AREA which offers loose and fixed bench seating for 120. Wood panelled BAR SERVERY occupies the right-hand side of the room and comprises under counter refrigeration units, back bar and shelving. The room offers three raised seating areas, part carpet/part tile flooring, darts area, multiple TV screens, games machines and TV projector screen.
To the rear of the bar at basement level is the TRADE KITCHEN which is well-equipped with catering and cooking facilities.
CELLAR comprising KEG ROOM, STORAGE ROOM, refrigeration units and secure BOTTLE STORE.
FIRST FLOOR
PRIVATE FUNCTION SUITE with wood laminate flooring, raised BAR AREA with seating for 50. LADIES’ AND GENTLEMEN’S TOILETS offset. Private ROOF TERRACE and fire escape.
OWNERS ACCOMMODATION
Private access with stairway leading to first and second floors. The areas briefly comprise:
FIRST FLOOR
LOUNGE, DOUBLE BEDROOM, DINING ROOM, BATHROOM/SHOWER ROOM and fitted KITCHEN.
SECOND FLOOR
TWO DOUBLE BEDROOMS, large STORAGE ROOM (with scope to be converted to a double bedroom) and OFFICE.
EXTERNAL
Newly refurbished paved TRADE PATIO AREA with seating for 40 and offering a sheltered seating enclosure. Two-storey brick built OUTBUILDING which is currently used as storage, but has potential to be used as an additional trade area or converted into a 2 bedroom house (STPP).
GROUND FLOOR
Well presented OPEN TRADE AREA which offers loose and fixed bench seating for 120. Wood panelled BAR SERVERY occupies the right-hand side of the room and comprises under counter refrigeration units, back bar and shelving. The room offers three raised seating areas, part carpet/part tile flooring, darts area, multiple TV screens, games machines and TV projector screen.
To the rear of the bar at basement level is the TRADE KITCHEN which is well-equipped with catering and cooking facilities.
CELLAR comprising KEG ROOM, STORAGE ROOM, refrigeration units and secure BOTTLE STORE.
FIRST FLOOR
PRIVATE FUNCTION SUITE with wood laminate flooring, raised BAR AREA with seating for 50. LADIES’ AND GENTLEMEN’S TOILETS offset. Private ROOF TERRACE and fire escape.
OWNERS ACCOMMODATION
Private access with stairway leading to first and second floors. The areas briefly comprise:
FIRST FLOOR
LOUNGE, DOUBLE BEDROOM, DINING ROOM, BATHROOM/SHOWER ROOM and fitted KITCHEN.
SECOND FLOOR
TWO DOUBLE BEDROOMS, large STORAGE ROOM (with scope to be converted to a double bedroom) and OFFICE.
EXTERNAL
Newly refurbished paved TRADE PATIO AREA with seating for 40 and offering a sheltered seating enclosure. Two-storey brick built OUTBUILDING which is currently used as storage, but has potential to be used as an additional trade area or converted into a 2 bedroom house (STPP).
The Business
The Jawbone Tavern trades as a community local public house that is predominately wet-led but does offer a traditional pub food menu (with the split being approximately 70/30). We are advised net sales for the 2022 period are circa £500,000. The pub is located close to Sefton Council’s office buildings and Hugh Baird College which brings high footfall; it is also situated in a densely populated residential area. Our client has been involved in The Jawbone Tavern for over 35 years, 10 of those as the freeholder, and has now decided to sell in order to retire. There is the opportunity to rent out the first and second floor owners’ accommodation and to increase trade by focusing more on food sales and through more extensive marketing activity (including showcasing the first floor function room for hire).
Tenure
VIRTUAL FREEHOLD £350,000 to include fixtures and fittings and goodwill. Stock at valuation in addition.
Held on a 999 year lease which commenced on 25 March 1895 with a ground rent of £20 per annum.
No direct approach to be made to the business; please direct all communications through Sidney Phillips. Viewing strictly by appointment only.
Held on a 999 year lease which commenced on 25 March 1895 with a ground rent of £20 per annum.
No direct approach to be made to the business; please direct all communications through Sidney Phillips. Viewing strictly by appointment only.
Licence
A full Premises Licence is held. The permitted licensed hours are:
Sunday to Wednesday 10:00-00:00
Thursday to Saturday 10:00-01:00
Opening Hours
Sunday to Thursday 12:00-23:00
Friday to Saturday 12:00-00:00
Sunday to Wednesday 10:00-00:00
Thursday to Saturday 10:00-01:00
Opening Hours
Sunday to Thursday 12:00-23:00
Friday to Saturday 12:00-00:00
Services
All mains services are connected and the property benefits from being fully alarmed with a CCTV system.
LOCAL AUTHORITY
Sefton Metropolitan Borough Council
St Peter’s House
Bootle
L20 3AD
Tel: 0345 140 0845
Rateable Value: £33,250
LOCAL AUTHORITY
Sefton Metropolitan Borough Council
St Peter’s House
Bootle
L20 3AD
Tel: 0345 140 0845
Rateable Value: £33,250
Enquire about this listing
Dean McVay
North West