HEREFORDSHIRE - MARKET TOWN
Leominster, Herefordshire
Ref: 46409
Leasehold
 1 / 5
1 / 5
Key Features
Location
The popular and expanding North Herefordshire market/tourist town of Leominster is strategically located at the junction of the A49 Wye Valley/Merseyside trunk road, A44 West Midlands to West Wales trunk road and A4112 link road for South West Wales. The Cathedral City of Hereford is approximately 13 miles, Ludlow 12 and Worcester for the M5 motorway 25 miles. The town is surrounded by picturesque countryside which helps to make it a particularly popular tourist venue.
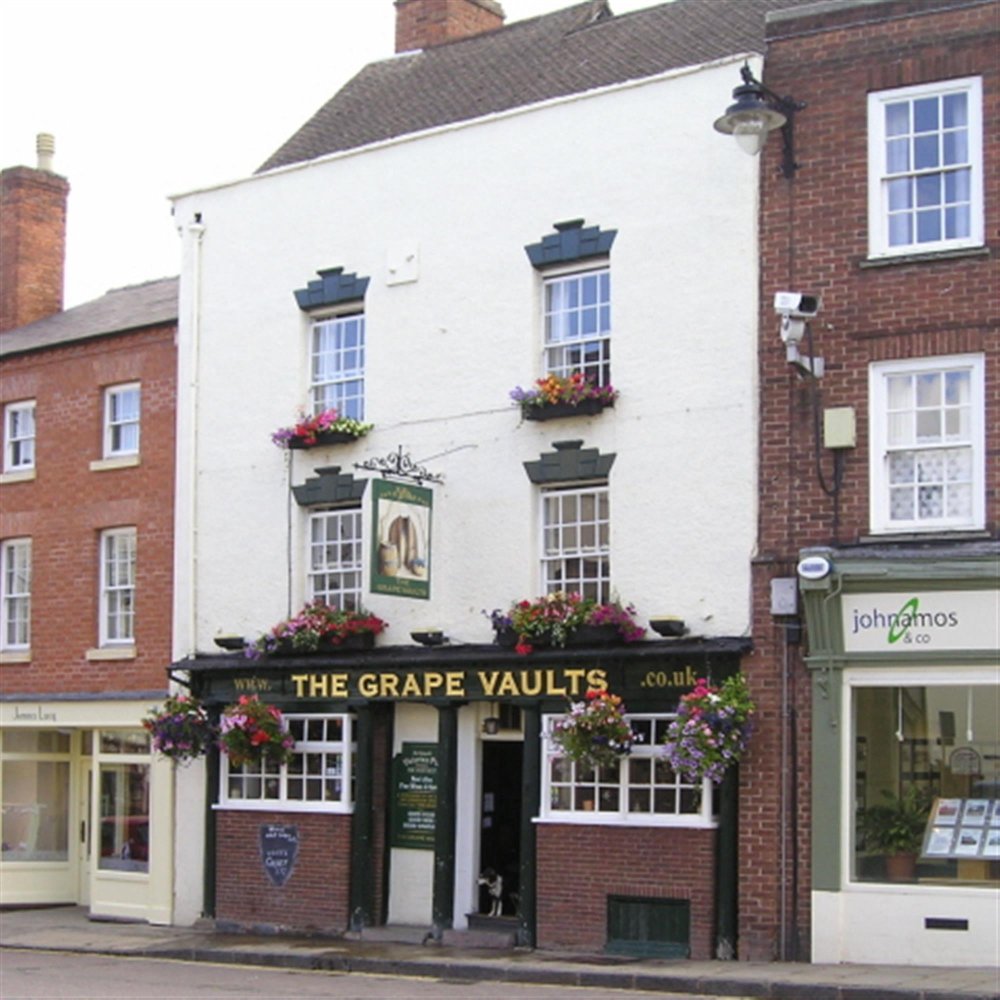
The Grape Vaults, which is an old established business is a prominently located, terraced property in the centre of the town. It is immediately adjacent to antique shops, banks, building societies, solicitors and accountants, One of the town's principal tourist attractions is the Old Priory Church, which is within just a couple of hundred yards of the pub. Car parking is permitted on the roadway outside the premises, although much of the trade is currently of a pedestrian nature.
The Grape Vaults dates back in part to the 17th Century and is Grade II listed. It has a wealth of period charm and character as well as good accommodation at first, second, third and fourth floor levels. It is frequented by a good local business custom and is particularly renowned for its real ales.
The Grape Vaults, which is an old established business is a prominently located, terraced property in the centre of the town. It is immediately adjacent to antique shops, banks, building societies, solicitors and accountants, One of the town's principal tourist attractions is the Old Priory Church, which is within just a couple of hundred yards of the pub. Car parking is permitted on the roadway outside the premises, although much of the trade is currently of a pedestrian nature.
The Grape Vaults dates back in part to the 17th Century and is Grade II listed. It has a wealth of period charm and character as well as good accommodation at first, second, third and fourth floor levels. It is frequented by a good local business custom and is particularly renowned for its real ales.
Property
TRADE AREAS
GROUND FLOOR—The MAIN OPEN PLAN BAR AREA is a room of immense quality and character dating back in part to the 17th century. It has original wood floors, beamed ceiling, part panelled walls and tapestry upholstered wall seating currently to accommodate approximately 40 customers. Feature fireplace with slate flagged tiles, wrought iron back fitting with enamel tiled insets and mahogany surround. SNUG BAR to rear being similarly appointed having second feature fireplace again being Victorian with cast iron back fitting, enamel tiled insets and marble effect hearth. Assorted seating for further 15 customers. Counter from central bar servery catering for both principal trading areas having panelled frontage, mirror display back fitting, glass canopy over. The main bar and snug room are separated by a glazed and panelled screen.
LADIES and GENTLEMEN’S TOILETS
CATERING KITCHEN having Altro non-slip flooring, stainless steel walls and selection of stainless steel catering effects and work surfaces.
At basement level is the BEER CELLAR split into three sections having main ale store and separate keg and cask cellar.
OWNERS ACCOMMODATION
FIRST FLOOR - KITCHEN with modern fitted units and laminated wood sprung effect flooring and sufficient space for small dining table. Two interconnecting RECEPTION ROOMS again having a wealth of period charm and character with beams etc.
SECOND FLOOR — SEPARATE WC with wash hand basin. BEDROOM 1 of double size having beamed ceiling and walls. BATHROOM with central freestanding bath with shower over and wash hand basin in vanity unit. BEDROOM 2 of double size.
THIRD FLOOR - BEDROOM 3 of double size.
GROUND FLOOR—The MAIN OPEN PLAN BAR AREA is a room of immense quality and character dating back in part to the 17th century. It has original wood floors, beamed ceiling, part panelled walls and tapestry upholstered wall seating currently to accommodate approximately 40 customers. Feature fireplace with slate flagged tiles, wrought iron back fitting with enamel tiled insets and mahogany surround. SNUG BAR to rear being similarly appointed having second feature fireplace again being Victorian with cast iron back fitting, enamel tiled insets and marble effect hearth. Assorted seating for further 15 customers. Counter from central bar servery catering for both principal trading areas having panelled frontage, mirror display back fitting, glass canopy over. The main bar and snug room are separated by a glazed and panelled screen.
LADIES and GENTLEMEN’S TOILETS
CATERING KITCHEN having Altro non-slip flooring, stainless steel walls and selection of stainless steel catering effects and work surfaces.
At basement level is the BEER CELLAR split into three sections having main ale store and separate keg and cask cellar.
OWNERS ACCOMMODATION
FIRST FLOOR - KITCHEN with modern fitted units and laminated wood sprung effect flooring and sufficient space for small dining table. Two interconnecting RECEPTION ROOMS again having a wealth of period charm and character with beams etc.
SECOND FLOOR — SEPARATE WC with wash hand basin. BEDROOM 1 of double size having beamed ceiling and walls. BATHROOM with central freestanding bath with shower over and wash hand basin in vanity unit. BEDROOM 2 of double size.
THIRD FLOOR - BEDROOM 3 of double size.
The Business
Our client has operated the Grape Vaults since November 2001 and the pub is established as one of the most popular traditional public houses in the town centre of Leominster. This is reflected in the accounts, which confirm sales of £165,000 for the year to November 2018. 90% of these sales come from the wet side of the business with limited catering provided. The business is particularly well known for its real ales and as well as having a good locals trade is also frequented by businessmen and shoppers at lunchtime and throughout the afternoon and early evening.
Tenure
LEASEHOLD £35,000 to include fixtures, fittings and goodwill. Stock at valuation in addition.
The Property is held on a full repairing and insuring lease agreement from Admiral Taverns for a term of 20 years commencing April 2022. The lease falls within the security provisions of the Landlord & Tenant Act 1954 and is fully assignable. The rent currently stands at £24,000 per annum, subject to five yearly rent reviews, the next due in April 2027. An incoming party with be required to provide a rental deposit to the Landlords of £6,000. The lease is free of all trade ties.
No direct approach to be made to the business; please direct all communications through Sidney Phillips.
Viewing strictly by appointment only.
The Property is held on a full repairing and insuring lease agreement from Admiral Taverns for a term of 20 years commencing April 2022. The lease falls within the security provisions of the Landlord & Tenant Act 1954 and is fully assignable. The rent currently stands at £24,000 per annum, subject to five yearly rent reviews, the next due in April 2027. An incoming party with be required to provide a rental deposit to the Landlords of £6,000. The lease is free of all trade ties.
No direct approach to be made to the business; please direct all communications through Sidney Phillips.
Viewing strictly by appointment only.
Licence
Under the terms of the Premises Licence the business is permitted to retail alcohol between the hours of 11.00 am and 11.00 pm Sunday through to Thursday and 11.00 am until 12 Midnight on Fridays and Saturdays.
Services
All mains services are connected and the property has the benefit of gas fired central heating.
Enquire about this listing
Robin Mence
Midlands