SHROPSHIRE - VILLAGE INN AND RESTAURANT
Heathton, Claverley, Shropshire
Ref: 46441
£595,000
Freehold
 1 / 12
Key Features
Location
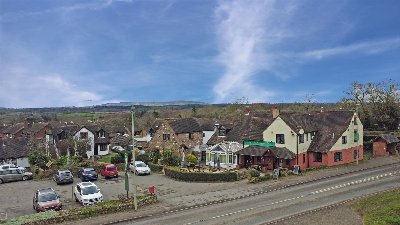
The select village of Heathton is a part of a collection of villages and hamlets in the extremely renowned select residential location between the city of Wolverhampton and the famed market town of Bridgnorth. It stands in attractive Shropshire countryside in the central Severn valley and is one of the most popular residential locations within the West Midlands and surely one that commands the highest property values.
The area is particularly popular with those commuting to the West Midlands conurbations and Heathton can be found off the A458 trunk route between Bridgnorth and Stourbridge and the A454 between Bridgnorth and Wolverhampton. Bridgnorth is 7 miles distant and the City of Wolverhampton approximately 8 miles.
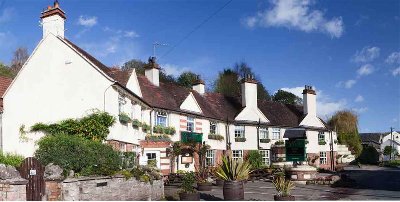
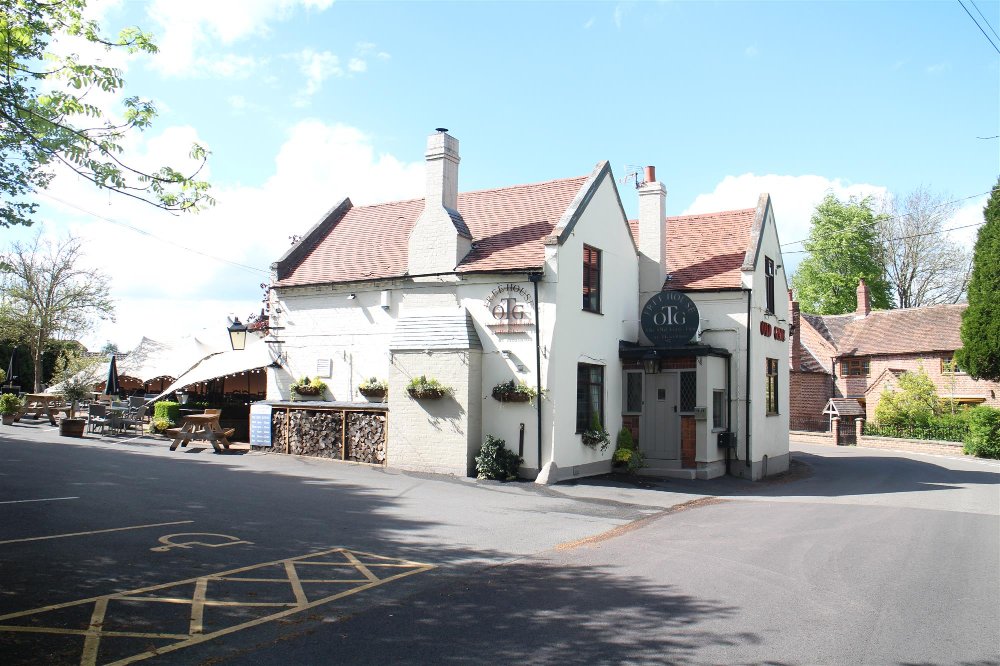
The Old Gate Inn is a character building dating back in part to the early 15th Century and is of considerable charm, but surprisingly not listed. It is principally of brick construction beneath a pitch tiled roof and offers outstanding trade areas, exceptional owners accommodation and superb trade garden. It is briefly described as follows:
The area is particularly popular with those commuting to the West Midlands conurbations and Heathton can be found off the A458 trunk route between Bridgnorth and Stourbridge and the A454 between Bridgnorth and Wolverhampton. Bridgnorth is 7 miles distant and the City of Wolverhampton approximately 8 miles.
The Old Gate Inn is a character building dating back in part to the early 15th Century and is of considerable charm, but surprisingly not listed. It is principally of brick construction beneath a pitch tiled roof and offers outstanding trade areas, exceptional owners accommodation and superb trade garden. It is briefly described as follows:
Property
TRADE AREAS
The two ground floor trading areas are traditional BLACK COUNTRY PARLOUR BARS sympathetically upgraded over the years to provide exquisite bar and dining facilities. The LOUNGE is on split levels has boarded floor at upper level and the lower area is carpeted. There is antique brick walls, feature fireplace with raised hearth. There is traditional seating for up to 26 customers. Counter from central bar servery having panelled frontage and display back fitting.
The BAR has feature inglenook fireplace with cast iron log burner installed. The room has quarry tiled floor, beamed ceiling and exposed panelled and antique brick exposed walls. There is fixed and loose seating for 24 customers. Counter from central bar servery has an exposed brick frontage inter-connecting with the lounge bar servery. Off inner hallway are a set of LADIES AND GENTLEMAN’S TOILETS.
CATERING KITCHEN is a good size and in four sections having altro non slip flooring, 4 section ceiling fitted galvanised extraction canopy, and a comprehensive selection of stainless steel catering effects and work surfaces. There is a WASH UP AREA, DRY STORE, FURTHER DRY STORE/FREEZER ROOM.
Basement CELLAR
OWNERS ACCOMMODATION
FIRST FLOOR
Private accommodation which is arranged as follows; KITCHEN/DINER with modern fitted kitchen units and breakfast, DOMESTIC LOUNGE, with feature fireplace recessed into exposed chimney breast, with beamed lintel and raised hearth with solid fuel burner installed.
BEDROOM 1 a single size (currently used as an office), BEDROOM 2 double size with a modern ensuite shower room with a suite of wash hand basin, WC and shower. BEDROOM 3 double size with modern ensuite shower room with wash hand basin, WC and shower. BEDROOM 4 double size with feature vaulted ceiling and wash hand basin. Family SHOWER ROOM adjacent with double shower and wash hand basin. There is a separate WC with wash hand basin.
EXTERNAL
The GARDENS are a feature of the pub and conveniently located for the kitchen ease of dispensing food. The gardens have their own servery. The gardens are on split levels have feature non slipped base and covered by a large CANVAS AWNING/TENT. There is seating throughout these areas for approximately 130 customers. Under the awning is a servery utilised for dispensing bottles, wines and food.
To the rear of the property is also an extensive and sizable run of traditional constructed OUTBUILDINGS utilised purely for storage.
There is a lined tarmacadem CARPARK with space for 36 vehicles.
The two ground floor trading areas are traditional BLACK COUNTRY PARLOUR BARS sympathetically upgraded over the years to provide exquisite bar and dining facilities. The LOUNGE is on split levels has boarded floor at upper level and the lower area is carpeted. There is antique brick walls, feature fireplace with raised hearth. There is traditional seating for up to 26 customers. Counter from central bar servery having panelled frontage and display back fitting.
The BAR has feature inglenook fireplace with cast iron log burner installed. The room has quarry tiled floor, beamed ceiling and exposed panelled and antique brick exposed walls. There is fixed and loose seating for 24 customers. Counter from central bar servery has an exposed brick frontage inter-connecting with the lounge bar servery. Off inner hallway are a set of LADIES AND GENTLEMAN’S TOILETS.
CATERING KITCHEN is a good size and in four sections having altro non slip flooring, 4 section ceiling fitted galvanised extraction canopy, and a comprehensive selection of stainless steel catering effects and work surfaces. There is a WASH UP AREA, DRY STORE, FURTHER DRY STORE/FREEZER ROOM.
Basement CELLAR
OWNERS ACCOMMODATION
FIRST FLOOR
Private accommodation which is arranged as follows; KITCHEN/DINER with modern fitted kitchen units and breakfast, DOMESTIC LOUNGE, with feature fireplace recessed into exposed chimney breast, with beamed lintel and raised hearth with solid fuel burner installed.
BEDROOM 1 a single size (currently used as an office), BEDROOM 2 double size with a modern ensuite shower room with a suite of wash hand basin, WC and shower. BEDROOM 3 double size with modern ensuite shower room with wash hand basin, WC and shower. BEDROOM 4 double size with feature vaulted ceiling and wash hand basin. Family SHOWER ROOM adjacent with double shower and wash hand basin. There is a separate WC with wash hand basin.
EXTERNAL
The GARDENS are a feature of the pub and conveniently located for the kitchen ease of dispensing food. The gardens have their own servery. The gardens are on split levels have feature non slipped base and covered by a large CANVAS AWNING/TENT. There is seating throughout these areas for approximately 130 customers. Under the awning is a servery utilised for dispensing bottles, wines and food.
To the rear of the property is also an extensive and sizable run of traditional constructed OUTBUILDINGS utilised purely for storage.
There is a lined tarmacadem CARPARK with space for 36 vehicles.
The Business
Our client has operated the business for 34 years starting at the Old Gate Inn in 1988. During this time the Old Gate has become well established as one of the areas most popular pub and dining venues. However, the property was leased to a third party for a period of 12 years, our client again regained possession in September 2020, subsequent to which carried out the extensive development of the garden areas.
We are advised that the existing trading year turnover is expected to be approximately £300,000 net of VAT or even greater, with this trade split 70% wet sales and 30% food sales. This highlighting to a prospective purchaser the undoubted scope for developing the catering side of the business especially given the extensive catering areas from which the pub now benefits.
We are advised that the existing trading year turnover is expected to be approximately £300,000 net of VAT or even greater, with this trade split 70% wet sales and 30% food sales. This highlighting to a prospective purchaser the undoubted scope for developing the catering side of the business especially given the extensive catering areas from which the pub now benefits.
Tenure
FREEHOLD £595,000 to include fixtures, fittings and goodwill. Stock at valuation in addition.
No direct approach to be made to the business; please direct all communications through Sidney Phillips.
Viewing strictly by appointment only.
No direct approach to be made to the business; please direct all communications through Sidney Phillips.
Viewing strictly by appointment only.
Licence
A full premises licence is held
Services
Mains electricity and water are connected. Septic tank drainage. LPG gas tank and new LPG boiler fitted in 2021.
Downloads
Enquire about this listing
Robin Mence
Midlands