
MID WALES - MARKET TOWN CENTRE COACHING INN
Rhayader, Powys
Ref: 92003
Leasehold £25,000
 1 / 9
1 / 9
Key Features
Location
The market Town of Rhayader stands almost at Wales most central point holding a strategic position at the crossroads of two major trunk routes, the A44 and A470 North to South Wales Route.
It is a market town on what was historically a busy drovers route and has more recently become synonymous with those interested in country pursuits it being on the edge of the Cambrian Mountains and located at the heart of the Upper Wye Valley, the river on which the town stands. It is also at the entrance to the Elan Valley Lakes Range. Cycling, walking, mountain biking and fishing are all prevalent within the area.
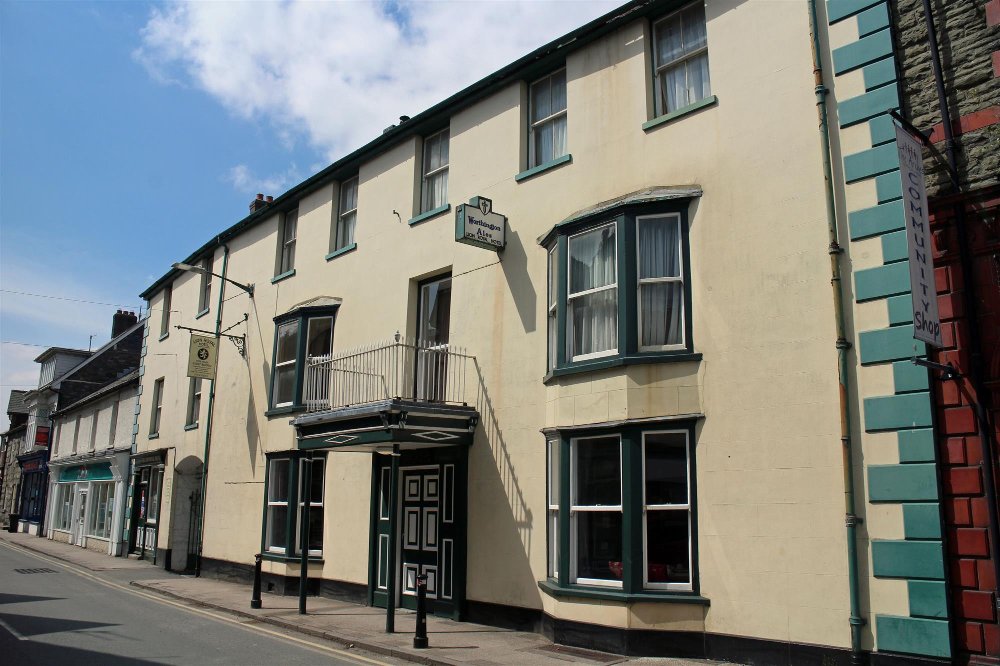
At the town’s very heart, possibly its most imposing and impressive property, is the Lion Royal Hotel. A late Georgian early Victorian property with a wealth of period charm and character, extensive trade facilities, all of which all well presented. It stands in a good sized plot with car parking, and garaging.
It has been in the same family hands for over 80 years and throughout this period has been at the hub of community life. Over recent years and due to bereavement it has operated on limited trading hours, but is ripe for development in the hands of energetic owner/operators. It is briefly described as follows:
It is a market town on what was historically a busy drovers route and has more recently become synonymous with those interested in country pursuits it being on the edge of the Cambrian Mountains and located at the heart of the Upper Wye Valley, the river on which the town stands. It is also at the entrance to the Elan Valley Lakes Range. Cycling, walking, mountain biking and fishing are all prevalent within the area.
At the town’s very heart, possibly its most imposing and impressive property, is the Lion Royal Hotel. A late Georgian early Victorian property with a wealth of period charm and character, extensive trade facilities, all of which all well presented. It stands in a good sized plot with car parking, and garaging.
It has been in the same family hands for over 80 years and throughout this period has been at the hub of community life. Over recent years and due to bereavement it has operated on limited trading hours, but is ripe for development in the hands of energetic owner/operators. It is briefly described as follows:
Property
TRADE AREAS
Entrance hallway which is quite a grand entrance to the property having feature mosaic tiled floor which provides access to inner hallway which has boarded floor throughout. The BAR is a very attractive room with feature stone inglenook fireplace with cast iron log burner installed and has oak boarded floor and assorted leather bound sofas and chairs as well an ornate settle currently arranged for 20 or so customers seated. Feature servery having carved panelled frontage and canopy over.
The DINING ROOM at one time would have been two separate rooms but has been opened out to interconnect via a central arch. It has oak boarded floor throughout, high back tartan upholstered dining chairs and tables currently arranged for 50 diners. Feature Art Deco brickette fireplace and beamed ceiling.
Two section SALOON BAR/GAMES ROOM. Counter from CENTRAL BAR SERVERY. Again having ornate carved panel frontage. The room has boarded floor and feature arts and crafts fireplace with black ash mantlepiece, enamel tiled inset and cast iron solid fuel burner installed. The room has bench seating and stools for up to 12 customers with feature Britannia copper topped tables. The room also has feature panelled shutters to the rear windows. The games room can be accessed off the inner hallway or via double doors from the saloon bar. It has feature parquet flooring, seating for 20 and darts area.
The ground floor CATERING FACILITIES are extensive with there being two separate kitchens. One is the COMMERCIAL KITCHEN which is comprehensively equipped with a full selection of stainless steel catering effects and work surfaces. There is a LAUNDRY/FREEZER ROOM to its rear. There is also a large farmhouse style KITCHEN with feature ESSE Major range and a large central dining table which is often utilised as a breakfast table for guests who want a more informal arrangement. This table can seat 14.
At ground floor are a set of UNISEX and DISABLED TOILETS.
FIRST FLOOR
At first floor is a FUNCTION ROOM which can comfortably accommodate 100 customers seated and has its own fully equipped BAR SERVERY, has central wood sprung dance floor area but is otherwise carpeted. Feature fireplace. Dimensions of the function room are 18m x 7m. To one corner is a DJ’s booth. There is a set of LADIES’ and GENTLEMEN’S TOILETS. To the rear of the bar servery is a CELLAR AREA. Adjacent to this function room is a good size DISPENSING KITCHEN which is large enough to be equipped for the cooking and preparation of food.
STAFF BATHROOM/CHANGING ROOM.
LETTING ACCOMMODATION
At first and second floor are 15 EN SUITE LETTING BEDROOMS. One of which is a family size room and the other 14 are either doubles or twins and many of the twins have zip and link beds so can be utilised as doubles.
Also at first floor is a RESIDENT’S LOUNGE with feature Art Deco enamel tiled fireplace, beamed ceiling and feature bay window to the main street to the front. It has boarded floor and can comfortably seat 12 or so residents. There is a large landing area which is also utilised as a further quiet area.
There is also a SECOND RECEPTION ROOM off this landing. There are also TWO STAFF ROOMS.
EXTERNAL
To the rear of the property is a large ENCLOSED COURTYARD/CAR PARK at least 50% of which is brick paved which can either be utilised as a trade garden or for car parking.
LARGE GARAGE with wide access providing covered parking for at least 10 vehicles and measuring 12m x 17m.
Entrance hallway which is quite a grand entrance to the property having feature mosaic tiled floor which provides access to inner hallway which has boarded floor throughout. The BAR is a very attractive room with feature stone inglenook fireplace with cast iron log burner installed and has oak boarded floor and assorted leather bound sofas and chairs as well an ornate settle currently arranged for 20 or so customers seated. Feature servery having carved panelled frontage and canopy over.
The DINING ROOM at one time would have been two separate rooms but has been opened out to interconnect via a central arch. It has oak boarded floor throughout, high back tartan upholstered dining chairs and tables currently arranged for 50 diners. Feature Art Deco brickette fireplace and beamed ceiling.
Two section SALOON BAR/GAMES ROOM. Counter from CENTRAL BAR SERVERY. Again having ornate carved panel frontage. The room has boarded floor and feature arts and crafts fireplace with black ash mantlepiece, enamel tiled inset and cast iron solid fuel burner installed. The room has bench seating and stools for up to 12 customers with feature Britannia copper topped tables. The room also has feature panelled shutters to the rear windows. The games room can be accessed off the inner hallway or via double doors from the saloon bar. It has feature parquet flooring, seating for 20 and darts area.
The ground floor CATERING FACILITIES are extensive with there being two separate kitchens. One is the COMMERCIAL KITCHEN which is comprehensively equipped with a full selection of stainless steel catering effects and work surfaces. There is a LAUNDRY/FREEZER ROOM to its rear. There is also a large farmhouse style KITCHEN with feature ESSE Major range and a large central dining table which is often utilised as a breakfast table for guests who want a more informal arrangement. This table can seat 14.
At ground floor are a set of UNISEX and DISABLED TOILETS.
FIRST FLOOR
At first floor is a FUNCTION ROOM which can comfortably accommodate 100 customers seated and has its own fully equipped BAR SERVERY, has central wood sprung dance floor area but is otherwise carpeted. Feature fireplace. Dimensions of the function room are 18m x 7m. To one corner is a DJ’s booth. There is a set of LADIES’ and GENTLEMEN’S TOILETS. To the rear of the bar servery is a CELLAR AREA. Adjacent to this function room is a good size DISPENSING KITCHEN which is large enough to be equipped for the cooking and preparation of food.
STAFF BATHROOM/CHANGING ROOM.
LETTING ACCOMMODATION
At first and second floor are 15 EN SUITE LETTING BEDROOMS. One of which is a family size room and the other 14 are either doubles or twins and many of the twins have zip and link beds so can be utilised as doubles.
Also at first floor is a RESIDENT’S LOUNGE with feature Art Deco enamel tiled fireplace, beamed ceiling and feature bay window to the main street to the front. It has boarded floor and can comfortably seat 12 or so residents. There is a large landing area which is also utilised as a further quiet area.
There is also a SECOND RECEPTION ROOM off this landing. There are also TWO STAFF ROOMS.
EXTERNAL
To the rear of the property is a large ENCLOSED COURTYARD/CAR PARK at least 50% of which is brick paved which can either be utilised as a trade garden or for car parking.
LARGE GARAGE with wide access providing covered parking for at least 10 vehicles and measuring 12m x 17m.
The Business
The Lion Royal has been in the same family hands for approaching 80 years and our clients have many other business interests principally in the agricultural industry. Therefore the property has not been operated to its full extent and only opens Fridays to Sundays.
However, the undoubted trade potential of this site given its extensive facilities and its current limited opening hours will be evident to all who view.
However, the undoubted trade potential of this site given its extensive facilities and its current limited opening hours will be evident to all who view.
Tenure
LEASEHOLD - £25,000 to include fixtures & fittings and goodwill. Stock at valuation in addition.
TERM - For a term of six years
LANDLORD & TENANT ACT 1954 - Inside Part II of the Landlord & Tenant Act 1954
ASSIGNABILITY - Fully assignable
DEPOSIT - The successful applicant will be required to lodge with the freeholder a deposit equivalent to three month’s rent in advance
RENT - Annual rent £36,000 paid monthly in advance
RENT REVIEW - Subject to rent reviews every third year of the term
REPAIR LIABILITY - Part repairing and insuring lease agreement. This is not a full repairing and insuring lease with the freeholder retaining responsibility for the structure of the building. The lessee will be responsible for internal maintenance, repair and decoration as well as the decorative condition of the exterior of the property.
FIXTURES & FITTINGS - Will be retained by the Landlord. The Tenant will be responsible for the repair, maintenance and replacement (when beyond repair)
TIE - Free of all trade ties
INSURANCE - The Landlord will insure the building, the cost of which will be charged to the Tenant by way of an Insurance Rent
VAT - VAT will not be payable on the premium and rental payments
No direct approach to be made to the business; please direct all communications through Sidney Phillips.
Viewing strictly by appointment only.
TERM - For a term of six years
LANDLORD & TENANT ACT 1954 - Inside Part II of the Landlord & Tenant Act 1954
ASSIGNABILITY - Fully assignable
DEPOSIT - The successful applicant will be required to lodge with the freeholder a deposit equivalent to three month’s rent in advance
RENT - Annual rent £36,000 paid monthly in advance
RENT REVIEW - Subject to rent reviews every third year of the term
REPAIR LIABILITY - Part repairing and insuring lease agreement. This is not a full repairing and insuring lease with the freeholder retaining responsibility for the structure of the building. The lessee will be responsible for internal maintenance, repair and decoration as well as the decorative condition of the exterior of the property.
FIXTURES & FITTINGS - Will be retained by the Landlord. The Tenant will be responsible for the repair, maintenance and replacement (when beyond repair)
TIE - Free of all trade ties
INSURANCE - The Landlord will insure the building, the cost of which will be charged to the Tenant by way of an Insurance Rent
VAT - VAT will not be payable on the premium and rental payments
No direct approach to be made to the business; please direct all communications through Sidney Phillips.
Viewing strictly by appointment only.
Licence
A Premises Licence is held.
Services
All mains services are connected.
LOCAL AUTHORITY
Powys County Council
Ithon Road
Llandrindod Wells
LD1 6AA
Tel No: 01597 827 460 Rateable Value: £8,250
LOCAL AUTHORITY
Powys County Council
Ithon Road
Llandrindod Wells
LD1 6AA
Tel No: 01597 827 460 Rateable Value: £8,250
Enquire about this listing
Robin Mence
Wales
Similar Listings

CORNWALL – ESTABLISHED VILLAGE FREEHOUSE WITH LETTING ROOMS ON ATLANTIC HIGHWAY
Bude
Freehold Offers Over £800,000
MEXICO - BOUTIQUE HOTEL AND POOL CLUB IN YUCATÁN
Yucatán
Freehold €5,000,000 - €6,500,000
LAKE DISTRICT NATIONAL PARK – QUAINT VILLAGE PUB IN THE HEART OF GRIZEDALE FOREST
Lake District National Park
Freehold Offers Invited