OXFORDSHIRE - VILLAGE GREEN PUBLIC HOUSE & SHOP
Tetsworth, Thame, Oxfordshire
Ref: 46467
Leasehold
 1 / 10
Key Features
Location
The Village of Tetsworth stands some 3 miles south of the market town of Thame in east Oxfordshire. It sits on the A40 road with the Chiltern Hills to the east and the M40 motorway just to the west. The renowned University City of Oxford is some 6 miles west. Due to its close proximity to these two desirable towns and easy communication links with London via the M40 motorway, is an extremely popular residential area commands some of the highest property prices in the British Isles.
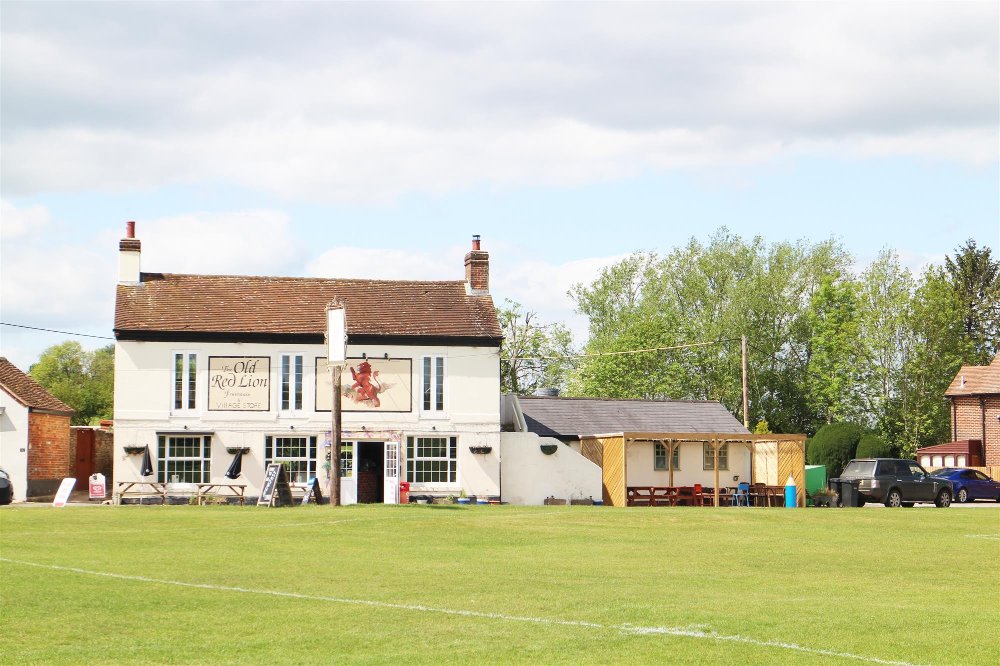
At the very heart of the village is the subject property, The Old Red Lion, which stands on the Village Green facing the cricket pitch. As well as being a traditional public house it is also the home of the village shop and popular cafe during the mornings. It has excellent bar and dining facilities as well as three letting bedrooms, good gardens and car parking.
It is briefly described as follows:-
At the very heart of the village is the subject property, The Old Red Lion, which stands on the Village Green facing the cricket pitch. As well as being a traditional public house it is also the home of the village shop and popular cafe during the mornings. It has excellent bar and dining facilities as well as three letting bedrooms, good gardens and car parking.
It is briefly described as follows:-
Property
TRADE AREAS
MAIN BAR AREA is ‘L’ shaped arranged around a CENTRAL SERVERY which has exposed antique brick frontage. The room has boarded floor, assorted traditional seating with tables and benches and loose captains style chairs currently arranged for a total of 30 customers. Feature fireplace having carved mantelpiece and cast iron solid fuel burner installed. Double glazed French doors provide access through to the DINING ROOM/RESTAURANT, an elegant room with part panelled walls, boarded floor and traditional dining chairs and tables currently arranged for 20-24 customers but could seat more. There is double door access onto the side trade garden.
Also at ground floor is a further room also with double door access onto the trade garden which is not currently utilised but in the past has operated either as a pool room or a private dining room.
SHOP PREMISES
Integral to the main building and with separate external access as well as from the trading areas is the VILLAGE SHOP. It is an ‘L’ shaped room with serving counter, part carpeted and part boarded, has four rack shelving and display fridges with glazed frontage. Off INNER HALLWAY are a set of LADIES, GENTLEMEN’S and DISABLED TOILETS.
The CATERING KITCHEN is a good sized room arranged in two principal sections, it has altro non-slip flooring, fully tiled and sealed walls, a comprehensive selection of stainless steel catering effects and work surfaces and four section ceiling fitted galvanised extraction canopy. There is access through to PREPARATION ROOM and a large DRY STORE/FREEZER ROOM. The pub’s OFFICE is within this run of connection rooms. ON LEVEL BEER CELLAR.
LETTING ACCOMMODATION
The first floor previously housed the owners accommodation but this has now been converted to THREE LETTING BEDROOMS. BEDROOM 1, DOUBLE SIZE with beamed ceiling, full bedroom suite and television. Despite double size, it is a zip and link bed so can be utilised as a twin. There is an EN-SUITE SHOWER ROOM with modern suite. BEDROOM 2, DOUBLE SIZE, having vaulted beamed ceiling, television and full bedroom suite. BEDROOM 3, FAMILY SIZE/TRIPLE, again having beamed ceiling and television. Off the landing with easy access is a RESIDENTS SHOWER ROOM, recently refurbished with a suite of wash hand basin, WC and double shower cubicle.
EXTERNAL
The grounds are a feature of the pub with the Old Red Lion set in a good sized plot. To the front is a covered smoking solution which overlooks the Village Green and cricket pitch. There is pew seating and ‘A’ framed seating able to cater for 20+ customers. To the side is a hardstanding CAR PARK with space for 20 vehicles. To the rear, and as previously referred to, is an enclosed PATIO AREA with access from the dining room/restaurant, which has assorted seating for a further 28 customers.
MAIN BAR AREA is ‘L’ shaped arranged around a CENTRAL SERVERY which has exposed antique brick frontage. The room has boarded floor, assorted traditional seating with tables and benches and loose captains style chairs currently arranged for a total of 30 customers. Feature fireplace having carved mantelpiece and cast iron solid fuel burner installed. Double glazed French doors provide access through to the DINING ROOM/RESTAURANT, an elegant room with part panelled walls, boarded floor and traditional dining chairs and tables currently arranged for 20-24 customers but could seat more. There is double door access onto the side trade garden.
Also at ground floor is a further room also with double door access onto the trade garden which is not currently utilised but in the past has operated either as a pool room or a private dining room.
SHOP PREMISES
Integral to the main building and with separate external access as well as from the trading areas is the VILLAGE SHOP. It is an ‘L’ shaped room with serving counter, part carpeted and part boarded, has four rack shelving and display fridges with glazed frontage. Off INNER HALLWAY are a set of LADIES, GENTLEMEN’S and DISABLED TOILETS.
The CATERING KITCHEN is a good sized room arranged in two principal sections, it has altro non-slip flooring, fully tiled and sealed walls, a comprehensive selection of stainless steel catering effects and work surfaces and four section ceiling fitted galvanised extraction canopy. There is access through to PREPARATION ROOM and a large DRY STORE/FREEZER ROOM. The pub’s OFFICE is within this run of connection rooms. ON LEVEL BEER CELLAR.
LETTING ACCOMMODATION
The first floor previously housed the owners accommodation but this has now been converted to THREE LETTING BEDROOMS. BEDROOM 1, DOUBLE SIZE with beamed ceiling, full bedroom suite and television. Despite double size, it is a zip and link bed so can be utilised as a twin. There is an EN-SUITE SHOWER ROOM with modern suite. BEDROOM 2, DOUBLE SIZE, having vaulted beamed ceiling, television and full bedroom suite. BEDROOM 3, FAMILY SIZE/TRIPLE, again having beamed ceiling and television. Off the landing with easy access is a RESIDENTS SHOWER ROOM, recently refurbished with a suite of wash hand basin, WC and double shower cubicle.
EXTERNAL
The grounds are a feature of the pub with the Old Red Lion set in a good sized plot. To the front is a covered smoking solution which overlooks the Village Green and cricket pitch. There is pew seating and ‘A’ framed seating able to cater for 20+ customers. To the side is a hardstanding CAR PARK with space for 20 vehicles. To the rear, and as previously referred to, is an enclosed PATIO AREA with access from the dining room/restaurant, which has assorted seating for a further 28 customers.
The Business
The Old Red Lion has been in the same family’s hands for fifteen years during which time it has seen the evolution of the village shop as well as the first floor accommodation being converted to letting accommodation.
Trading accounts for the current financial year are expected to show turnover inclusive of VAT of £200,000 with the letting accommodation contributing less than 10% of this turnover and the balance of the income split almost equally between wet sales and food sales.
As well as a traditional public house during the day, due to the existence of the village shop the pub also operates as a coffee shop.
No direct approach to be made to the business; please direct all communications through Sidney Phillips. Viewing strictly by appointment only.
Trading accounts for the current financial year are expected to show turnover inclusive of VAT of £200,000 with the letting accommodation contributing less than 10% of this turnover and the balance of the income split almost equally between wet sales and food sales.
As well as a traditional public house during the day, due to the existence of the village shop the pub also operates as a coffee shop.
No direct approach to be made to the business; please direct all communications through Sidney Phillips. Viewing strictly by appointment only.
Tenure
LEASEHOLD £45,000 to include the fixtures & fittings and goodwill. Stock at valuation in addition.
TERM: For a term of six years.
LANDLORD & TENANT ACT 1954: Inside Part II Landlord & Tenant Act 1954.
ASSIGNABILITY: Fully assignable subject to Landlord’s consent
DEPOSIT: The successful applicant will be required to lodge with the freeholder a deposit equivalent to three month’s rent in advance
RENT: The rent to be stepped through the first three years of operation as follows:
Year 1: £18,000, Year 2: £21,000, Year 3: £24,000
The rent is to be paid monthly in advance.
RENT REVIEW: Subject to rent reviews every third year of the term.
REPAIR LIABILITY: Part repairing and insuring lease agreement. This is not a full repairing and insuring lease with the freeholder retaining responsibility for the structure of the building. The lessee will be responsible for internal maintenance, repair and decoration as well as the decorative condition of the exterior of the property.
TIE: Free of all trade ties.
INSURANCE: The Landlord will insure the building, the cost of which will be charged to the Tenant by way of an Insurance Rent.
VAT: Please note that VAT will be payable on rental payments.
TERM: For a term of six years.
LANDLORD & TENANT ACT 1954: Inside Part II Landlord & Tenant Act 1954.
ASSIGNABILITY: Fully assignable subject to Landlord’s consent
DEPOSIT: The successful applicant will be required to lodge with the freeholder a deposit equivalent to three month’s rent in advance
RENT: The rent to be stepped through the first three years of operation as follows:
Year 1: £18,000, Year 2: £21,000, Year 3: £24,000
The rent is to be paid monthly in advance.
RENT REVIEW: Subject to rent reviews every third year of the term.
REPAIR LIABILITY: Part repairing and insuring lease agreement. This is not a full repairing and insuring lease with the freeholder retaining responsibility for the structure of the building. The lessee will be responsible for internal maintenance, repair and decoration as well as the decorative condition of the exterior of the property.
TIE: Free of all trade ties.
INSURANCE: The Landlord will insure the building, the cost of which will be charged to the Tenant by way of an Insurance Rent.
VAT: Please note that VAT will be payable on rental payments.
Licence
A full Premises Licence is held.
Services
Mains electricity, water and drainage are connected. LPG gas tank for cooking and central heating system.
LOCAL AUTHORITY
South Oxfordshire District Council, 135 Eastern Avenue, Milton Park, Milton OX14 4SB
Tel: 01235 422 422 Rateable Value: £6,900
LOCAL AUTHORITY
South Oxfordshire District Council, 135 Eastern Avenue, Milton Park, Milton OX14 4SB
Tel: 01235 422 422 Rateable Value: £6,900
Enquire about this listing
Robin Mence
Midlands