WILTSHIRE/BERKSHIRE BORDER – PARTLY RENOVATED VILLAGE FREEHOUSE
Axford, Marlborough, Wiltshire
Ref: 46469
£450,000
Freehold
 1 / 9
1 / 9
Key Features
Precis
Village Free House close to Berkshire border. 16th Century property of character. Public Bar, Dining Areas, Lounge Area. Five Bedroom Accommodation, Three with En Suites. Large Car Park. Terrace. EPC Rating D.
Location
The Red Lion stands in the hamlet of Axford, approximately two and a half miles west of the affluent, large village of Ramsbury. Axford is located in the Kennet Valley, close to the Berkshire border. The market town of Marlborough is approximately four miles to the west and the Berkshire town of Hungerford approximately seven miles to the east. The major town of Swindon is approximately fourteen miles to the north.
The Kennet Valley is a favoured location: residents benefit from good access to the M4 motorway and there are many desirable towns and villages in the vicinity.
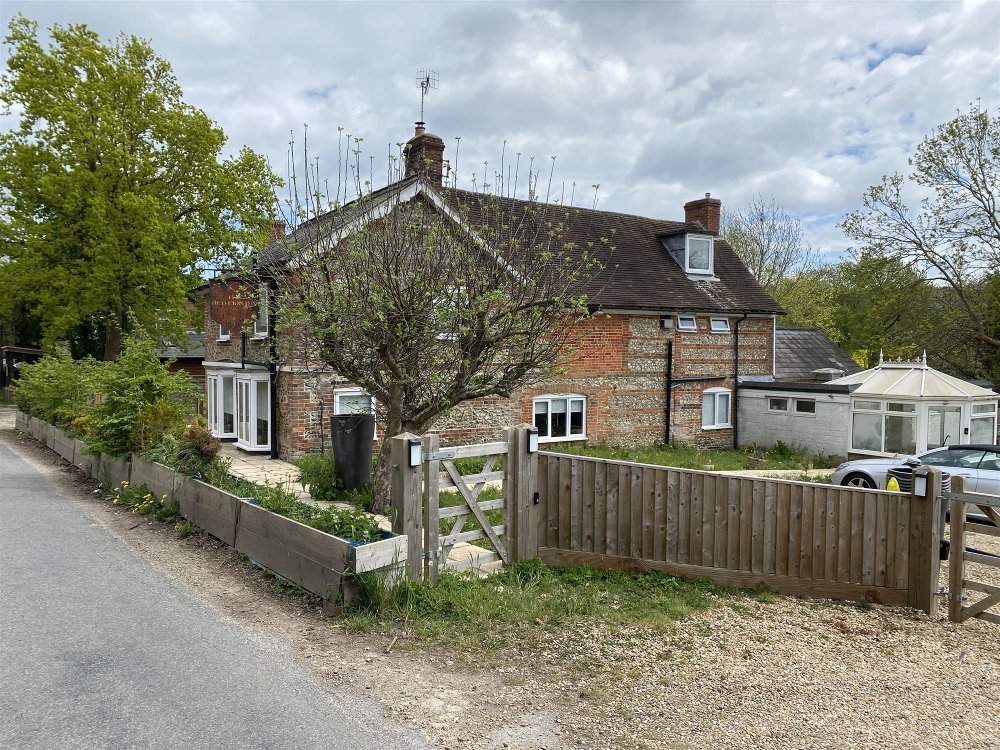
The Red Lion is believed to date from the 16th century. It is an attractive property, side on to the village road and set back from its large car park. In the main, it is constructed of rustic brick and flint with more modern extensions.
The Kennet Valley is a favoured location: residents benefit from good access to the M4 motorway and there are many desirable towns and villages in the vicinity.
The Red Lion is believed to date from the 16th century. It is an attractive property, side on to the village road and set back from its large car park. In the main, it is constructed of rustic brick and flint with more modern extensions.
Property
TRADE AREAS
GROUND FLOOR
Small CONSERVATORY entrance with an inner hallway, having LADIES’ and GENTLEMEN’S TOILETS off.
The LOUNGE AREA contains fine character features with parquet wood flooring, a feature rustic brick fireplace, exposed timber beams and pine tongue and groove wall panelling. The MAIN BAR is split level and overlooks the side terrace, with a mixture of wood effect flooring and fitted carpets. Wood panelled BAR SERVERY COUNTER. This room has seating for approximately 20 patrons.
Offset is the DINING AREA which can accommodate seating for approximately 40 patrons. The dining area also overlooks the side terrace and has fitted carpeting, exposed timber beams and a rustic brick and flint feature wall.
The CATERING KITCHEN is galley style with immediate access from the dining area.
BASEMENT
REFRIGERATED BEER CELLAR with access from the Lounge Bar.
OWNERS ACCOMMODATION
At ground floor level is a DOMESTIC KITCHEN/DINING ROOM, recently refitted to a high specification, with offset storage room and external access.
At first floor level there are THREE DOUBLE BEDROOMS with EN SUITE FACILITIES, one having a luxury BATHROOM with shower and walk-in wardrobe. LAUNDRY ROOM.
At second floor level are TWO BEDROOMS which feature heavily exposed timber beams in the roof apex.
EXTERNAL
CAR PARK with space for 25 vehicles. Side TERRACE (recently paved) adjacent to the dining area and main bar. Inner slabbed courtyard with access from the lounge area. OUTBUILDINGS including a WALK-IN COLD ROOM and a GARAGE with up and over door.
GROUND FLOOR
Small CONSERVATORY entrance with an inner hallway, having LADIES’ and GENTLEMEN’S TOILETS off.
The LOUNGE AREA contains fine character features with parquet wood flooring, a feature rustic brick fireplace, exposed timber beams and pine tongue and groove wall panelling. The MAIN BAR is split level and overlooks the side terrace, with a mixture of wood effect flooring and fitted carpets. Wood panelled BAR SERVERY COUNTER. This room has seating for approximately 20 patrons.
Offset is the DINING AREA which can accommodate seating for approximately 40 patrons. The dining area also overlooks the side terrace and has fitted carpeting, exposed timber beams and a rustic brick and flint feature wall.
The CATERING KITCHEN is galley style with immediate access from the dining area.
BASEMENT
REFRIGERATED BEER CELLAR with access from the Lounge Bar.
OWNERS ACCOMMODATION
At ground floor level is a DOMESTIC KITCHEN/DINING ROOM, recently refitted to a high specification, with offset storage room and external access.
At first floor level there are THREE DOUBLE BEDROOMS with EN SUITE FACILITIES, one having a luxury BATHROOM with shower and walk-in wardrobe. LAUNDRY ROOM.
At second floor level are TWO BEDROOMS which feature heavily exposed timber beams in the roof apex.
EXTERNAL
CAR PARK with space for 25 vehicles. Side TERRACE (recently paved) adjacent to the dining area and main bar. Inner slabbed courtyard with access from the lounge area. OUTBUILDINGS including a WALK-IN COLD ROOM and a GARAGE with up and over door.
The Business
The Red Lion has been in the present owner’s hands since 2019 and has been closed from this date. Historic trading accounts are not available. No trade is sold or warranted. Prospective purchasers must make their own assessment as to the likely trade levels and potential profitability.
The Red Lion has vast scope to utilise its large trading space and affluent trading location to good effect.
The Red Lion has vast scope to utilise its large trading space and affluent trading location to good effect.
Tenure
TENURE & PRICE
FREEHOLD £450,000 to include fixtures and fittings. Stock at valuation in addition.
OVERAGE
This property is being sold with an overage. In the event of planning approval for a residential dwelling or development, 40% of any uplift will apply. This covenant will be 20 years in length.
No direct approach to be made to the business; please direct all communications through Sidney Phillips.
Viewing strictly by appointment only.
FREEHOLD £450,000 to include fixtures and fittings. Stock at valuation in addition.
OVERAGE
This property is being sold with an overage. In the event of planning approval for a residential dwelling or development, 40% of any uplift will apply. This covenant will be 20 years in length.
No direct approach to be made to the business; please direct all communications through Sidney Phillips.
Viewing strictly by appointment only.
Licence
The premises licence has lapsed but we understand that the hours for the sale of alcohol on the licence prior to its expiry were:
10:00 – 23:00 Monday to Saturday
12:00 – 22:30 Sunday
10:00 – 23:00 Monday to Saturday
12:00 – 22:30 Sunday
Services
All mains services are connected. There is gas fired central heating.
LOCAL AUTHORITY
Wiltshire District Council
County Hall
Bythesea Road
Trowbridge, BA14 8JN
Tel No: 0300 456 0100
RATEABLE VALUE
£6,250 as at 1 April 2023
LOCAL AUTHORITY
Wiltshire District Council
County Hall
Bythesea Road
Trowbridge, BA14 8JN
Tel No: 0300 456 0100
RATEABLE VALUE
£6,250 as at 1 April 2023
Downloads
Enquire about this listing
Joseph James
Wessex