DURHAM - SUPERB VILLAGE PUB
Consett, Durham
Ref: 46661
£375,000
Freehold
 1 / 15
Key Features
Location
Medomsley is a very attractive village in the north-west of County Durham, approximately 4 miles from Consett and bounded by Ebchester, Burnopfield, Annfield Plain and Stanley. The Royal Oak overlooks Manor Road, the B6310, which is a very busy and popular route, running through Medomsley on the way to and from north-west Durham. Consett is nearby and is a much larger town with a population of around 25,000.
Property
TRADE AREAS
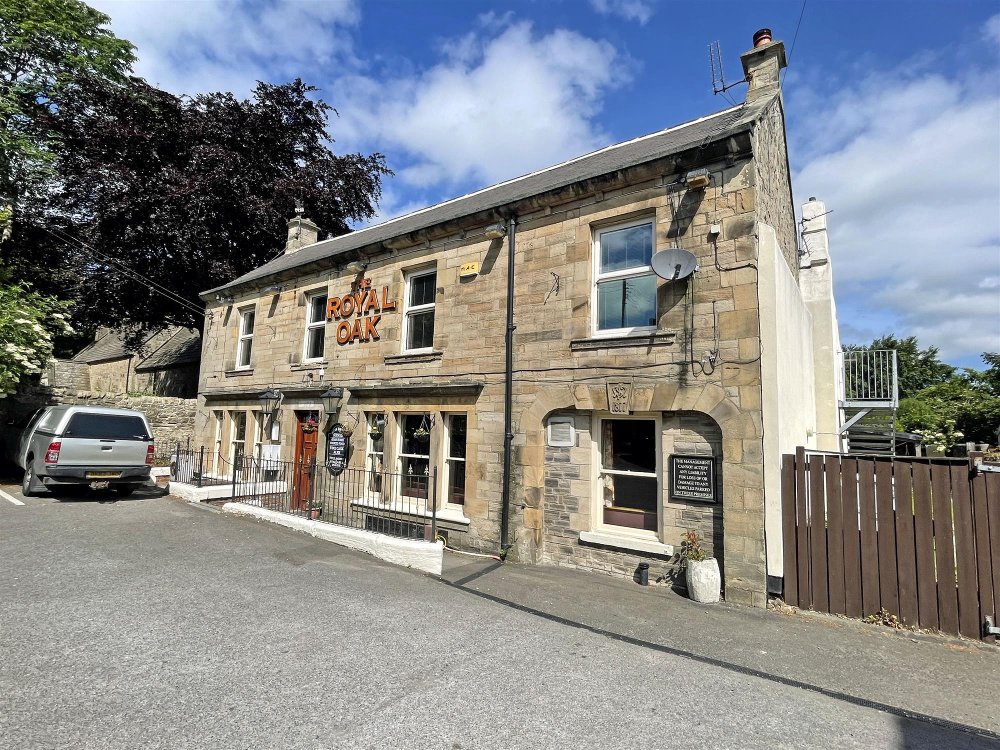
Mostly constructed in stone, over two floors with pitched, slate covered roofing on the front elevation with double storey, flat roofed construction at the rear and a single storey extension under flat roofing at the back. There is another single storey extension to one side under flat roofing. A car park is to the front which can accommodate up to 15 vehicles. At the rear is a raised patio area which is decked. There is another section which is block paved with a gravel area having picnic table and umbrellas. Also to the rear there is a large marquee which can be utilised for events.
GROUND FLOOR
Entrance vestibule off the front allows access into a lovely LOUNGE BAR with the BAR SERVERY straight ahead, against the rear wall. To one side a brick built fireplace and the room has part wood flooring, part carpeted area with a range of easy seating, tub chairs, high bar stools etc. This lounge bar is pristine in condition and the bar servery is very attractive with its mirrored back fitting, wooden pained front and a lovely display of wines, spirits and beers. At each side of the bar servery are DINING AREAS. That to the left is carpeted with access to the servery and to the rear are TOILET FACILITIES. To the right hand side of the fireplace is an area similar to the opposite end which has double doors out on to the patio area.
There is also a doorway, marked “Private” leading to the owners accommodation. Immediately behind the servery is the CATERING KITCHEN which is well equipped with professional stainless steel equipment, wash up area, fridges and freezers. The main cooking area has a four grease trap extraction hood. This kitchen is very well cared for and is in excellent order throughout. The toilet facilities are in excellent order and also boasts baby changing facilities
BASEMENT
A doorway gives access to the traditional CELLAR which has decent head height and the usual dispense and chilling equipment. Deliveries are made from the side of the building.
OWNERS ACCOMMODATION
Located at first floor is the OWNERS ACCOMMODATION which briefly comprises, THREE DOUBLE BEDROOMS, ONE SINGLE BEDROOM (which is currently used as an office) a LOUNGE, KITCHEN AND BATHROOM. This accommodation is in first-class decorative order throughout.
EXTERNAL
At the front of the property there is a tarmac covered CAR PARK for 15 vehicles. There is also ample ‘on street’ parking. At the rear is a DECKED PATIO with areas of block paving and grass which have been used for barbecues, proving very popular. The GARDEN AREA is quite large and has recently had a large marquee erected for events etc.
Mostly constructed in stone, over two floors with pitched, slate covered roofing on the front elevation with double storey, flat roofed construction at the rear and a single storey extension under flat roofing at the back. There is another single storey extension to one side under flat roofing. A car park is to the front which can accommodate up to 15 vehicles. At the rear is a raised patio area which is decked. There is another section which is block paved with a gravel area having picnic table and umbrellas. Also to the rear there is a large marquee which can be utilised for events.
GROUND FLOOR
Entrance vestibule off the front allows access into a lovely LOUNGE BAR with the BAR SERVERY straight ahead, against the rear wall. To one side a brick built fireplace and the room has part wood flooring, part carpeted area with a range of easy seating, tub chairs, high bar stools etc. This lounge bar is pristine in condition and the bar servery is very attractive with its mirrored back fitting, wooden pained front and a lovely display of wines, spirits and beers. At each side of the bar servery are DINING AREAS. That to the left is carpeted with access to the servery and to the rear are TOILET FACILITIES. To the right hand side of the fireplace is an area similar to the opposite end which has double doors out on to the patio area.
There is also a doorway, marked “Private” leading to the owners accommodation. Immediately behind the servery is the CATERING KITCHEN which is well equipped with professional stainless steel equipment, wash up area, fridges and freezers. The main cooking area has a four grease trap extraction hood. This kitchen is very well cared for and is in excellent order throughout. The toilet facilities are in excellent order and also boasts baby changing facilities
BASEMENT
A doorway gives access to the traditional CELLAR which has decent head height and the usual dispense and chilling equipment. Deliveries are made from the side of the building.
OWNERS ACCOMMODATION
Located at first floor is the OWNERS ACCOMMODATION which briefly comprises, THREE DOUBLE BEDROOMS, ONE SINGLE BEDROOM (which is currently used as an office) a LOUNGE, KITCHEN AND BATHROOM. This accommodation is in first-class decorative order throughout.
EXTERNAL
At the front of the property there is a tarmac covered CAR PARK for 15 vehicles. There is also ample ‘on street’ parking. At the rear is a DECKED PATIO with areas of block paving and grass which have been used for barbecues, proving very popular. The GARDEN AREA is quite large and has recently had a large marquee erected for events etc.
The Business
The pub is operated by a husband and wife team with several full and part-time members of staff. Having built the business up after the lockdowns of 2020-21 our clients are looking to move on to their next challenge.
The Royal Oak is mentioned in the Good Beer Guide from CAMRA and has a rating of 4.5/5 from TripAdvisor.
The split on takings is approximately 50/50 but the pub is well known for its food offering and operates an ‘eat anywhere’ policy with dining for around 60 in the two areas with more outside on pleasant days. The overall GP is around 60%.
The Royal Oak is mentioned in the Good Beer Guide from CAMRA and has a rating of 4.5/5 from TripAdvisor.
The split on takings is approximately 50/50 but the pub is well known for its food offering and operates an ‘eat anywhere’ policy with dining for around 60 in the two areas with more outside on pleasant days. The overall GP is around 60%.
Tenure
FREEHOLD £375,000 to include fixtures, fittings and goodwill. Stock at valuation in addition.
No direct approach to be made to the business; please direct all communications through Sidney Phillips.
Viewing strictly by appointment only.
No direct approach to be made to the business; please direct all communications through Sidney Phillips.
Viewing strictly by appointment only.
Licence
We understand that the property has been granted a Premises Licence under the Licensing Act 2003.
Services
All mains services are provided. Central heating is via a gas fired boiler and there are two systems. There is a comprehensive burglar alarm and CCTV system. Services have not been tested or verified by us. Prospective purchasers must satisfy themselves by personal enquiry or otherwise of the existence, capacity and suitability of the various supplies and services.
LOCAL AUTHORITY
Durham County Council
County Hall
Aykley Heads,
Durham
DH1 5UZ
Tel: 03000 260000
Current rateable value (1 April 2017 to present) £16,000 Confirmation of actual rates payable should be sought from the Local Authority.
LOCAL AUTHORITY
Durham County Council
County Hall
Aykley Heads,
Durham
DH1 5UZ
Tel: 03000 260000
Current rateable value (1 April 2017 to present) £16,000 Confirmation of actual rates payable should be sought from the Local Authority.
Enquire about this listing
Michael Watson
Northern Counties