BEDFORDSHIRE - PRICED FOR QUICK SALE - INVESTMENT SALE WITH 11.51% NET YIELD
Westoning, Bedford, Bedfordshire
Ref: 46699
£475,000
Freehold
 1 / 10
Key Features
Precis
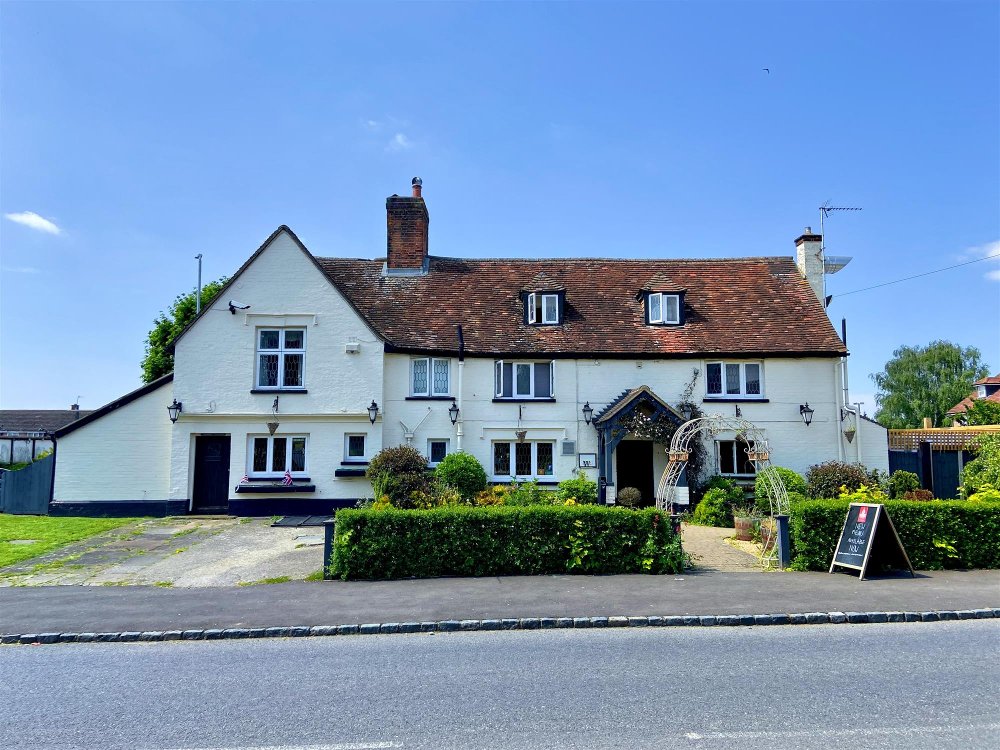
A charming village pub situated on a busy main road, which has just undergone an extensive an thorough refurbishment.
Location
The Bell Inn is located in the affluent and sought after village of Westoning, Bedfordshire. Westoning is an attractive village with an approximate population of 2,000 residents and the average income level is above the national average. The village lies approximately 15 miles east of Milton Keynes, 1.5 miles south of Flitwick and 9 miles east of Woburn Sands. The area attracts a number of visitors with numerous attractions situated close by including Center Parcs Woburn Forest, Woburn Safari Park, Woburn Golf Club, Whipsnade Zoo and the Barton Hills National Nature Reserve.
Westoning lies approximately 2 miles north of Junction 12 of the M1 which provides fast road access to the major conurbations of Milton Keynes, Northampton, Luton and Central London via the M25 at Watford. Mainline railway services are available to Central London from the nearby stations of Flitwick and Harlington as well as high speed services to the north from Milton Keynes Central. Due to the superb communications seen in the area, Westoning is a popular expanding residence for city workers.
Westoning lies approximately 2 miles north of Junction 12 of the M1 which provides fast road access to the major conurbations of Milton Keynes, Northampton, Luton and Central London via the M25 at Watford. Mainline railway services are available to Central London from the nearby stations of Flitwick and Harlington as well as high speed services to the north from Milton Keynes Central. Due to the superb communications seen in the area, Westoning is a popular expanding residence for city workers.
Property
The Bell Inn is positioned on a corner plot between the High Street, Park Road and Greenfield Road. It is an attractive and well presented public house, believed to originally date back to the 17th Century with later reworking in the 19th Century. This Grade II listed property is of a timber framed construction with red brick infill, and modern extension to the rear. The property has undergone a full and extensive refurbishment costing in the region of £150,000, including replacement of roof timbers, a brand new extraction system, kitchen fitout, new interiors and the installation of a walk-in chiller. As a result is presented to a high standard throughout.
A walkthrough of the property is available via the following link: https://www.youtube.com/watch?v=3HjAgG7WCy4
TRADE AREAS
- BAR AREA: Presented in a traditional manner with a modern twist, incorporating a light oaked framed bar servery, quarried tile flooring, exposed wood beams and attractive open brick fireplace. The bar offers a cosy and relaxed atmosphere, seating for 15-20.
- MAIN RESTAURANT: Incorporating laminate flooring and decorated with original features such as a working open brick fireplace, exposed beams and exposed brick work. Seating for 26.
- REAR RESTAURANT: Seating for 18 customers, with views of the garden to the rear.
- LADIES TOILETS
- GENTLEMENTS TOILETS
- DISABLED TOILET: With baby changing facilities.
- WASH-UP AREA
- TRADE KITCHEN: Recently refitted including the installation of a brand new extraction system.
- BASEMENT CELLAR.
OWNERS ACCOMMODATION
At first floor level comprising:
- LIVING ROOM
- LOUNGE AREA
- TWO SHOWER & WC ROOMS
- DOUBLE BEDROOM/OFFICE
- TWO DOUBLE BEDROOMS
- FITTED KITCHEN.
At second floor level:
- DOUBLE BEDROOM
- INTERCONNECTING STORE/OFFICE
EXTERNAL
- FRONT TRADE PATIO: Seating for 20-30 patrons. This area is presented with attractive flowerbeds.
- REAR TRADE PATIO: With jumbrella with seating for 30.
- LAWNED TRADE GARDEN
- CAR PARK: With space for 25 vehicles.
- YARD
A walkthrough of the property is available via the following link: https://www.youtube.com/watch?v=3HjAgG7WCy4
TRADE AREAS
- BAR AREA: Presented in a traditional manner with a modern twist, incorporating a light oaked framed bar servery, quarried tile flooring, exposed wood beams and attractive open brick fireplace. The bar offers a cosy and relaxed atmosphere, seating for 15-20.
- MAIN RESTAURANT: Incorporating laminate flooring and decorated with original features such as a working open brick fireplace, exposed beams and exposed brick work. Seating for 26.
- REAR RESTAURANT: Seating for 18 customers, with views of the garden to the rear.
- LADIES TOILETS
- GENTLEMENTS TOILETS
- DISABLED TOILET: With baby changing facilities.
- WASH-UP AREA
- TRADE KITCHEN: Recently refitted including the installation of a brand new extraction system.
- BASEMENT CELLAR.
OWNERS ACCOMMODATION
At first floor level comprising:
- LIVING ROOM
- LOUNGE AREA
- TWO SHOWER & WC ROOMS
- DOUBLE BEDROOM/OFFICE
- TWO DOUBLE BEDROOMS
- FITTED KITCHEN.
At second floor level:
- DOUBLE BEDROOM
- INTERCONNECTING STORE/OFFICE
EXTERNAL
- FRONT TRADE PATIO: Seating for 20-30 patrons. This area is presented with attractive flowerbeds.
- REAR TRADE PATIO: With jumbrella with seating for 30.
- LAWNED TRADE GARDEN
- CAR PARK: With space for 25 vehicles.
- YARD
The Business
The property is let to a third party operator. No trade is sold or warranted. Trade accounts are under the ownership of the Tenant are not available for examination. The business is unaffected by the sale.
Tenure
FREEHOLD £475,000 (Net Yield 11.51%)
The property is sold subject to a part repairing and insuring lease agreement, with the Landlord responsible for the foundations and structural wall of the property (excluding external render and cladding). The lease is for a term of seven years from 8 June 2020. The lease is excluded from the Landlord & Tenant Act 1954. Rent currently stands at £54,662 per annum, paid monthly in advance. Rent is subject to annual RPI adjustments. The lease is free-of-tie.
Please note that the trade fixtures and fittings within the premises are under the ownership of the Tenant, and are not included in the sale.
The property is sold subject to a part repairing and insuring lease agreement, with the Landlord responsible for the foundations and structural wall of the property (excluding external render and cladding). The lease is for a term of seven years from 8 June 2020. The lease is excluded from the Landlord & Tenant Act 1954. Rent currently stands at £54,662 per annum, paid monthly in advance. Rent is subject to annual RPI adjustments. The lease is free-of-tie.
Please note that the trade fixtures and fittings within the premises are under the ownership of the Tenant, and are not included in the sale.
Licence
A full premises license is held.
Services
All main services are connected.
Rateable value is £18,500.
Local Authority: Central Bedfordshire
Rateable value is £18,500.
Local Authority: Central Bedfordshire
Downloads
Enquire about this listing
Robert Cockayne
South East & London