BRECON BEACONS - USK VALLEY CANALSIDE PUB WITH EXCELLENT ACCOMMODATION
Talybont-on-Usk, Brecon, Brecknockshire
Offers Around
£525,000
Freehold
 1 / 14
Key Features
Location
The very desirable village of Talybont-on-Usk lies within the Brecon Beacons National Park and stands astride the B4558 from Brecon (six and a half miles) to Crickhowell (eight miles), just one mile off the main A40 trunk route. Llangorse Lake is also within approximately five miles.
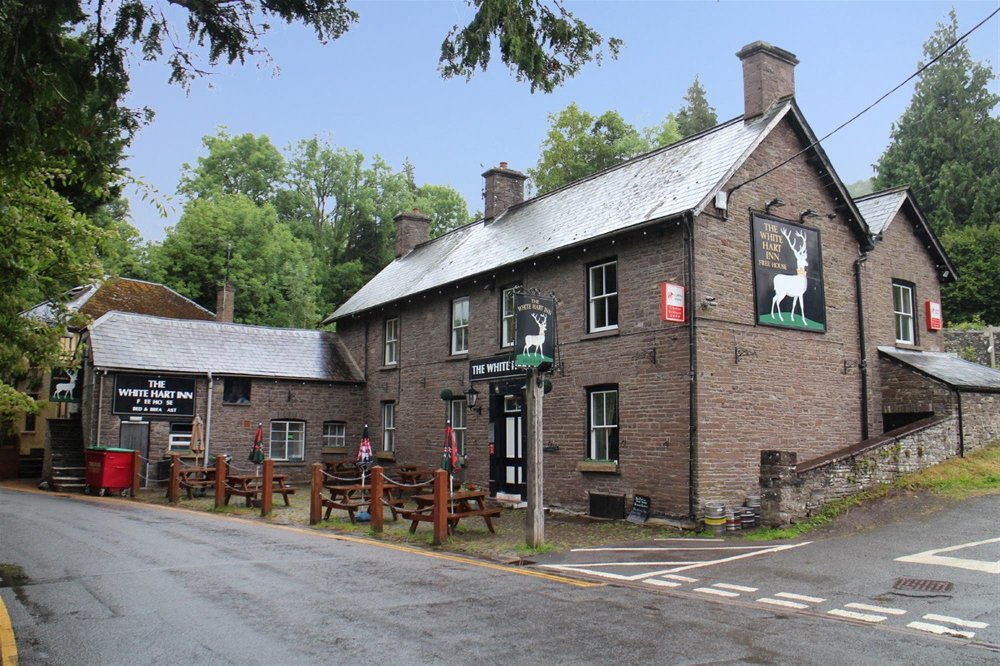
The White Hart Inn stands detached within the village and enjoys a superb location alongside the navigable Monmouthshire and Brecon Canal, on the banks of The Caerfanell, a tributary of the river Usk. It is also directly on the Taff Trail Bridleway route from Cardiff into the National Park.
The Property
The White Hart is a centuries old, Grade II listed property of immense quality and character with exposed stone walls, beamed ceilings and open fireplaces.
It has been much improved over our clients’ 24 years of ownership, in which time they have created the excellent 20 berth bunkhouse accommodation.
The property is immaculately presented, needs no further investment and would suit young energetic owner/operators. The property, which must be viewed to be appreciated, is briefly described as follows:
The White Hart Inn stands detached within the village and enjoys a superb location alongside the navigable Monmouthshire and Brecon Canal, on the banks of The Caerfanell, a tributary of the river Usk. It is also directly on the Taff Trail Bridleway route from Cardiff into the National Park.
The Property
The White Hart is a centuries old, Grade II listed property of immense quality and character with exposed stone walls, beamed ceilings and open fireplaces.
It has been much improved over our clients’ 24 years of ownership, in which time they have created the excellent 20 berth bunkhouse accommodation.
The property is immaculately presented, needs no further investment and would suit young energetic owner/operators. The property, which must be viewed to be appreciated, is briefly described as follows:
Property
Trade Areas
Open plan BAR AND DINING AREA arranged around a CENTRAL BAR SERVERY which is hexagonal and provides serving counters on three sides. The room has a wealth of period charm and character including exposed stone walls and a feature fireplace with cast iron back fitting and black ash mantlepiece. The room has a flagged floor and traditional seating including pews, benches and spindle back and carver chairs, currently arranged in the central areas for up to 70 customers.
Access through to an attractive RESTAURANT which has beamed ceiling, flagged floor and feature inglenook fireplace with raised hearth and cast iron gas fire. Feature extended settle, pew seating and wheel back chairs currently arranged for a further 20. LADIES’ & GENTLEMEN’S TOILETS.
CATERING KITCHEN which is a good, spacious room of some size and has Altro nonslip flooring and fully tiled UPVC panelled walls. Three section, ceiling fitted, galvanized extraction canopy and a comprehensive selection of stainless steel catering effects and work surfaces. Basement BEER CELLAR with delivery access to the front of the property.
Owners Accommodation
Open plan LOUNGE, KITCHEN and DINER with beamed vaulted ceiling. DOUBLE BEDROOM and BATHROOM suite of wash hand basin, WC and bath with shower over.
Letting Accommodation - Bunkhouse
Lobby area with flagged floor providing access to a LINEN STORE and GENERAL STORE and BOILER ROOM. Inner hallway/landing. The bunkhouse sleeps up to 19 and is arranged as follows:
BUNKROOM 1 “Tor y Foel” (sleeps 4)
BUNKROOM 2 “Corn Du” with boarded floor (sleeps 3).
BUNKROOM 3 “Cribyn”. (sleeps 6).
BUNKROOM 4 “Pen y Fan” (sleeps 6).
There are two separate WCs and two shower rooms. Disabled shower room with suite of wash hand basin, WC and shower.
RESTAURANT/BREAKFAST ROOM which is carpeted and has exposed stone walls, a feature fireplace and heavily constructed dining tables with ladder back chairs to seat 20.
Second CATERING KITCHEN which caters for the first floor dining area, with extraction canopy and good selection of stainless steel catering effects and work surfaces. This kitchen has fully Melamine panelled walls and Altro nonslip flooring.
Staircase access to two attic rooms which have boarded floors and are fully illuminated but have no natural light. They are utilised purely for storage.
External
To the rear of the property is the canal, adjacent to which is bench seating for customer use and, at a lower section, a patio area.
To the front of the property is a stone paved and cobbled courtyard/seating area which has A-frame picnic style bench seats to cater for over 40 customers.
There is also a further patio on the opposite side of the lane overlooking the river which has 8-seat circular garden benches and is able to cater for 24 seated.
Lined tarmacadamed CAR PARK with space for 12 vehicles
Open plan BAR AND DINING AREA arranged around a CENTRAL BAR SERVERY which is hexagonal and provides serving counters on three sides. The room has a wealth of period charm and character including exposed stone walls and a feature fireplace with cast iron back fitting and black ash mantlepiece. The room has a flagged floor and traditional seating including pews, benches and spindle back and carver chairs, currently arranged in the central areas for up to 70 customers.
Access through to an attractive RESTAURANT which has beamed ceiling, flagged floor and feature inglenook fireplace with raised hearth and cast iron gas fire. Feature extended settle, pew seating and wheel back chairs currently arranged for a further 20. LADIES’ & GENTLEMEN’S TOILETS.
CATERING KITCHEN which is a good, spacious room of some size and has Altro nonslip flooring and fully tiled UPVC panelled walls. Three section, ceiling fitted, galvanized extraction canopy and a comprehensive selection of stainless steel catering effects and work surfaces. Basement BEER CELLAR with delivery access to the front of the property.
Owners Accommodation
Open plan LOUNGE, KITCHEN and DINER with beamed vaulted ceiling. DOUBLE BEDROOM and BATHROOM suite of wash hand basin, WC and bath with shower over.
Letting Accommodation - Bunkhouse
Lobby area with flagged floor providing access to a LINEN STORE and GENERAL STORE and BOILER ROOM. Inner hallway/landing. The bunkhouse sleeps up to 19 and is arranged as follows:
BUNKROOM 1 “Tor y Foel” (sleeps 4)
BUNKROOM 2 “Corn Du” with boarded floor (sleeps 3).
BUNKROOM 3 “Cribyn”. (sleeps 6).
BUNKROOM 4 “Pen y Fan” (sleeps 6).
There are two separate WCs and two shower rooms. Disabled shower room with suite of wash hand basin, WC and shower.
RESTAURANT/BREAKFAST ROOM which is carpeted and has exposed stone walls, a feature fireplace and heavily constructed dining tables with ladder back chairs to seat 20.
Second CATERING KITCHEN which caters for the first floor dining area, with extraction canopy and good selection of stainless steel catering effects and work surfaces. This kitchen has fully Melamine panelled walls and Altro nonslip flooring.
Staircase access to two attic rooms which have boarded floors and are fully illuminated but have no natural light. They are utilised purely for storage.
External
To the rear of the property is the canal, adjacent to which is bench seating for customer use and, at a lower section, a patio area.
To the front of the property is a stone paved and cobbled courtyard/seating area which has A-frame picnic style bench seats to cater for over 40 customers.
There is also a further patio on the opposite side of the lane overlooking the river which has 8-seat circular garden benches and is able to cater for 24 seated.
Lined tarmacadamed CAR PARK with space for 12 vehicles
The Business
Our clients have owned the business since May 1998 and operated very successfully as a traditional pubic house and restaurant. They then converted the majority of the first floor into the excellent bunkhouse accommodation from which the pub benefits, particularly given its location.
The accounts for the full year prior to Covid were for the year ended 31 May 2019. These show takings net of VAT of £431,963. A gross profit of 61% was achieved and this trade was split 50% food, 35% wet sales, 15% from the accommodation. Our clients, who are of retirement age, are open four days only, Thursdays to Sundays. We are advised that takings are currently averaging approximately £5,000 per week inclusive of VAT. Up to date accounting information can be made available following a formal viewing.
Bunkhouse bookings can also be made via booking.com and Airb&b.
The accounts for the full year prior to Covid were for the year ended 31 May 2019. These show takings net of VAT of £431,963. A gross profit of 61% was achieved and this trade was split 50% food, 35% wet sales, 15% from the accommodation. Our clients, who are of retirement age, are open four days only, Thursdays to Sundays. We are advised that takings are currently averaging approximately £5,000 per week inclusive of VAT. Up to date accounting information can be made available following a formal viewing.
Bunkhouse bookings can also be made via booking.com and Airb&b.
Tenure
FREEHOLD £525,000 to include fixtures, fittings and goodwill. Stock at valuation in addition. No direct approach to be made to the business; please direct all communications through Sidney Phillips. Viewing strictly by appointment only.
Licence
LICENCE
Under the terms of the premises licence the business is permitted to retail alcohol between the hours of 11.00am and 01.00am, seven days a week.
Under the terms of the premises licence the business is permitted to retail alcohol between the hours of 11.00am and 01.00am, seven days a week.
Services
SERVICES
Mains electricity, water and drainage are connected. LPG gas tank. Gas fired central heating (two systems). 5 camera CCTV security system.
Mains electricity, water and drainage are connected. LPG gas tank. Gas fired central heating (two systems). 5 camera CCTV security system.
Enquire about this listing
Robin Mence
Midlands