KENT - UNIQUE WEDDING VENUE & INVESTMENT OPPORTUNITY
Westgate-on-Sea, Kent
Ref: 46761
£2,700,000
Freehold
 1 / 24
Key Features
Precis
A truly unique wedding venue, creating a substantial additional rental income. Potential to create a number of boutique hotel rooms.
Location
St. Augustine's is situated in the seaside town of Westgate-on-Sea in North East Kent. Westgate-on-Sea has a population of approximately 7,000 residents and borders the larger seaside resort of Margate. The town is a popular destination for day trippers and those seeking a weekend away, especially in the summer months.
Westgate-on-Sea is accessed via the A28 which connects the North East Kent area to the rest of the South East and London via the A299 and the M2 motorway.
Mainline railway services are available at Westgate-on-Sea and Birchington-on-Sea providing direct links into Central London at London Victoria and London St Pancras International (via Ramsgate), making the area a popular residence for those commuting to and from the capital.
Westgate-on-Sea is accessed via the A28 which connects the North East Kent area to the rest of the South East and London via the A299 and the M2 motorway.
Mainline railway services are available at Westgate-on-Sea and Birchington-on-Sea providing direct links into Central London at London Victoria and London St Pancras International (via Ramsgate), making the area a popular residence for those commuting to and from the capital.
Property
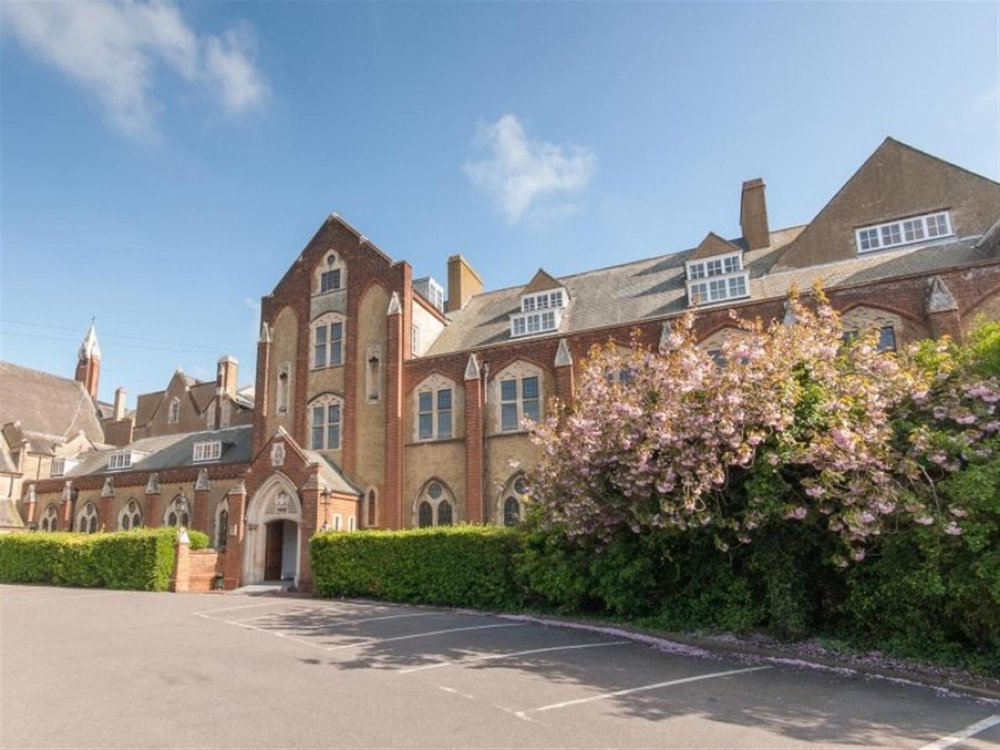
St. Augustine's is a unique and imposing property, iconic within the local landscape.
This extensive Grade II listed property was constructed between 1905 and 1915 by Scottish architect F A Walters who was renowned in the Victorian and Edwardian eras for his Roman Catholic churches. St. Augustine's was originally constructed as a convent, school and presbytery for the community of the Canonesses of St Augustine whom had been expelled from France under the anti-clerical laws in 1904.
Today the property retains many of its original features including traditional masonry work, fine woodwork and delectable tile flooring, all of which add to the charm and character of the property. St. Augustine's is a true gem, which should be seen to be fully appreciated. We understand that the gross internal area of the whole property is approximately 78,000 square feet.
As you enter the property via its grand front entrance, you are greeted by a reception area, which in turn provides access to all ground floor trade areas.
THE CHAPEL
The Chapel is without doubt the most awe-inspiring feature of St. Augustine's. It offers a wide range of features including apse ceilings, Caernarvon-arched windows and arched doorways. The Chapel has been deconsecrated, making it the ideal space for a variety of uses.
The nave is an adaptable space which can be used for a wide range of uses. Open plan in nature, it allows for conference style seating, removable pew style seating, dance floor or to be used as dining space. At the head of the nave is the Sanctuary which houses an alter, an ideal stage for weddings and performances.
The Chapel also includes its own bar, with the entire area being capable of maximum capacity of 500.
Offset is a staff area with barrel and gas storage for the bar, separate laundry area and two office areas.
BOARDROOM
The Boardroom offers a private dining or meeting room for 40 people. Dark wood display cabinets cover three of four walls.
It is accessed via a grand corridor with features displays presenting all that St. Augustine's has to offer. Offset are ladies and gentleman's toilets.
OAK ROOM
The Oak Room cries elegance. It is a 150 capacity space used for dining, conferences and civil marriages. It offers polished parquet flooring, oak panelled walls and notable vaulted ceiling with exposed timbers.
LOUNGE BAR
A relaxed and welcoming space, the Lounge Bar would not be out of place in a Georgian country house hotel. As you enter your eyes are drawn to the high ceilings, leaded windows and central chandelier. It is serviced by a wood built bar servery and is capable of holding 150 visitors.
DRAWING ROOM
The Drawing room is a well utilised space, often used for wedding breakfasts and group lunches. Capable of a maximum capacity of 150, it is presented with decorative fireplace, parquet flooring and oak panelled walls.
The Drawing Room screams Georgian elegance and is one of the most utilised rooms in the building.
AMBER ROOM
The Amber Room is a private meeting and dining room, often used by societies such as the Rotary club.
RUBY HALL
This large open plan trade space is the largest of the trade spaces, with a capacity of up to 500 people. It offers parquet flooring, panelled walls and a uniquely decorated panelled ceiling with gold leaf mouldings and a number of hanging chandeliers.
Offset is the Ruby Bar, with large service and wash-up area behind. Furthermore, there are two further service areas used for chair storage and plating up vast numbers of meals during large dining events.
Located close by are ladies and gentlemen's toilets with seating areas offset.
BRIDES ROOM
A bright and modern space reserved for brides and their entourage on their special days.
TRADE KITCHEN
Centrally within the property is an extensively equipped trade kitchen housing two Rational ovens, salamander, two double deep fat fryers and a six burner range cooker to name but a few units.
Offset is a sizeable wash-up area with pass-through commercial washer, dry store and Head Chef's office.
BASEMENT
St. Augustine's provides two expansive basement areas, currently used for storage and as a workshop.
BUSINESS CENTRE
St. Augustine's boasts 27 offices, conveniently located over the first, second and third floors, the majority of which enjoy views over the central courtyard and gardens. Each floor has informal breakout areas and kitchenettes, where employees can socialise during coffee and lunch breaks.
All offices include smart telephone system, broadband, post, secretarial services, cleaning and use of the conference and meeting rooms.
In addition there are seven "Office Pods" - cleverly converted music rooms from the building's school days. These have proved very popular as an alternative to "Work from Home", with all units secure, sound-proofed and with broadband, direct-dial telephone, work station and chair all provided.
ANCILLARY AREAS
St. Augustine's boasts a number of store rooms, as well as six storage rooms within the converted loft space. These areas are currently unused, however could well be brought back into use.
Located at first and second floor levels there are 20 unused rooms, formally utilised as dorm rooms from when the property was a school. Although in need of full refurbishment there is undoubted potential to create a number of boutique hotel rooms (STPP), catering for the high demand for overnight stays from wedding and function guests, which is in short supply in the area.
COTTAGES
Within the grounds there are two cottages. The cottages are currently let on shorthold tenancies, however could well be converted into accommodation for wedding guests or staff.
EXTERNAL
Surrounding the property is tarmac car parking for 100 vehicles.
To the rear of the property there is a patio area, accessible from the Lounge Bar, with potential to seat 50. In addition there is a lawned area housing a gazebo - Kent's largest that is licensed for civil marriages.
This extensive Grade II listed property was constructed between 1905 and 1915 by Scottish architect F A Walters who was renowned in the Victorian and Edwardian eras for his Roman Catholic churches. St. Augustine's was originally constructed as a convent, school and presbytery for the community of the Canonesses of St Augustine whom had been expelled from France under the anti-clerical laws in 1904.
Today the property retains many of its original features including traditional masonry work, fine woodwork and delectable tile flooring, all of which add to the charm and character of the property. St. Augustine's is a true gem, which should be seen to be fully appreciated. We understand that the gross internal area of the whole property is approximately 78,000 square feet.
As you enter the property via its grand front entrance, you are greeted by a reception area, which in turn provides access to all ground floor trade areas.
THE CHAPEL
The Chapel is without doubt the most awe-inspiring feature of St. Augustine's. It offers a wide range of features including apse ceilings, Caernarvon-arched windows and arched doorways. The Chapel has been deconsecrated, making it the ideal space for a variety of uses.
The nave is an adaptable space which can be used for a wide range of uses. Open plan in nature, it allows for conference style seating, removable pew style seating, dance floor or to be used as dining space. At the head of the nave is the Sanctuary which houses an alter, an ideal stage for weddings and performances.
The Chapel also includes its own bar, with the entire area being capable of maximum capacity of 500.
Offset is a staff area with barrel and gas storage for the bar, separate laundry area and two office areas.
BOARDROOM
The Boardroom offers a private dining or meeting room for 40 people. Dark wood display cabinets cover three of four walls.
It is accessed via a grand corridor with features displays presenting all that St. Augustine's has to offer. Offset are ladies and gentleman's toilets.
OAK ROOM
The Oak Room cries elegance. It is a 150 capacity space used for dining, conferences and civil marriages. It offers polished parquet flooring, oak panelled walls and notable vaulted ceiling with exposed timbers.
LOUNGE BAR
A relaxed and welcoming space, the Lounge Bar would not be out of place in a Georgian country house hotel. As you enter your eyes are drawn to the high ceilings, leaded windows and central chandelier. It is serviced by a wood built bar servery and is capable of holding 150 visitors.
DRAWING ROOM
The Drawing room is a well utilised space, often used for wedding breakfasts and group lunches. Capable of a maximum capacity of 150, it is presented with decorative fireplace, parquet flooring and oak panelled walls.
The Drawing Room screams Georgian elegance and is one of the most utilised rooms in the building.
AMBER ROOM
The Amber Room is a private meeting and dining room, often used by societies such as the Rotary club.
RUBY HALL
This large open plan trade space is the largest of the trade spaces, with a capacity of up to 500 people. It offers parquet flooring, panelled walls and a uniquely decorated panelled ceiling with gold leaf mouldings and a number of hanging chandeliers.
Offset is the Ruby Bar, with large service and wash-up area behind. Furthermore, there are two further service areas used for chair storage and plating up vast numbers of meals during large dining events.
Located close by are ladies and gentlemen's toilets with seating areas offset.
BRIDES ROOM
A bright and modern space reserved for brides and their entourage on their special days.
TRADE KITCHEN
Centrally within the property is an extensively equipped trade kitchen housing two Rational ovens, salamander, two double deep fat fryers and a six burner range cooker to name but a few units.
Offset is a sizeable wash-up area with pass-through commercial washer, dry store and Head Chef's office.
BASEMENT
St. Augustine's provides two expansive basement areas, currently used for storage and as a workshop.
BUSINESS CENTRE
St. Augustine's boasts 27 offices, conveniently located over the first, second and third floors, the majority of which enjoy views over the central courtyard and gardens. Each floor has informal breakout areas and kitchenettes, where employees can socialise during coffee and lunch breaks.
All offices include smart telephone system, broadband, post, secretarial services, cleaning and use of the conference and meeting rooms.
In addition there are seven "Office Pods" - cleverly converted music rooms from the building's school days. These have proved very popular as an alternative to "Work from Home", with all units secure, sound-proofed and with broadband, direct-dial telephone, work station and chair all provided.
ANCILLARY AREAS
St. Augustine's boasts a number of store rooms, as well as six storage rooms within the converted loft space. These areas are currently unused, however could well be brought back into use.
Located at first and second floor levels there are 20 unused rooms, formally utilised as dorm rooms from when the property was a school. Although in need of full refurbishment there is undoubted potential to create a number of boutique hotel rooms (STPP), catering for the high demand for overnight stays from wedding and function guests, which is in short supply in the area.
COTTAGES
Within the grounds there are two cottages. The cottages are currently let on shorthold tenancies, however could well be converted into accommodation for wedding guests or staff.
EXTERNAL
Surrounding the property is tarmac car parking for 100 vehicles.
To the rear of the property there is a patio area, accessible from the Lounge Bar, with potential to seat 50. In addition there is a lawned area housing a gazebo - Kent's largest that is licensed for civil marriages.
The Business
St. Augustine's is a rare dual-income investment opportunity.
The Business Centre enjoys high levels of occupancy, with all offices available to let on agreements starting from 3 months. A number of Tenants have been on site for a number of years, including the NHS who have been in occupation for some 10 years. For the year ending July 2022, the rental income produced by the business centre stood at £245,221.
The function and wedding venue side of the business has become highly popular. It often hosts live music events and tribute band nights, drawing in customers from around the county. The business is run by a small core team of full-time staff, with casual staff on call as and when functions or weddings are held.
More detailed trading accounts, forecasts and staffing details can be made available following a formal viewing and upon signing of a non-disclosure agreement.
The Business Centre enjoys high levels of occupancy, with all offices available to let on agreements starting from 3 months. A number of Tenants have been on site for a number of years, including the NHS who have been in occupation for some 10 years. For the year ending July 2022, the rental income produced by the business centre stood at £245,221.
The function and wedding venue side of the business has become highly popular. It often hosts live music events and tribute band nights, drawing in customers from around the county. The business is run by a small core team of full-time staff, with casual staff on call as and when functions or weddings are held.
More detailed trading accounts, forecasts and staffing details can be made available following a formal viewing and upon signing of a non-disclosure agreement.
Tenure
FREEHOLD £2,700,000 to include fixtures, fittings and goodwill. Stock at valuation in addition.
Sale by way of Share Sale of the debt free limited company.
No direct approach to be made to the business; please direct all communications through Sidney Phillips.
Viewing strictly by appointment only.
Sale by way of Share Sale of the debt free limited company.
No direct approach to be made to the business; please direct all communications through Sidney Phillips.
Viewing strictly by appointment only.
Licence
A full Premises Licence is held permitting licenced activities between the hours of 10:00 and 01:00 seven days a week.
The property is licenced for civil marriages.
The property is licenced for civil marriages.
Services
All mains services are connected.
Business Rates are divided into a number of listings, full details of which can be found at www.gov.uk/find-business-rates.
Local Authority: Thanet District Council.
Business Rates are divided into a number of listings, full details of which can be found at www.gov.uk/find-business-rates.
Local Authority: Thanet District Council.
Downloads
Enquire about this listing
Robert Cockayne
South East & London