VALE OF GLAMORGAN - VILLAGE FREEHOUSE & DINING VENUE
Pendoylan, Cowbridge, Glamorgan
Ref: 93232
Freehold £445,000
Leasehold £18,500
Leasehold £18,500
 1 / 9
1 / 9
Key Features
Location
The village of Pendoylan is one of the most select and sought-after residential locations in the whole of South Wales. It is set in the renowned Vale of Glamorgan, just two miles from junction 34 of the M4 motorway, adjacent to the Vale of Glamorgan Sports Complex at Hensol which houses two golf courses, Wales’s largest Health Club and a hotel. The complex also includes indoor football and rugby training facilities and is the home of Cardiff City Football Club, Cardiff Blues Rugby Club and both the Welsh national football and rugby teams. Pendoylan is seven miles from Cardiff Airport at Rhoose and it is proposed that the village should shortly be bypassed with a new link road between the M4 motorway and the A40 trunk route to Cardiff Airport.
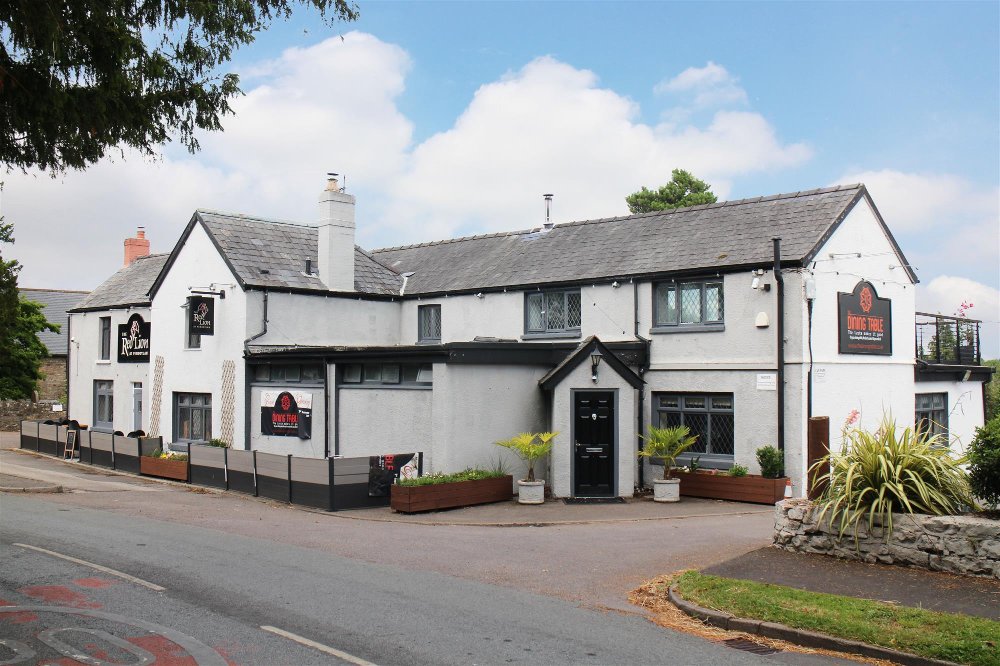
The Red Lion is a very attractive building offering extensive and character trade areas, owners accommodation, gardens and car parking. It stands in the heart of this popular village adjacent to the parish church. We understand the property dates back to the 18th century and this is reflected in many of the period features from which it benefits.
The property closed in June 2023 but still remains fully furnished and ready to operate at relatively short notice. It is briefly described as follows:
The Red Lion is a very attractive building offering extensive and character trade areas, owners accommodation, gardens and car parking. It stands in the heart of this popular village adjacent to the parish church. We understand the property dates back to the 18th century and this is reflected in many of the period features from which it benefits.
The property closed in June 2023 but still remains fully furnished and ready to operate at relatively short notice. It is briefly described as follows:
Property
TRADE AREAS
The trading areas are split into two principal sections: the MAIN LOUNGE BAR, which is also utilised as a dining area, is conveniently located at the front of the property and has its own fully equipped bar servery which has panelled frontage. The room has heavily beamed ceiling, exposed stone walls, button fixed leather wall seating and loose matching Chesterfield style sofas, as well as some bentwood chairs and other fixed Dralon upholstered tapestry seating throughout this two section lounge. It is able to cater for approximately 45 customers seated. There are fireplaces to either end of the room: one having exposed stone chimney breast, beamed lintel over and cast iron log burner installed and the other having traditional wooden mantelpiece, stone flagged hearth and, again, cast iron solid fuel burner installed.
The RESTAURANT can be accessed from the main lounge bar or off a separate rear entrance and is separated from the lounge by a double sided fireplace, again housing a further cast iron solid fuel burner. The restaurant has beamed ceiling, tapestry upholstered fixed wall seating and loose matching dining chairs currently arranged throughout for 40 diners.
LADIES’ and GENTLEMEN’S TOILETS conveniently located between both trading areas.
The CATERING KITCHEN is well equipped with stainless steel panelled walls, a selection of stainless steel catering effects and work surfaces. Walk-in COLDROOM adjacent as well as DRYSTORE/PREP ROOM. To the rear of the property is a covered catering service area.
At first floor and accessed by a wide, turned staircase from the lounge bar is a SECOND RESTAURANT/FUNCTION ROOM: this is called ‘The Lion Suite’. It has its own reception area with boarded floor and feature vaulted ceiling. With easy chairs and sofas, this area can seat ten or so customers. The main room is 5m x 13m and, fully furnished, can seat approximately 40. There is glazed double door access onto the feature veranda which is partially covered and has stunning views over the adjacent Vale of Glamorgan’s rolling countryside. It is decked and can cater for up to 24 customers seated. A further set of LADIES’ and GENTLEMEN’S TOILETS.
The current owners have considered incorporating The Lion Suite within the owners accommodation which would then result in quite outstanding private facilities. The Lion Suite would be converted to a kitchen/living room, allowing the current private lounge and kitchen to become a further bedroom, possibly an en suite. Furthermore, the customer toilets would be incorporated within the existing bathroom to make one large family bathroom.
Our clients own a building company and if the property is to be let on the proposed lease terms, they would carry out this work prior to a lease commencing, if required by the tenant.
OWNERS ACCOMMODATION
Arranged as follows:
BEDROOM 1: double. BEDROOM 2: double. BATHROOM with suite of wash hand basin, WC and shower. DOMESTIC LOUNGE. KITCHEN.
EXTERNAL
There is a small, seated PATIO AREA on either side of the main entrance. As previously described, there is a VERANDA off The Lion Suite. To the rear is an enclosed, patioed and lawned GARDEN AREA which houses timber garden seating for up to 50 or so customers. There is a lined tarmacadam CAR PARK with space for 24 vehicles. Also located in the car park is a building which has housed a shop, being previously utilised as a community newsagents and general store.
The trading areas are split into two principal sections: the MAIN LOUNGE BAR, which is also utilised as a dining area, is conveniently located at the front of the property and has its own fully equipped bar servery which has panelled frontage. The room has heavily beamed ceiling, exposed stone walls, button fixed leather wall seating and loose matching Chesterfield style sofas, as well as some bentwood chairs and other fixed Dralon upholstered tapestry seating throughout this two section lounge. It is able to cater for approximately 45 customers seated. There are fireplaces to either end of the room: one having exposed stone chimney breast, beamed lintel over and cast iron log burner installed and the other having traditional wooden mantelpiece, stone flagged hearth and, again, cast iron solid fuel burner installed.
The RESTAURANT can be accessed from the main lounge bar or off a separate rear entrance and is separated from the lounge by a double sided fireplace, again housing a further cast iron solid fuel burner. The restaurant has beamed ceiling, tapestry upholstered fixed wall seating and loose matching dining chairs currently arranged throughout for 40 diners.
LADIES’ and GENTLEMEN’S TOILETS conveniently located between both trading areas.
The CATERING KITCHEN is well equipped with stainless steel panelled walls, a selection of stainless steel catering effects and work surfaces. Walk-in COLDROOM adjacent as well as DRYSTORE/PREP ROOM. To the rear of the property is a covered catering service area.
At first floor and accessed by a wide, turned staircase from the lounge bar is a SECOND RESTAURANT/FUNCTION ROOM: this is called ‘The Lion Suite’. It has its own reception area with boarded floor and feature vaulted ceiling. With easy chairs and sofas, this area can seat ten or so customers. The main room is 5m x 13m and, fully furnished, can seat approximately 40. There is glazed double door access onto the feature veranda which is partially covered and has stunning views over the adjacent Vale of Glamorgan’s rolling countryside. It is decked and can cater for up to 24 customers seated. A further set of LADIES’ and GENTLEMEN’S TOILETS.
The current owners have considered incorporating The Lion Suite within the owners accommodation which would then result in quite outstanding private facilities. The Lion Suite would be converted to a kitchen/living room, allowing the current private lounge and kitchen to become a further bedroom, possibly an en suite. Furthermore, the customer toilets would be incorporated within the existing bathroom to make one large family bathroom.
Our clients own a building company and if the property is to be let on the proposed lease terms, they would carry out this work prior to a lease commencing, if required by the tenant.
OWNERS ACCOMMODATION
Arranged as follows:
BEDROOM 1: double. BEDROOM 2: double. BATHROOM with suite of wash hand basin, WC and shower. DOMESTIC LOUNGE. KITCHEN.
EXTERNAL
There is a small, seated PATIO AREA on either side of the main entrance. As previously described, there is a VERANDA off The Lion Suite. To the rear is an enclosed, patioed and lawned GARDEN AREA which houses timber garden seating for up to 50 or so customers. There is a lined tarmacadam CAR PARK with space for 24 vehicles. Also located in the car park is a building which has housed a shop, being previously utilised as a community newsagents and general store.
The Business
Our clients purchased the pub as an investment back in 2011, and certainly between 2019 and 2023 it was let to independent operators. Therefore, no trading figures are available and prospective purchasers will need to reach their own conclusions as to the potential trade and profitability which can be enjoyed at this outlet.
Tenure
FREEHOLD £550,000 to include fixtures, fittings and goodwill. Stock at valuation in addition.
Leasehold £18,500 + VAT
Term: Six years
LANDLORD & TENANT ACT 1954: Inside Part II Landlord & Tenant Act 1954.
ASSIGNABILITY: Fully assignable subject to Landlord’s consent.
BOND: A bond equivalent to 3 months’ rent in advance.
RENT: Year 1: £24,000 + VAT per annum
Year 2: £28,000 + VAT per annum
Year 3: £32,000 + VAT per annum
Paid monthly in advance
RENT REVIEW: Subject to rent reviews every third year of the term.
REPAIR LIABILITY: Part repairing and insuring lease agreement. This is not a full repairing and insuring lease with the freeholder retaining responsibility for the structure of the building. The lessee will be responsible for internal maintenance, repair and decoration as well as the decorative condition of the exterior of the property.
FIXTURES & FITTINGS: Will be retained by the Landlord. The Tenant will be responsible for their repair, maintenance and replacement (when beyond repair).
TIE: Free of all trade ties.
INSURANCE: The Landlord will insure the building, the cost of which will be charged to the Tenant by way of an Insurance Rent.
VAT: VAT will be payable on the Premium and rental payments.
No direct approach to be made to the business; please direct all communications through Sidney Phillips. Viewing strictly by appointment only.
Leasehold £18,500 + VAT
Term: Six years
LANDLORD & TENANT ACT 1954: Inside Part II Landlord & Tenant Act 1954.
ASSIGNABILITY: Fully assignable subject to Landlord’s consent.
BOND: A bond equivalent to 3 months’ rent in advance.
RENT: Year 1: £24,000 + VAT per annum
Year 2: £28,000 + VAT per annum
Year 3: £32,000 + VAT per annum
Paid monthly in advance
RENT REVIEW: Subject to rent reviews every third year of the term.
REPAIR LIABILITY: Part repairing and insuring lease agreement. This is not a full repairing and insuring lease with the freeholder retaining responsibility for the structure of the building. The lessee will be responsible for internal maintenance, repair and decoration as well as the decorative condition of the exterior of the property.
FIXTURES & FITTINGS: Will be retained by the Landlord. The Tenant will be responsible for their repair, maintenance and replacement (when beyond repair).
TIE: Free of all trade ties.
INSURANCE: The Landlord will insure the building, the cost of which will be charged to the Tenant by way of an Insurance Rent.
VAT: VAT will be payable on the Premium and rental payments.
No direct approach to be made to the business; please direct all communications through Sidney Phillips. Viewing strictly by appointment only.
Licence
Under the terms of the Premises Licence, the business is permitted to retail alcohol between the hours of 11:00 - 00:00 Monday to Saturday and 12:00 -22:30 on Sundays.
Services
The property has the benefit of mains electricity, water and sewage. LPG gas tank utilised for cooking and to operate the central heating system.
Enquire about this listing
Robin Mence
Wales
Ref: 93232