DORSET - WELL-ESTABLISHED GRADE II LISTED TOWN CENTRE HOTEL
Shaftesbury, Dorset
Ref: 47499
£650,000
Freehold
 1 / 15
Key Features
Location
La Fleur De Lys is situated on Bleke Street, close to the centre of Shaftesbury. This attractive, hilltop market town in North Dorset occupies an elevated position overlooking the surrounding Blackmore Vale countryside near to the Wiltshire border. The town is close to Cranbourne Chase National Landscape and is well positioned for exploring the wider Dorset and Wiltshire countryside. Shaftesbury has a population of approximately 9,000.
The town has a rich history and includes the remains of Shaftesbury Abbey, founded by Kind Alfred the Great in the 9th century. Shaftesbury is perhaps best known for its iconic, cobbled Gold Hill which was made famous by the Hovis television advertisement and remains a popular visitor attraction today.
Shaftesbury has a good range of independent shops, cafés, restaurants and other local amenities, and attracts visitors throughout the year. Regular markets, festivals and other events are held in the town, helping to support its economy. The town is well positioned at the junction of the A30 and the A350, and has good road connections to Salisbury, Warminster, Yeovil, Sherborne and Blandford Forum as well as the wider Dorset, Somerset and Wiltshire areas.
The town has a rich history and includes the remains of Shaftesbury Abbey, founded by Kind Alfred the Great in the 9th century. Shaftesbury is perhaps best known for its iconic, cobbled Gold Hill which was made famous by the Hovis television advertisement and remains a popular visitor attraction today.
Shaftesbury has a good range of independent shops, cafés, restaurants and other local amenities, and attracts visitors throughout the year. Regular markets, festivals and other events are held in the town, helping to support its economy. The town is well positioned at the junction of the A30 and the A350, and has good road connections to Salisbury, Warminster, Yeovil, Sherborne and Blandford Forum as well as the wider Dorset, Somerset and Wiltshire areas.
Property
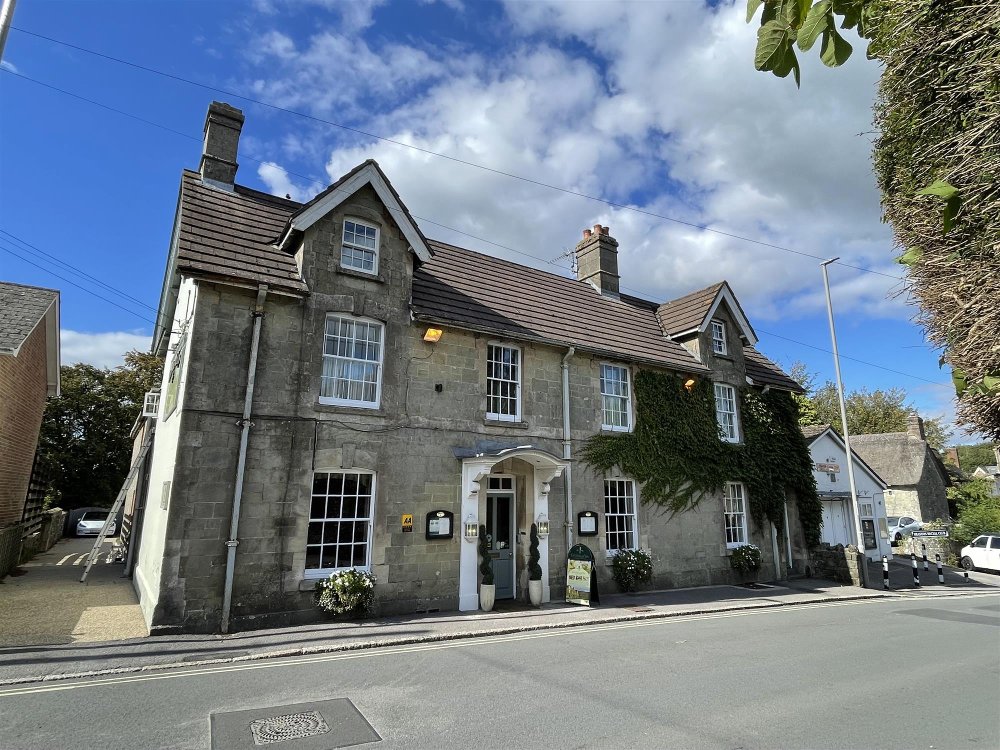
La Fleur De Lys occupies a notable three-storey, 19th century, Grade II listed building of ashlar construction under a pitched tile roof. It has a single-storey rear extension.
TRADE AREAS
GROUND FLOOR
Front entrance from Bleke Street into an impressive interconnecting hallway with LADIES’/DISABLED TOILETS, linen cupboard and staircase providing access to the first floor letting accommodation.
The west wing comprises an attractive BAR & LOUNGE AREA providing a cosy and comfortable environment with fitted carpet, two feature fireplaces and sash window to the front. Polished topped BAR SERVERY with mirror back bar display. The bar opens into the LOUNGE AREA which is furnished with low wooden coffee tables and fabric sofa seating for approximately 10/12. To the rear is the RECEPTION AREA which has a rear entrance providing access to the garden. GENTLEMEN’S TOILETS.
Access to the ground floor en suite LETTING BEDROOM named ‘Merlot’.
The east wing comprises the RESTAURANT, an attractive dining area with wall panelling and two sash windows to the front. It is furnished with fabric back wooden chairs and tables. The restaurant opens into a GARDEN LOUNGE with exposed brick and stone walls, wall panelling and glazed timber French doors providing access to the garden. The combined areas provide seating for approximately 42 customers.
COMMERCIAL CATERING KITCHEN with nonslip floor and tiled walls, fitted with range of stainless steel catering equipment including a six-burner stove, preparation and wash-up room and dry store with walk-in cold room. Basement WINE CELLAR and OFFICE AREA.
Note: The adjoining ground floor owners’ studio (incorporating the utility area and staff toilets) is to be sold separately and will be available by separate negotiation.
OWNERS' ACCOMMODATION
SECOND FLOOR
SITTING ROOM, two DOUBLE BEDROOMS and family BATHROOM.
LETTING ACCOMMODATION
GROUND FLOOR
‘MERLOT’ (king size) with en suite WET ROOM.
FIRST FLOOR
‘MUSCAT’ (king size) with en suite BATH and SHOWER ROOM.
‘SAUVIGNON’ (double) with en suite SHOWER ROOM.
‘CHENIN’ (double) with en suite SHOWER ROOM.
‘RIESLING’ (double) with en suite BATHROOM
‘SHIRAZ’ (king size) with en suite BATHROOM.
‘PINOT NOIR’ (double) with en suite SHOWER ROOM.
‘CHARDONNAY’ (king size) with en suite BATHROOM.
Store Room.
EXTERNAL
To the rear of the property is an attractive, well presented COURTYARD GARDEN providing an appealing outside trading area with seating for approximately 15 customers. Direct access to the garden lounge. Side service yard and a private CAR PARK with space for about eight vehicles.
TRADE AREAS
GROUND FLOOR
Front entrance from Bleke Street into an impressive interconnecting hallway with LADIES’/DISABLED TOILETS, linen cupboard and staircase providing access to the first floor letting accommodation.
The west wing comprises an attractive BAR & LOUNGE AREA providing a cosy and comfortable environment with fitted carpet, two feature fireplaces and sash window to the front. Polished topped BAR SERVERY with mirror back bar display. The bar opens into the LOUNGE AREA which is furnished with low wooden coffee tables and fabric sofa seating for approximately 10/12. To the rear is the RECEPTION AREA which has a rear entrance providing access to the garden. GENTLEMEN’S TOILETS.
Access to the ground floor en suite LETTING BEDROOM named ‘Merlot’.
The east wing comprises the RESTAURANT, an attractive dining area with wall panelling and two sash windows to the front. It is furnished with fabric back wooden chairs and tables. The restaurant opens into a GARDEN LOUNGE with exposed brick and stone walls, wall panelling and glazed timber French doors providing access to the garden. The combined areas provide seating for approximately 42 customers.
COMMERCIAL CATERING KITCHEN with nonslip floor and tiled walls, fitted with range of stainless steel catering equipment including a six-burner stove, preparation and wash-up room and dry store with walk-in cold room. Basement WINE CELLAR and OFFICE AREA.
Note: The adjoining ground floor owners’ studio (incorporating the utility area and staff toilets) is to be sold separately and will be available by separate negotiation.
OWNERS' ACCOMMODATION
SECOND FLOOR
SITTING ROOM, two DOUBLE BEDROOMS and family BATHROOM.
LETTING ACCOMMODATION
GROUND FLOOR
‘MERLOT’ (king size) with en suite WET ROOM.
FIRST FLOOR
‘MUSCAT’ (king size) with en suite BATH and SHOWER ROOM.
‘SAUVIGNON’ (double) with en suite SHOWER ROOM.
‘CHENIN’ (double) with en suite SHOWER ROOM.
‘RIESLING’ (double) with en suite BATHROOM
‘SHIRAZ’ (king size) with en suite BATHROOM.
‘PINOT NOIR’ (double) with en suite SHOWER ROOM.
‘CHARDONNAY’ (king size) with en suite BATHROOM.
Store Room.
EXTERNAL
To the rear of the property is an attractive, well presented COURTYARD GARDEN providing an appealing outside trading area with seating for approximately 15 customers. Direct access to the garden lounge. Side service yard and a private CAR PARK with space for about eight vehicles.
The Business
La Fleur de Lys is a well-established hotel and restaurant which has been operated by our clients for over 20 years. The business benefits from a mix of accommodation, restaurant and bar trade and its eight en suite letting bedrooms make a significant contribution to the overall turnover.
The most recent accounts provided show a net turnover of approximately £306,000, producing a reported net profit of approximately £78,000. Further accounting information may be made available to seriously interested applicants following a formal viewing.
After more than 20 years operating La Fleur de Lys, our clients now wish to sell the business to enjoy a well-deserved retirement.
Planning consent granted for residential conversion. Dorset Council Planning Portal Ref: P/FUL/2023/05568.
The most recent accounts provided show a net turnover of approximately £306,000, producing a reported net profit of approximately £78,000. Further accounting information may be made available to seriously interested applicants following a formal viewing.
After more than 20 years operating La Fleur de Lys, our clients now wish to sell the business to enjoy a well-deserved retirement.
Planning consent granted for residential conversion. Dorset Council Planning Portal Ref: P/FUL/2023/05568.
Tenure
FREEHOLD £650,000 to include goodwill, fixtures and fittings.
Stock at valuation in addition.
No direct approach to be made to the business; please direct all communications through Sidney Phillips.
Viewing strictly by appointment only.
Stock at valuation in addition.
No direct approach to be made to the business; please direct all communications through Sidney Phillips.
Viewing strictly by appointment only.
Licence
A Premises Licence is held permitting the retail of alcohol with food.
Services
All mains services are connected.
Rateable Value: £13,650 as at 01 April 2026.
Local Authority: Dorset Council.
Rateable Value: £13,650 as at 01 April 2026.
Local Authority: Dorset Council.
Enquire about this listing
Nathan Stainer
Wessex