SOMERSET – CHARACTER VILLAGE FREEHOUSE WITH LETTING ROOMS
Milverton, Taunton, Somerset
Ref: 93811
Freehold £380,000
 1 / 10
Key Features
Precis
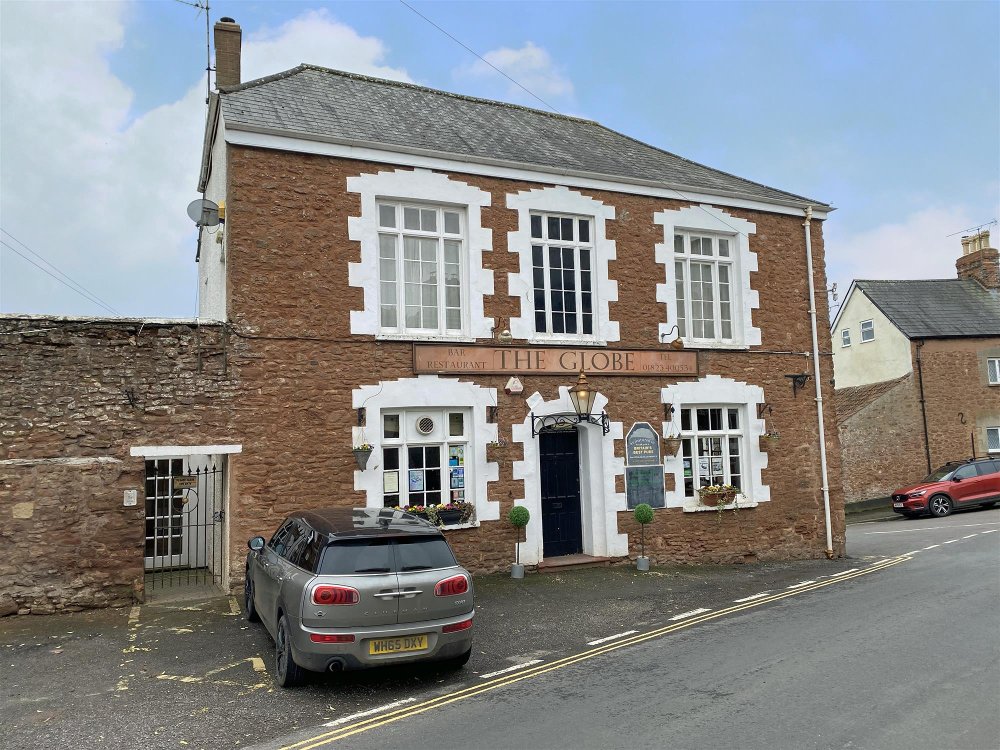
Globe Inn - 15TH century former coaching inn in a large vibrant village approximately 5 miles west of Taunton. Entrance into main bar, presented with a rustic country feel with an outdoor seating area for around 20. Sizeable first floor accommodation with potential to reintroduce the letting rooms.
Location
The Globe is located in the heart of the large, picturesque village of Milverton which is situated in the valley of the River Tone, approximately 5 miles west of Taunton. The village has a population of approximately 1,500 and contains many fine Georgian buildings. It is served by many local amenities such as a grocery store, post office and hairdresser’s.
Milverton has excellent transport links with junction 26 of the M5 motorway being just 5 miles away and the mainline train station situated in Taunton. The nearest town is Wiveliscombe, which is on the edge of Exmoor National Park in the Brendon Hills. This area attracts walkers from all over the country.
The Globe occupies a three-storey, Grade II listed, 15th century former coaching inn. It is positioned on a corner plot in this conservation village. The property is constructed of red sandstone under a pitched tile roof. The property is briefly described as follows:-
Milverton has excellent transport links with junction 26 of the M5 motorway being just 5 miles away and the mainline train station situated in Taunton. The nearest town is Wiveliscombe, which is on the edge of Exmoor National Park in the Brendon Hills. This area attracts walkers from all over the country.
The Globe occupies a three-storey, Grade II listed, 15th century former coaching inn. It is positioned on a corner plot in this conservation village. The property is constructed of red sandstone under a pitched tile roof. The property is briefly described as follows:-
Property
TRADE AREAS
Entrance off Silver Street into MAIN BAR, presented with a mix of rustic country furnishings and leather armchairs to seat approximately 20. Log burning stove and polished topped bar servery with mirrored back bar display.
RESTAURANT contains a mix of similar furnishings and provides seating for approximately 24. This room also features a fireplace which is currently not in use.
SNUG area provides seating for approximately 10. Utilised as either a private dining room or overspill seating area. LOBBY seating an additional 10 customers.
CATERING KITCHEN with nonslip floor, being well-appointed with a range of stainless steel equipment. DRY STORE. STAFF ROOM.
Large STORE ROOM, which was formally a skittle alley. This room has planning permission to utilise as a function room which could accommodate up to 80 people.
LADIES’, GENTLEMEN’S AND DISABLED TOILETS.
BASEMENT
Refrigerated BEER CELLAR, BOTTLE STORE and UTILITY ROOM. External door access to Rosebank Road.
OWNERS ACCOMMODATION
FIRST AND SECOND FLOOR
Comprising:-
- 2 DOUBLE BEDROOMS
- LOUNGE
- FAMILY SHOWER ROOM
- KITCHEN/DINING ROOM
LETTING ACCOMMODATION
FIRST FLOOR
Internal and external access, and comprising:-
- 2 DOUBLE BEDROOMS with EN SUITE SHOWER ROOMS
- DOUBLE BEDROOM with EN SUITE BATHROOM
- LAUNDRY ROOM
Note: Since the COVID 19 pandemic, the owners have utilised the letting rooms for personal use.
EXTERNAL
COURTYARD with rattan furniture, high tables and chairs to seat approximately 10. Rear TRADE PATIO with rattan furniture to seat approximately 20. OWNER’S PRIVATE GARDEN, currently unused but with planning permission to expand the trade patio.
CAR PARK for approximately 5 vehicles; however, there is a village car park 150 yards away.
Entrance off Silver Street into MAIN BAR, presented with a mix of rustic country furnishings and leather armchairs to seat approximately 20. Log burning stove and polished topped bar servery with mirrored back bar display.
RESTAURANT contains a mix of similar furnishings and provides seating for approximately 24. This room also features a fireplace which is currently not in use.
SNUG area provides seating for approximately 10. Utilised as either a private dining room or overspill seating area. LOBBY seating an additional 10 customers.
CATERING KITCHEN with nonslip floor, being well-appointed with a range of stainless steel equipment. DRY STORE. STAFF ROOM.
Large STORE ROOM, which was formally a skittle alley. This room has planning permission to utilise as a function room which could accommodate up to 80 people.
LADIES’, GENTLEMEN’S AND DISABLED TOILETS.
BASEMENT
Refrigerated BEER CELLAR, BOTTLE STORE and UTILITY ROOM. External door access to Rosebank Road.
OWNERS ACCOMMODATION
FIRST AND SECOND FLOOR
Comprising:-
- 2 DOUBLE BEDROOMS
- LOUNGE
- FAMILY SHOWER ROOM
- KITCHEN/DINING ROOM
LETTING ACCOMMODATION
FIRST FLOOR
Internal and external access, and comprising:-
- 2 DOUBLE BEDROOMS with EN SUITE SHOWER ROOMS
- DOUBLE BEDROOM with EN SUITE BATHROOM
- LAUNDRY ROOM
Note: Since the COVID 19 pandemic, the owners have utilised the letting rooms for personal use.
EXTERNAL
COURTYARD with rattan furniture, high tables and chairs to seat approximately 10. Rear TRADE PATIO with rattan furniture to seat approximately 20. OWNER’S PRIVATE GARDEN, currently unused but with planning permission to expand the trade patio.
CAR PARK for approximately 5 vehicles; however, there is a village car park 150 yards away.
The Business
The Globe has been operated by our clients since 2006. During this time they have run the business as a traditional family freehouse. This well-established business has achieved accolades including an AA rosette. There is great support from the local community and young families. As of the October 2024 the business ceased trading.
The trading and profit and loss accounts for the year ended January 2022 show a net turnover of £178,353, generating a gross profit of 63%. It is our understanding trade is split approximately 60% food to 40% wet sales. Further accounting details may be made available to serious parties following a formal viewing.
We are of the opinion that the Globe would suit an enthusiastic operator who could continue to drive the business forward in its current format. Profitability can be improved by reintroducing the letting rooms. It is estimated that converting the old skittle alley to a function room would cost about £50,000 but would add an additional 80 covers.
The trading and profit and loss accounts for the year ended January 2022 show a net turnover of £178,353, generating a gross profit of 63%. It is our understanding trade is split approximately 60% food to 40% wet sales. Further accounting details may be made available to serious parties following a formal viewing.
We are of the opinion that the Globe would suit an enthusiastic operator who could continue to drive the business forward in its current format. Profitability can be improved by reintroducing the letting rooms. It is estimated that converting the old skittle alley to a function room would cost about £50,000 but would add an additional 80 covers.
Tenure
FREEHOLD £380,000 to include goodwill and fixtures and fittings. Stock at valuation in addition.
No direct approach to be made to the business; please direct all communications through Sidney Phillips.
Viewing strictly by appointment only.
No direct approach to be made to the business; please direct all communications through Sidney Phillips.
Viewing strictly by appointment only.
Licence
A full premises licence is held.
Sunday - Thursday 11:00 - 23:00
Friday & Saturday 11:00 - 23:30
Sunday - Thursday 11:00 - 23:00
Friday & Saturday 11:00 - 23:30
Services
All main services are connected.
Local Authority: Somerset Western Taunton
Rateable Value: 1 April 2026 £9,100
Local Authority: Somerset Western Taunton
Rateable Value: 1 April 2026 £9,100
Enquire about this listing
Nathan Stainer
Wessex