WORCESTERSHIRE - EDGE OF MALVERN FREEHOUSE FOR SALE AFTER 37 YEARS IN SAME OWNERS' HANDS
Malvern, Worcestershire
Ref: 47935
£495,000
Freehold
 1 / 12
Key Features
Location
The town of Malvern needs little introduction; it is a renowned Georgian and Victorian spa town, a select and sought-after residential location and also a tourist trap attracting many visitors each year who visit the nearby hills.
The town has a population of 31,000 with many businesses and shops located there. It is conveniently positioned for the cathedral city of Worcester which is only a few miles distant. It also has access to the counties of Herefordshire and Gloucestershire, both of which stand on its border, and is a few miles from the Severn Valley.
The Green Dragon is an attractive property on Guarlford Road, the B4211 leading directly east from the main town centre. It is located just outside the town, near to the villages of Barnard’s Green, Poolbrook and Guarlford. More importantly, it is a mile or so from the Three Counties Showground, one of the UK’s premier agricultural show locations. The pub is believed to be ‘The Green Dragon Inn’ referred to in J. R. R. Tolkien’s famous novels ‘The Hobbit’ and ‘The Lord of the Rings’ trilogy. Indeed, Tolkien lived and wrote in this beautiful area for some time.
The Green Dragon has been in the same owners’ hands now for 37 years and offers a traditional bar, a conservatory restaurant, spacious owners’ accommodation, excellent gardens and car parking. It is briefly described as follows:
The town has a population of 31,000 with many businesses and shops located there. It is conveniently positioned for the cathedral city of Worcester which is only a few miles distant. It also has access to the counties of Herefordshire and Gloucestershire, both of which stand on its border, and is a few miles from the Severn Valley.
The Green Dragon is an attractive property on Guarlford Road, the B4211 leading directly east from the main town centre. It is located just outside the town, near to the villages of Barnard’s Green, Poolbrook and Guarlford. More importantly, it is a mile or so from the Three Counties Showground, one of the UK’s premier agricultural show locations. The pub is believed to be ‘The Green Dragon Inn’ referred to in J. R. R. Tolkien’s famous novels ‘The Hobbit’ and ‘The Lord of the Rings’ trilogy. Indeed, Tolkien lived and wrote in this beautiful area for some time.
The Green Dragon has been in the same owners’ hands now for 37 years and offers a traditional bar, a conservatory restaurant, spacious owners’ accommodation, excellent gardens and car parking. It is briefly described as follows:
Property
TRADE AREAS
Entrance vestibule provides access to the MAIN BAR area and RESTAURANT. The main bar is an attractive room with carpeted floor and traditional fixed and loose seating for approximately 35 customers. It is arranged around an L-shaped bar servery with tongue and groove panelled frontage and display back fitting. Off the inner hallway is a set of LADIES’ and GENTLEMEN’S customer TOILETS as well as a large, on level BEER CELLAR with delivery access from the side of the premises.
The restaurant is a good sized, L-shaped room constructed principally in a conservatory style. Although it is of traditional construction to window height, it does have a conservatory roof. The restaurant has contemporary high back, leather bound dining chairs and matching ladder back chairs to assorted tables, currently arranged to seat 35 diners. Double doors lead out to the side TRADE GARDEN which increases the dining capacity during the summer months. CATERING KITCHEN.
Main kitchen with Altro nonslip flooring, fully tiled walls, two section, ceiling fitted, galvanised extraction canopy and a comprehensive selection of stainless steel effects and work surfaces. PREPARATION ROOM adjacent which is similarly appointed and of a good size. FREEZER ROOM.
PRIVATE ACCOMMODATION
BEDROOM 1 - double with fitted wardrobes and fireplace.
BEDROOM 2 - large double with corner fireplace.
BATHROOM with wash hand basin, WC, bidet and bath (with shower over).
BEDROOM 3 - double with corner fireplace.
Large domestic LOUNGE/DINER. Off the lounge/diner is the pub’s OFFICE.
KITCHEN with fitted units and sufficient space for a small dining table
EXTERNAL
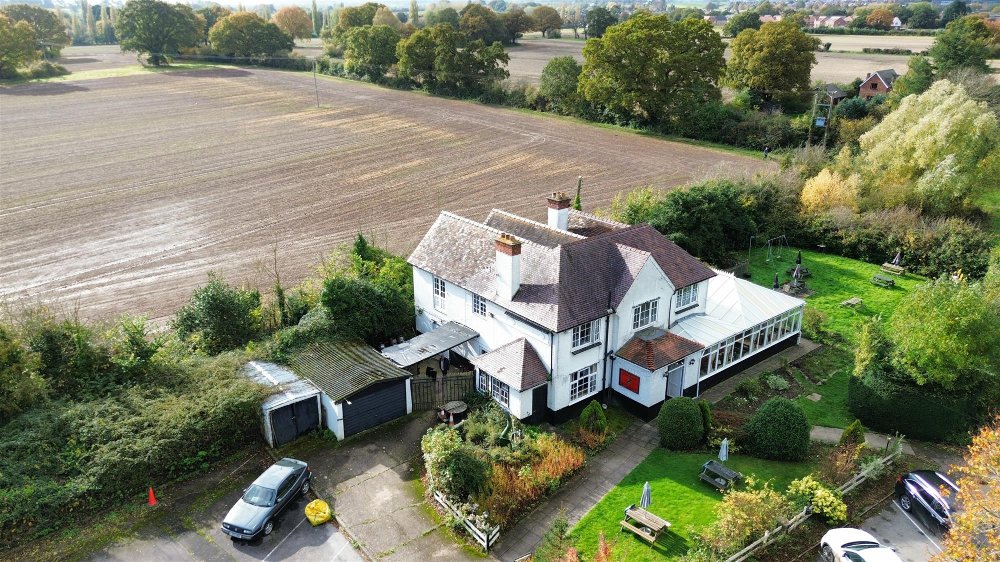
The grounds are a feature of the pub. The Green Dragon benefits from delightful, enclosed TRADE GARDENS which are part patio and lawn and have convenient access from the front of the property and the restaurant. Furthermore, there is a lawned area to the front of the property which has additional seating and convenient access from the main bar. To the side of the property is a lined car park with space for approximately 20 vehicles. To the front, shaded by the adjacent lime trees, is a further car park with space for 10-12 vehicles, however, this does not fall within the curtilage of the property and is rented from a local charity which owns the adjacent common land at a cost of £945 per annum.
To one side of the property, with easy access off the lounge bar, is an enclosed, covered courtyard area acting as a smoking solution for the locals.
To the rear is a small, private garden area and a patio/service area adjacent to the rear entrance of the kitchen and wash-up. There is also a two section GARAGE.
Entrance vestibule provides access to the MAIN BAR area and RESTAURANT. The main bar is an attractive room with carpeted floor and traditional fixed and loose seating for approximately 35 customers. It is arranged around an L-shaped bar servery with tongue and groove panelled frontage and display back fitting. Off the inner hallway is a set of LADIES’ and GENTLEMEN’S customer TOILETS as well as a large, on level BEER CELLAR with delivery access from the side of the premises.
The restaurant is a good sized, L-shaped room constructed principally in a conservatory style. Although it is of traditional construction to window height, it does have a conservatory roof. The restaurant has contemporary high back, leather bound dining chairs and matching ladder back chairs to assorted tables, currently arranged to seat 35 diners. Double doors lead out to the side TRADE GARDEN which increases the dining capacity during the summer months. CATERING KITCHEN.
Main kitchen with Altro nonslip flooring, fully tiled walls, two section, ceiling fitted, galvanised extraction canopy and a comprehensive selection of stainless steel effects and work surfaces. PREPARATION ROOM adjacent which is similarly appointed and of a good size. FREEZER ROOM.
PRIVATE ACCOMMODATION
BEDROOM 1 - double with fitted wardrobes and fireplace.
BEDROOM 2 - large double with corner fireplace.
BATHROOM with wash hand basin, WC, bidet and bath (with shower over).
BEDROOM 3 - double with corner fireplace.
Large domestic LOUNGE/DINER. Off the lounge/diner is the pub’s OFFICE.
KITCHEN with fitted units and sufficient space for a small dining table
EXTERNAL
The grounds are a feature of the pub. The Green Dragon benefits from delightful, enclosed TRADE GARDENS which are part patio and lawn and have convenient access from the front of the property and the restaurant. Furthermore, there is a lawned area to the front of the property which has additional seating and convenient access from the main bar. To the side of the property is a lined car park with space for approximately 20 vehicles. To the front, shaded by the adjacent lime trees, is a further car park with space for 10-12 vehicles, however, this does not fall within the curtilage of the property and is rented from a local charity which owns the adjacent common land at a cost of £945 per annum.
To one side of the property, with easy access off the lounge bar, is an enclosed, covered courtyard area acting as a smoking solution for the locals.
To the rear is a small, private garden area and a patio/service area adjacent to the rear entrance of the kitchen and wash-up. There is also a two section GARAGE.
The Business
Our clients have operated the business for 37 years, originally as tenants of Mitchells & Butlers, subsequently purchasing it in the early 1990s. The business now operates on relatively limited trading hours, open 5.5 days a week. Turnover is generated principally by food trade which accounts for two thirds of the income. Accounts for the year ended 30 April 2023 show takings net of VAT of £168,186 with a gross profit of 58% and a net profit of £45,500. This net profit does show to prospective purchasers the ease of management of this operation and there is clearly further potential for increasing trade, both with longer trading hours and the possibility of extending the property, subject to planning consent, given the size of the plot.
Tenure
FREEHOLD £495,000 to include goodwill, fixtures and fittings. Stock at valuation in addition.
No direct approach to be made to the business; please direct all communications through Sidney Phillips.
Viewing strictly by appointment only.
No direct approach to be made to the business; please direct all communications through Sidney Phillips.
Viewing strictly by appointment only.
Licence
Under the terms of the Premises Licence, the business is permitted to retail alcohol between the hours of:
Sunday to Thursday: 10:00—00:00
Fridays and Saturdays: 10:00—01:00
Sunday to Thursday: 10:00—00:00
Fridays and Saturdays: 10:00—01:00
Services
All mains services are connected and the property has the benefit of gas-fired central heating.
Local authority: Malvern Hills District Council.
Local authority: Malvern Hills District Council.
Enquire about this listing
Robin Mence
Midlands