WORCESTERSHIRE – MARKET TOWN 15TH CENTURY HOSTELRY
Bewdley, Worcestershire
Ref: 48110
£325,000
Freehold
 1 / 8
1 / 8
Key Features
Location
Bewdley, which has a population of approximately 10,000, stands astride the River Severn in the heart of the county of Worcestershire. It was a sizeable settlement during medieval times which is reflected in much of the architecture, with may narrow streets lined with Tudor and Georgian properties. Bewdley was an important port during Georgian times. Bewdley stands beside the Wyre Forest and in the 19th and early 20th Century was renowned as an important location for the charcoal industry.
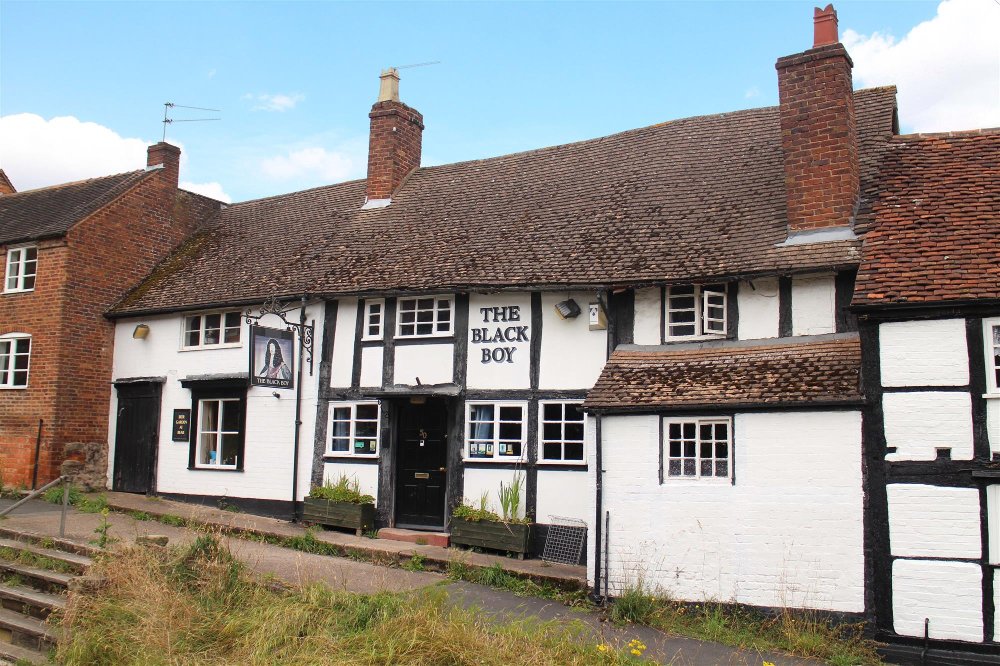
The Black Boy is a Grade II listed building, the oldest pub in Bewdley, dating back to 1466 and forming part of a terrace of otherwise residential property in a desirable and well populated area of the community within walking distance of the town centre. It stands unopposed on Wyre Hill, a very popular residential area. The property has a wealth of period charm and character, set in half an acre and has three-character trade areas, good owners’ accommodation, and extensive gardens.
The Black Boy is a Grade II listed building, the oldest pub in Bewdley, dating back to 1466 and forming part of a terrace of otherwise residential property in a desirable and well populated area of the community within walking distance of the town centre. It stands unopposed on Wyre Hill, a very popular residential area. The property has a wealth of period charm and character, set in half an acre and has three-character trade areas, good owners’ accommodation, and extensive gardens.
Property
TRADE AREAS
ENTRANCE VESTIBULE provides access into the MAIN BAR with immense quality and character with heavily beamed ceiling, exposed stone walls, part carpeted and quarry tiled floor, feature fireplace with briquette surround and key stone arch over. This room can accommodate approximately 25 customers. Access through to a PARLOUR BAR with quarry tiled floor, further beamed walls & ceiling and assorted seating for a further 20 customers. Fireplace with Victorian style cast iron raised grate.
GAMES ROOM with quarry tiled floor, reflecting the rich and black country history of this area. Television, darts throw and assorted fixed and loose seating for 12 to 14 customers.
LOUNGE BAR with carpeted floor, heavily beamed ceiling and assorted traditional seating for 25 customers. It has a counter from the central Bar servery which has tongue and groove panel frontage, the servery also has a serving hatches to the Main and Parlour bars.
LADIES AND GENTLEMENS TOILETS.
Good sized general UTILITY ROOM which is utilised for bottle storage and houses an ice maker.
At basement level is a BEER CELLAR.
OWNERS ACCOMMODATION
FIRST FLOOR
- LOUNGE with heavily beamed walls & ceilings and feature fireplace with enameled Victorian tiled back fitting.
- Good sized domestic KITCHEN.
- Family BATHROOM with wash hand basin, WC and bath with shower over.
- BEDROOM ONE of double size.
- BEDROOM TWO of double size.
EXTERNAL
The GARDENS are a feature of the property as one could expect given the size of the plot extending to 0.475 of an acre.
PATIO area adjacent to the rear entrance which has a canvas awning providing a smoking solution.
An OUTBUILDING houses the CATERING KITCHEN located adjacent to the rear entrance of the property; it is well equipped with a selection of stainless-steel equipment and work surfaces and has altro non-slip flooring. Serving hatch to a large covered EXTERNAL SEATING area which proves particularly popular with customers, an area which can seat up to 30. This section has open access to the rest of the garden, and is 5m x 9m.
Adjacent is an outstanding gravelled seating area which has picnic style bench seating for approximately 50 customers, and on to a long LAWNED GARDEN beyond which has further seating for circa 50 customers. ORCHARD utilised for private purposes, housing a number of fruit trees and large uncultivated area beyond.
ENTRANCE VESTIBULE provides access into the MAIN BAR with immense quality and character with heavily beamed ceiling, exposed stone walls, part carpeted and quarry tiled floor, feature fireplace with briquette surround and key stone arch over. This room can accommodate approximately 25 customers. Access through to a PARLOUR BAR with quarry tiled floor, further beamed walls & ceiling and assorted seating for a further 20 customers. Fireplace with Victorian style cast iron raised grate.
GAMES ROOM with quarry tiled floor, reflecting the rich and black country history of this area. Television, darts throw and assorted fixed and loose seating for 12 to 14 customers.
LOUNGE BAR with carpeted floor, heavily beamed ceiling and assorted traditional seating for 25 customers. It has a counter from the central Bar servery which has tongue and groove panel frontage, the servery also has a serving hatches to the Main and Parlour bars.
LADIES AND GENTLEMENS TOILETS.
Good sized general UTILITY ROOM which is utilised for bottle storage and houses an ice maker.
At basement level is a BEER CELLAR.
OWNERS ACCOMMODATION
FIRST FLOOR
- LOUNGE with heavily beamed walls & ceilings and feature fireplace with enameled Victorian tiled back fitting.
- Good sized domestic KITCHEN.
- Family BATHROOM with wash hand basin, WC and bath with shower over.
- BEDROOM ONE of double size.
- BEDROOM TWO of double size.
EXTERNAL
The GARDENS are a feature of the property as one could expect given the size of the plot extending to 0.475 of an acre.
PATIO area adjacent to the rear entrance which has a canvas awning providing a smoking solution.
An OUTBUILDING houses the CATERING KITCHEN located adjacent to the rear entrance of the property; it is well equipped with a selection of stainless-steel equipment and work surfaces and has altro non-slip flooring. Serving hatch to a large covered EXTERNAL SEATING area which proves particularly popular with customers, an area which can seat up to 30. This section has open access to the rest of the garden, and is 5m x 9m.
Adjacent is an outstanding gravelled seating area which has picnic style bench seating for approximately 50 customers, and on to a long LAWNED GARDEN beyond which has further seating for circa 50 customers. ORCHARD utilised for private purposes, housing a number of fruit trees and large uncultivated area beyond.
The Business
Our clients acquired the property some eight years ago, prior to this it was owned by a Brewery. Subsequently they have established a very healthy local based level of trade catering for the community. The accounts for the year ending 31st March 2023 show takings net of VAT of £244,088. This trade is split approximately 80% wet and 20% food sales.
Tenure
FREEHOLD £325,000 to include goodwill, fixtures and fittings. Stock at valuation in addition.
No direct approach to be made to the business; please direct all communications through Sidney Phillips.
Viewing strictly by appointment only.
No direct approach to be made to the business; please direct all communications through Sidney Phillips.
Viewing strictly by appointment only.
Licence
A full premises licence is held between the hours of 10:00 and 23:00 Mondays to Thursdays, 10:00 and 00:00 on Fridays and Saturdays and 12:00 till 23:00 on Sundays.
Services
All main services are connected. The property has the benefit of gas fired central heating.
Enquire about this listing
Jake Agate
Midlands