SOMERSET – REFURBISHED AND ESTABLISHED FREE HOUSE IN TOURIST VILLAGE
Cheddar, Somerset
Ref: 48165
£699,000
Freehold
 1 / 12
Key Features
Precis
Recently renovated free house in residential setting in large village near iconic west country landmark.
Location
The Gardeners Arms sits in a residential setting in the large village of Cheddar, a sought-after location in an elevated position on the southern edge of the Mendip Hills. This is an Area of Outstanding Natural Beauty, famed for the limestone cliffs and caves of Cheddar Gorge, one of Britain’s most impressive landmarks. The nearby Cheddar Reservoir is a fantastic place to spot wildlife and is enjoyed by many outdoor enthusiasts. The village is also well-known for its world-renowned Cheddar cheese.
The village has a population of some 5,800 and is located on the A371 between Wells and Weston-Super-Mare. It is approximately 10 miles east of the M5 motorway, 17 miles south of Bristol and 11 miles east of Weston-Super-Mare. The village is expanding with extra housing undergoing construction.
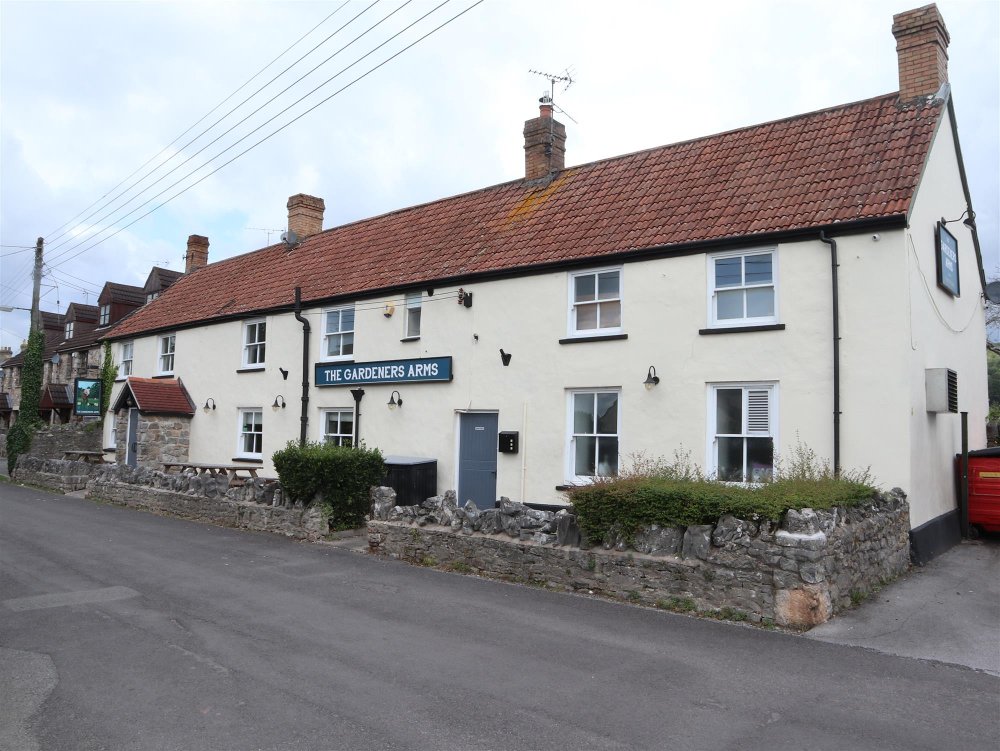
The Gardeners Arms occupies a two-storey public house with rendered elevations under a pitched tile roof. This detached property underwent a significant renovation programme in 2020 and has been replumbed, rewired, replastered and has a fully integrated CCTV system and fire alarm. It is described as follows:
The village has a population of some 5,800 and is located on the A371 between Wells and Weston-Super-Mare. It is approximately 10 miles east of the M5 motorway, 17 miles south of Bristol and 11 miles east of Weston-Super-Mare. The village is expanding with extra housing undergoing construction.
The Gardeners Arms occupies a two-storey public house with rendered elevations under a pitched tile roof. This detached property underwent a significant renovation programme in 2020 and has been replumbed, rewired, replastered and has a fully integrated CCTV system and fire alarm. It is described as follows:
Property
TRADE AREAS
Entrance porch from Silver Street that leads into the MAIN BAR which is furnished with a combination of high and low bar stools and polished wooden tables to seat 24 customers. The main bar is presented in a traditional manner with wood effect floor, ceiling timbers, fully functional open fireplace, and polished topped bar servery with back bar display and spotlight fittings above.
GAMES ROOMS (formerly a RESTAURANT with country furnishings which could seat 40). Consisting of two interconnecting rooms which are full of character, having ceiling timbers, wood effect floor, exposed stone walls and an unused inglenook fireplace. Polished wooden top bar servery with back bar area and wash up station beyond.
CATERING KITCHEN with nonslip floor and hygienic wall cladding. Fitted with a range of stainless-steel equipment, extraction system and washing up stations.
Ground floor refrigerated BEER CELLAR located behind the bar servery with door access to the rear trade patio. LADIES’ AND GENTLEMEN’S TOILETS.
OWNERS ACCOMMODATION
At first floor level, with internal and external access, comprising:-
- Three DOUBLE BEDROOMS (one is currently utilised as an office).
- Family BATHROOM.
- DOMESTIC KITCHEN.
- Large room (currently in the process of renovation. Could be transformed into double bedroom with en suite facilities or living room)
EXTERNAL
Front TRADE PATIO with benched seating for 18. Newly fitted rear TRADE PATIO with bench seating for 66. Sheltered SMOKING SOLUTION to seat a further 20 customers.
Large, tarmac CAR PARK for approximately 30 vehicles. Two GARAGES.
Entrance porch from Silver Street that leads into the MAIN BAR which is furnished with a combination of high and low bar stools and polished wooden tables to seat 24 customers. The main bar is presented in a traditional manner with wood effect floor, ceiling timbers, fully functional open fireplace, and polished topped bar servery with back bar display and spotlight fittings above.
GAMES ROOMS (formerly a RESTAURANT with country furnishings which could seat 40). Consisting of two interconnecting rooms which are full of character, having ceiling timbers, wood effect floor, exposed stone walls and an unused inglenook fireplace. Polished wooden top bar servery with back bar area and wash up station beyond.
CATERING KITCHEN with nonslip floor and hygienic wall cladding. Fitted with a range of stainless-steel equipment, extraction system and washing up stations.
Ground floor refrigerated BEER CELLAR located behind the bar servery with door access to the rear trade patio. LADIES’ AND GENTLEMEN’S TOILETS.
OWNERS ACCOMMODATION
At first floor level, with internal and external access, comprising:-
- Three DOUBLE BEDROOMS (one is currently utilised as an office).
- Family BATHROOM.
- DOMESTIC KITCHEN.
- Large room (currently in the process of renovation. Could be transformed into double bedroom with en suite facilities or living room)
EXTERNAL
Front TRADE PATIO with benched seating for 18. Newly fitted rear TRADE PATIO with bench seating for 66. Sheltered SMOKING SOLUTION to seat a further 20 customers.
Large, tarmac CAR PARK for approximately 30 vehicles. Two GARAGES.
The Business
The Gardeners Arms has been in our clients’ ownership since March 2020, during which time the property has undergone a thorough renovation to raise its profile. The business has a good local trade, with the added support of three darts teams. They also broadcast live sporting events. Over the years it developed into a popular food venue to which the residents of not only Cheddar but alsothe surrounding towns and villages travelled to dine. Tourists visiting the area are also drawn to the pub, thanks to its outstanding reviews on websites such as TripAdvisor. As of 13th August 2023, the business ceased offering food and became a solely wet sales pub. However, there is significant demand for food to be introduced once again and the business benefits from a 5 star Food Hygiene Rating.
We understand that the 12 months leading up to 1 August 2023 show an annual net turnover approaching £625,000, with the business showing consistent gross weekly takings in the region of £14,000 to £15,000. Since becoming solely wet-led, the annual barrelage for the 12 months leading up to December 2024 is 202 (brewers barrels). Further accounting information can be made available to serious applicants following a formal viewing.
Our clients have invested a lot of time and effort into lifting the pub’s image and are now looking for a new project to enjoy. There is potential to convert the large room on the first floor into a letting suite, which might prove popular with the high numbers of tourists in the area. Our clients have also done very little in the way of marketing, therefore there is scope to improve trade and turnover still further. Introducing the food menu again would significantly improve the annual turnover.
We understand that the 12 months leading up to 1 August 2023 show an annual net turnover approaching £625,000, with the business showing consistent gross weekly takings in the region of £14,000 to £15,000. Since becoming solely wet-led, the annual barrelage for the 12 months leading up to December 2024 is 202 (brewers barrels). Further accounting information can be made available to serious applicants following a formal viewing.
Our clients have invested a lot of time and effort into lifting the pub’s image and are now looking for a new project to enjoy. There is potential to convert the large room on the first floor into a letting suite, which might prove popular with the high numbers of tourists in the area. Our clients have also done very little in the way of marketing, therefore there is scope to improve trade and turnover still further. Introducing the food menu again would significantly improve the annual turnover.
Tenure
FREEHOLD £699,000 to include goodwill, fixtures and fittings. Stock at valuation in addition.
Overage clause of £25,000 per residential plot that is developed over a period of 15 years commencing from October 2021. A further 15 year overage clause will be added at the time of sale, which will be of £25,000 per residential plot that is developed.
No direct approach to be made to the business; please direct all communications through Sidney Phillips.
Viewing strictly by appointment only.
Overage clause of £25,000 per residential plot that is developed over a period of 15 years commencing from October 2021. A further 15 year overage clause will be added at the time of sale, which will be of £25,000 per residential plot that is developed.
No direct approach to be made to the business; please direct all communications through Sidney Phillips.
Viewing strictly by appointment only.
Licence
A full premises licence is held.
Monday to Thursday 11:00 until 00:00
Friday to Saturday 11:00 until 01:00
Sunday 12:00 until 23:30
Monday to Thursday 11:00 until 00:00
Friday to Saturday 11:00 until 01:00
Sunday 12:00 until 23:30
Services
All main services are connected.
Local Authority: Somerset Council
Rateable Value: £4,250
Local Authority: Somerset Council
Rateable Value: £4,250
Enquire about this listing
Nathan Stainer
Wessex