WORCESTERSHIRE/STAFFORDSHIRE BORDER - ICONIC CANALSIDE PUB & RESTAURANT
Kingswinford, Staffordshire
Ref: 48358
£750,000
Freehold
 1 / 6
1 / 6
Key Features
Location
The village of Greensforge stands a couple of miles from the centre of the nearby town of Kingswinford on the Worcestershire/Staffordshire border in lush, rural countryside. It is a very desirable location at the very point where four historic English counties meet: Staffordshire, Worcestershire, Shropshire and the West Midlands. Despite being immediately adjacent to the West Midlands conurbation, it has a very rural aspect and, as a residential area, commands some of the highest property values in the Midlands. However, the real jewel in the business’s crown is its position on the bank of the Staffordshire and Worcestershire Canal adjacent to Greensforge Lock (Number 37), a popular tourist location with many moorings where the narrowboaters can alight for the food and hospitality that the Navigation Inn provides. Also adjacent is Ashwood Marina, another popular mooring point where many boats are wintered.
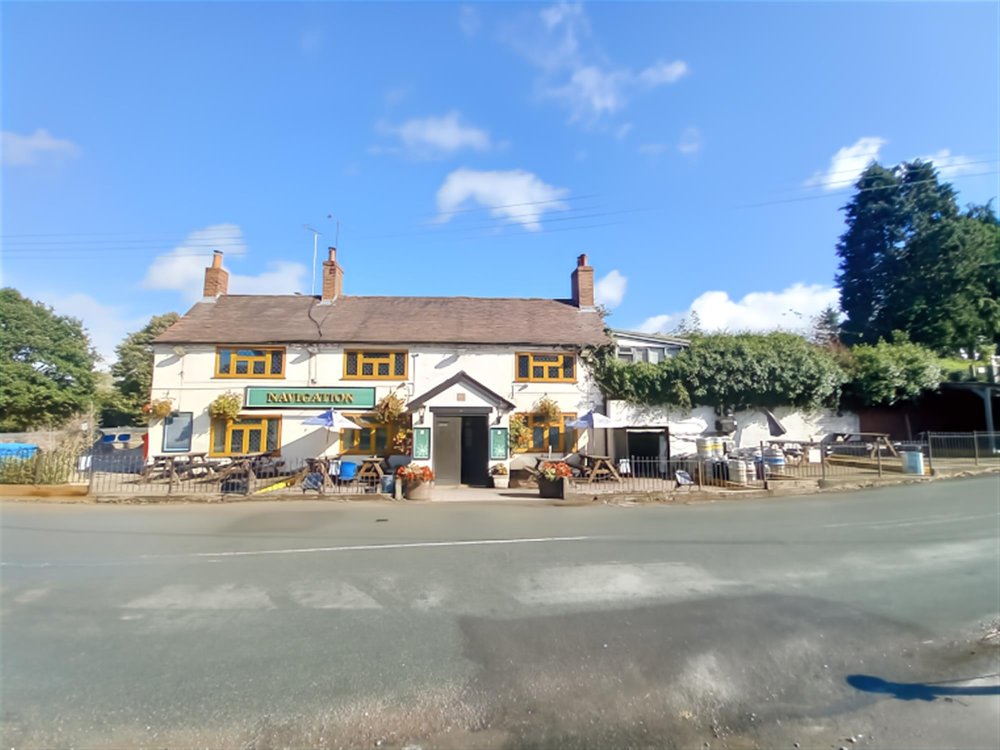
The Navigation Inn is an historic property of considerable character which, surprisingly, is not listed. It stands in a large plot of 0.91 of an acre with a large area of uncultivated land ripe for exploitation, possibly for use as a campsite, etc (subject to obtaining the required consents). It is a property that must be viewed to be appreciated and is briefly described as follows:
The Navigation Inn is an historic property of considerable character which, surprisingly, is not listed. It stands in a large plot of 0.91 of an acre with a large area of uncultivated land ripe for exploitation, possibly for use as a campsite, etc (subject to obtaining the required consents). It is a property that must be viewed to be appreciated and is briefly described as follows:
Property
TRADE AREAS
OPEN PLAN BAR and RESTAURANT AREA with a wealth of period charm and character. The room has part exposed stone walls. The room will, at one time, have been two or three small rooms and whilst it is now open plan, there are still many intimate areas. It is part carpeted and part tiled and has assorted traditional, quality dining tables and chairs currently arranged for 60 customers. There are three separate fireplaces: one being an inglenook fireplace with antique brick exposed chimney breast, another being a traditional fireplace with quarry tile hearth and antique brick mantle and the third being a curved, corner fireplace in Art Deco style. The room is catered for by a fully-equipped bar servery which is located in one corner, making the most of the space available. It has a panelled frontage.
CATERING KITCHEN, being well equipped with tile floor, fully sealed walls, a comprehensive selection of stainless steel catering effects and work surfaces and a three section, galvanised extraction canopy. FREEZER/DRY STORE adjacent.
Off the inner hallway are a set of LADIES’ and GENTLEMEN’S TOILETS, recently refurbished with modern tile floors and walls.
At basement level is the BEER CELLAR in two sections, being a traditional keystone arch cellar with delivery access from the front of the premises.
OWNERS' ACCOMMODATION
Due to the geography of the property, the owners’ accommodation is accessed from ground level. There is a KITCHEN with modern fitted units and breakfast bar. UTILITY ROOM adjacent. BEDROOM 1, a small double which is currently utilised as an office. BEDROOM 2, a double. BATHROOM with modern suite of wash hand basin, WC and bath with shower over. BEDROOM 3, a double. A good size LOUNGE with feature open fireplace with antique brick surround and pine mantle. BEDROOM 4, of double size. BEDROOMS 5 and 6 have currently been opened out to create one larger room. These could be singles/small doubles or one larger room.
EXTERNAL
Just off the owners’ accommodation is a DOMESTIC GARDEN which is patioed. This is of good size and is walled with steps up to a larger, lawned section which is currently uncultivated.
The trade gardens are in three sections. To the front is a PATIOED SEATING AREA which is block paved and can cater for over 60 customers. There is a further BLOCK PAVED AREA to the side of the property along the canal which can be used for seating but a right of way must be observed to an adjacent cottage. There is a LAWNED SECTION on the opposite side of the road, adjacent to the car park, again overlooking the canal. There is a lined, tarmacadam CAR PARK with space for 60+ vehicles. To the rear of the car park is a sectionally built DOUBLE GARAGE UNIT. Beyond the car park and also included in the sale is an extra area measured at 250 square metres which has the benefit of three mooring rights.
OPEN PLAN BAR and RESTAURANT AREA with a wealth of period charm and character. The room has part exposed stone walls. The room will, at one time, have been two or three small rooms and whilst it is now open plan, there are still many intimate areas. It is part carpeted and part tiled and has assorted traditional, quality dining tables and chairs currently arranged for 60 customers. There are three separate fireplaces: one being an inglenook fireplace with antique brick exposed chimney breast, another being a traditional fireplace with quarry tile hearth and antique brick mantle and the third being a curved, corner fireplace in Art Deco style. The room is catered for by a fully-equipped bar servery which is located in one corner, making the most of the space available. It has a panelled frontage.
CATERING KITCHEN, being well equipped with tile floor, fully sealed walls, a comprehensive selection of stainless steel catering effects and work surfaces and a three section, galvanised extraction canopy. FREEZER/DRY STORE adjacent.
Off the inner hallway are a set of LADIES’ and GENTLEMEN’S TOILETS, recently refurbished with modern tile floors and walls.
At basement level is the BEER CELLAR in two sections, being a traditional keystone arch cellar with delivery access from the front of the premises.
OWNERS' ACCOMMODATION
Due to the geography of the property, the owners’ accommodation is accessed from ground level. There is a KITCHEN with modern fitted units and breakfast bar. UTILITY ROOM adjacent. BEDROOM 1, a small double which is currently utilised as an office. BEDROOM 2, a double. BATHROOM with modern suite of wash hand basin, WC and bath with shower over. BEDROOM 3, a double. A good size LOUNGE with feature open fireplace with antique brick surround and pine mantle. BEDROOM 4, of double size. BEDROOMS 5 and 6 have currently been opened out to create one larger room. These could be singles/small doubles or one larger room.
EXTERNAL
Just off the owners’ accommodation is a DOMESTIC GARDEN which is patioed. This is of good size and is walled with steps up to a larger, lawned section which is currently uncultivated.
The trade gardens are in three sections. To the front is a PATIOED SEATING AREA which is block paved and can cater for over 60 customers. There is a further BLOCK PAVED AREA to the side of the property along the canal which can be used for seating but a right of way must be observed to an adjacent cottage. There is a LAWNED SECTION on the opposite side of the road, adjacent to the car park, again overlooking the canal. There is a lined, tarmacadam CAR PARK with space for 60+ vehicles. To the rear of the car park is a sectionally built DOUBLE GARAGE UNIT. Beyond the car park and also included in the sale is an extra area measured at 250 square metres which has the benefit of three mooring rights.
The Business
Our client has operated the Navigation Inn for 20 years, initially as a pub company tenant before acquiring the property some 13 years ago. A well established level of trade has subsequently been enjoyed. Our client is now looking to retire and trade is currently slightly lower than had previously been the case, due to a lack of promotion and reduced opening hours. Nevertheless, turnover averages between £8,000 and £9,000 per week including VAT, split equally between wet and dry sales. At first sight, one would expect the business to be a dining destination (due to its iconic location) but it does attract a lot of casual drinking trade. However, prospective purchasers will see the undoubted scope for this trade to be extended and improved upon if the business was in the hands of younger owner/operators.
Tenure
FREEHOLD £750,000 to include goodwill, fixtures and fittings. Stock at valuation in addition.
No direct approach to be made to the business; please direct all communications through Sidney Phillips.
Viewing strictly by appointment only.
No direct approach to be made to the business; please direct all communications through Sidney Phillips.
Viewing strictly by appointment only.
Licence
Under the term of the Premises Licence the business is permitted to retail alcohol between the hours of 10:00 - 23:00 Monday to Thursday and 10:00 - 01:00 on Friday, Saturday and Sunday.
Services
Mains electricity and water are connected. Septic tank drainage. Oil fired central heating. Bottled gas for cooking.
Enquire about this listing
Robin Mence
Midlands