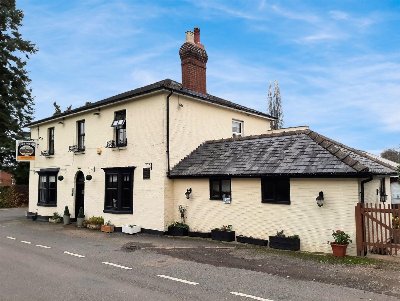
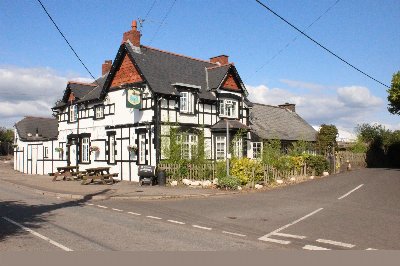
HEREFORDSHIRE - AWARD WINNING COUNTRY PUB
Titley, Kington, Herefordshire
Ref: 48464
£650,000
Leasehold
 1 / 14
Key Features
Location
The village of Titley nestles in a beautiful unspoiled part of the countryside in west Herefordshire on the B4355 Kington to Knighton road approximately three miles from Kington which is on the main A44 trunk route. The market towns of Presteigne and Leominster are three miles and 13 miles distant respectively. The cathedral city of Hereford is approximately 23 miles due east.
This is a stunning area attracting visitors throughout the year due to the many outdoor pursuits available. It stands on the Mortimers Trail, a walk of “30 miles through beautiful, once tumultous, borderland”. It is a linear walk tracing the high ridges between the towns of Kington and Ludlow joining up with Offas Dyke at the former. The village stands in the heart of the Arrow Valley where the river is famed for its angling and is stocked with trout. A few miles away is the renowned beauty spot of Hergest Ridge which does stand on the aforementioned Offas Dyke and is immortalised in Mike Oldfield’s seminal album of the same name.
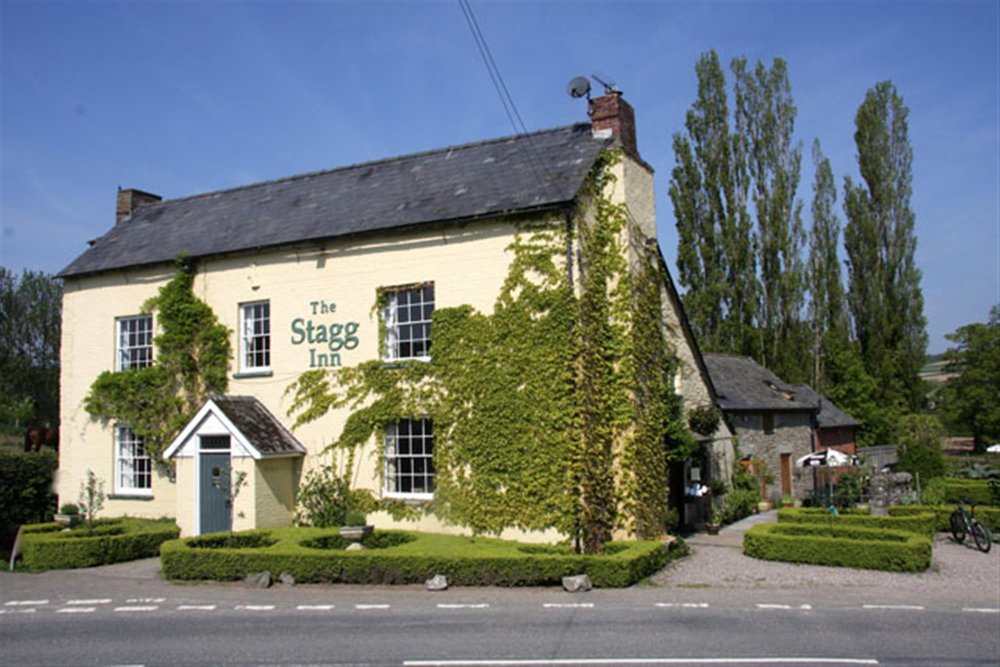
The Stagg Inn is one of Britain’s most renowned dining venues, consistently obtaining the highest of honours including being named The Good Food Guide’s Dining Pub of the Year National Winner on three occasions. It has been in the same owners hands for 25 years and until recently had an extremely well established level of trade and an enviable reputation. It is briefly described as follows:
This is a stunning area attracting visitors throughout the year due to the many outdoor pursuits available. It stands on the Mortimers Trail, a walk of “30 miles through beautiful, once tumultous, borderland”. It is a linear walk tracing the high ridges between the towns of Kington and Ludlow joining up with Offas Dyke at the former. The village stands in the heart of the Arrow Valley where the river is famed for its angling and is stocked with trout. A few miles away is the renowned beauty spot of Hergest Ridge which does stand on the aforementioned Offas Dyke and is immortalised in Mike Oldfield’s seminal album of the same name.
The Stagg Inn is one of Britain’s most renowned dining venues, consistently obtaining the highest of honours including being named The Good Food Guide’s Dining Pub of the Year National Winner on three occasions. It has been in the same owners hands for 25 years and until recently had an extremely well established level of trade and an enviable reputation. It is briefly described as follows:
Property
The ground floor is a myriad of three interconnecting trade rooms providing extensive bar and restaurant facilities with a wealth of period charm and character throughout.
TRADE AREAS
The LOUNGE BAR has boarded floor, upholstered chairs to assorted tables currently arranged for 18 diners. Counter from CENTRAL BAR SERVERY.
The PRINCIPAL RESTAURANT, again has boarded floor, similar style seating, matching seating and tables for 22 diners. The MAIN BAR has boarded floor, heavily beamed ceiling, part exposed stone walls and part beamed walls. High slat back dining chairs to assorted tables currently arranged for 22 customers. MAIN BAR SERVERY with exposed stone front and oak topped counter interconnecting with the servery in the lounge bar area. Access to FURTHER RESTAURANT, which is also used for private functions with boarded floor, direct glazed door access on to side trade garden and is able to cater for 24 or so seated customers
CATERING KITCHEN, comprehensively equipped with full selection of stainless steel catering effects and work surfaces, galvanised extraction canopy, non-slip flooring and fully sealed walls. There is a PREPARATION ROOM and access into freezer area and dry storage.
A set of LADIES and GENTLEMEN’S TOILETS.
Good size BASEMENT BEER CELLAR, which has delivery access from the side of the premises.
LETTING ACCOMMODATION
Arranged at first floor level are four letting bedrooms
BEDROOM 1 “Forbes”, a double room with beamed ceiling and walls. En suite shower room.
BEDROOM 2 “Bingham”, a double room with beamed walls, en suite bathroom with suite of wash hand basin, WC and bath.
BEDROOM 3, “Harley”, a double size room with boarded floor, beamed ceiling and walls. En suite bathroom with suite of wash hand basin, WC and bath.
BEDROOM 4 "George" a double size room, bathroom with suite of wash hand basin, WC and bath with shower over and a kitchenette.
Each bedroom is appointed to the highest of standards with full bedroom suite, coffee making facilities, alarm clock radio and television.
OWNERS ACCOMMODATION
Arranged at first floor level is a large DOMESTIC LOUNGE with RECEPTION ROOM off used as an office. At second floor is a DOUBLE BEDROOM with en suite BATHROOM. Further double room not currently in use.
Also at second floor there is a further STAFF FLAT consisting of DOUBLE BEDROOM and DOMESTIC LOUNGE. Separate KITCHEN and separate BATHROOM.
EXTERNAL
The property stands in a good size plot of 0.47 of an acre and includes two hard standing CAR PARKS for up to 35 vehicles. Timber OUTBUILDINGS used for storage. Fruit and herb garden and seated PATIO AREA. Stone paved and lawned GARDEN with topiary sections conveniently located adjacent to the trading areas and the pubs entrance. These external areas can comfortably seat 60 plus customers.
TRADE AREAS
The LOUNGE BAR has boarded floor, upholstered chairs to assorted tables currently arranged for 18 diners. Counter from CENTRAL BAR SERVERY.
The PRINCIPAL RESTAURANT, again has boarded floor, similar style seating, matching seating and tables for 22 diners. The MAIN BAR has boarded floor, heavily beamed ceiling, part exposed stone walls and part beamed walls. High slat back dining chairs to assorted tables currently arranged for 22 customers. MAIN BAR SERVERY with exposed stone front and oak topped counter interconnecting with the servery in the lounge bar area. Access to FURTHER RESTAURANT, which is also used for private functions with boarded floor, direct glazed door access on to side trade garden and is able to cater for 24 or so seated customers
CATERING KITCHEN, comprehensively equipped with full selection of stainless steel catering effects and work surfaces, galvanised extraction canopy, non-slip flooring and fully sealed walls. There is a PREPARATION ROOM and access into freezer area and dry storage.
A set of LADIES and GENTLEMEN’S TOILETS.
Good size BASEMENT BEER CELLAR, which has delivery access from the side of the premises.
LETTING ACCOMMODATION
Arranged at first floor level are four letting bedrooms
BEDROOM 1 “Forbes”, a double room with beamed ceiling and walls. En suite shower room.
BEDROOM 2 “Bingham”, a double room with beamed walls, en suite bathroom with suite of wash hand basin, WC and bath.
BEDROOM 3, “Harley”, a double size room with boarded floor, beamed ceiling and walls. En suite bathroom with suite of wash hand basin, WC and bath.
BEDROOM 4 "George" a double size room, bathroom with suite of wash hand basin, WC and bath with shower over and a kitchenette.
Each bedroom is appointed to the highest of standards with full bedroom suite, coffee making facilities, alarm clock radio and television.
OWNERS ACCOMMODATION
Arranged at first floor level is a large DOMESTIC LOUNGE with RECEPTION ROOM off used as an office. At second floor is a DOUBLE BEDROOM with en suite BATHROOM. Further double room not currently in use.
Also at second floor there is a further STAFF FLAT consisting of DOUBLE BEDROOM and DOMESTIC LOUNGE. Separate KITCHEN and separate BATHROOM.
EXTERNAL
The property stands in a good size plot of 0.47 of an acre and includes two hard standing CAR PARKS for up to 35 vehicles. Timber OUTBUILDINGS used for storage. Fruit and herb garden and seated PATIO AREA. Stone paved and lawned GARDEN with topiary sections conveniently located adjacent to the trading areas and the pubs entrance. These external areas can comfortably seat 60 plus customers.
The Business
As previously referred to the property has been owned by our clients for 25 years they having acquired it in 1998. It has been awarded many accolades during our clients period of ownership including, as mentioned earlier, The Good Food Guide’s Dining Pub of the Year National Winner on three occasions. It has consistently been Herefordshire’s top rated dining venue.
The success of the business is reflected in the trading results with profit and loss accounts for the year ended 30 September 2019 show takings net of VAT of £485,708. A gross profit of 60% is achieved. It should be noted that this trade is achieved despite the business being closed two and a half days a week, the pub not being open on Sunday evenings or at any time on Mondays and Tuesdays. Prospective purchasers will see that there is scope to further extend the opening hours and increase turnover levels further especially as this would enable full use of the letting accommodation. Approximately two years ago the property was let to an independent tenant and therefore no trading results are available for this period of operation. The tenants have now left the business and it is closed.
The property may also appeal to dual family occupation. As well as the second floor rooms over the pub there is letting bedroom 4, the holiday let which could be used for domestic purposes.
The success of the business is reflected in the trading results with profit and loss accounts for the year ended 30 September 2019 show takings net of VAT of £485,708. A gross profit of 60% is achieved. It should be noted that this trade is achieved despite the business being closed two and a half days a week, the pub not being open on Sunday evenings or at any time on Mondays and Tuesdays. Prospective purchasers will see that there is scope to further extend the opening hours and increase turnover levels further especially as this would enable full use of the letting accommodation. Approximately two years ago the property was let to an independent tenant and therefore no trading results are available for this period of operation. The tenants have now left the business and it is closed.
The property may also appeal to dual family occupation. As well as the second floor rooms over the pub there is letting bedroom 4, the holiday let which could be used for domestic purposes.
Tenure
FREEHOLD £650,000 to include fixtures, fittings and goodwill. Stock at valuation in addition.
Alternatively:
A new lease on the following terms:
INGOING: £15,000.
INVENTORY: This is a furnished let. The Landlord will retain the trade furniture, fixtures and fittings.
TERM: Six years
RENT: £36,000 per annum. This rent payable monthly in advance and reviewed every third year of the term. As the business is currently closed the Landlord may consider appropriate rental reductions for an initial period of occupation to approved applicants.
TIE: This agreement will be free of all trading ties.
DEPOSIT: A security deposit equivalent to one quarter’s rent will be required to be lodged with the freeholders.
ASSIGNMENT: The agreement is to be fully assignable.
LANDLORD & TENANT ACT: The agreement is to be protected by Part II of the 1954 Landlord & Tenant Act.
REPAIRS: This is not a full repairing and insuring lease with the freeholder retaining responsibility for the structure of the building. However, the lessee will be responsible for internal maintenance, repair and decoration as well as the decorative condition of the exterior of the property.
INSURANCE: The freeholder will insure the building the sum of which is to be reimbursed by the tenant by way of an insurance rent.
Alternatively:
A new lease on the following terms:
INGOING: £15,000.
INVENTORY: This is a furnished let. The Landlord will retain the trade furniture, fixtures and fittings.
TERM: Six years
RENT: £36,000 per annum. This rent payable monthly in advance and reviewed every third year of the term. As the business is currently closed the Landlord may consider appropriate rental reductions for an initial period of occupation to approved applicants.
TIE: This agreement will be free of all trading ties.
DEPOSIT: A security deposit equivalent to one quarter’s rent will be required to be lodged with the freeholders.
ASSIGNMENT: The agreement is to be fully assignable.
LANDLORD & TENANT ACT: The agreement is to be protected by Part II of the 1954 Landlord & Tenant Act.
REPAIRS: This is not a full repairing and insuring lease with the freeholder retaining responsibility for the structure of the building. However, the lessee will be responsible for internal maintenance, repair and decoration as well as the decorative condition of the exterior of the property.
INSURANCE: The freeholder will insure the building the sum of which is to be reimbursed by the tenant by way of an insurance rent.
Licence
A premises licence is held.
Services
Mains electricity, water and sewerage are connected.
LPG gas fired central heating and utilised for cooking.
LPG gas fired central heating and utilised for cooking.
Enquire about this listing
Robin Mence
Midlands