NORTH YORKSHIRE - GRADE II LISTED FREEHOLD PUB
Hackforth, Bedale, North Yorkshire
Ref: 48637
Freehold £300,000
Freehold
 1 / 15
Key Features
Location
Hackforth is a small village in the Hambleton district of North Yorkshire, just 4 miles north of Bedale and junction 51 on the A1(M). Surrounded by holiday parks, affluent villages, country walks and tourist attractions, this busy pub enjoys a roaring trade from locals and tourists alike. The area is popular with local shoots and once a year there is the annual point-to-point which is held in the grounds of the nearby Hornby Castle, where there is also a deer park. Catterick Racecourse is a short distance away, as is the historic town of Richmond.
The pub is in an ideal position and ripe for a new owner to take advantage of the recent population growth and thriving tourist trade.
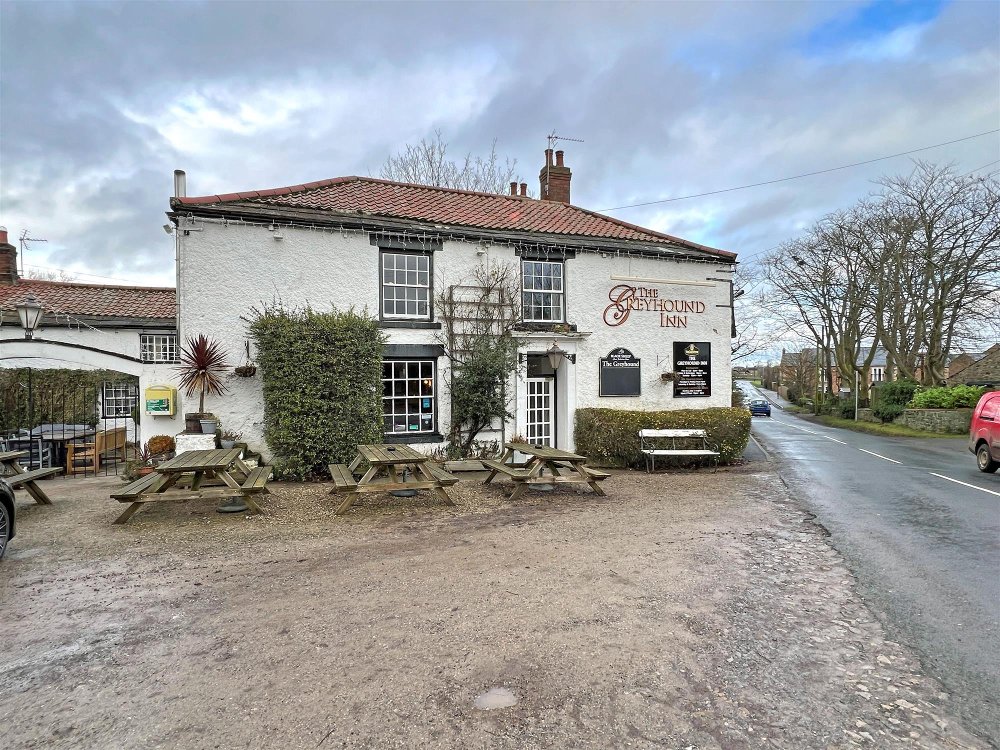
This Grade II listed property is a detached, two storey public house situated in a rural village. It is presented in good condition and understood to date from the mid 17th century. It is of brick construction under a pitched tile roof and rendered walls.
The property briefly comprises:-
The pub is in an ideal position and ripe for a new owner to take advantage of the recent population growth and thriving tourist trade.
This Grade II listed property is a detached, two storey public house situated in a rural village. It is presented in good condition and understood to date from the mid 17th century. It is of brick construction under a pitched tile roof and rendered walls.
The property briefly comprises:-
Property
TRADE AREAS
GROUND FLOOR:
The main entrance off the car park opens to an ‘L’ shaped corridor. To the left is the main LOUNGE BAR; to the right is the former RESIDENTS’ LOUNGE which doubles as an office and storeroom/lounge for the owner (this room would also convert to a ground floor, easy access en suite bedroom).
The lounge bar is large and attractive with the BAR SERVERY running along the left-hand wall. A log burning feature fireplace is to one corner and quite an attraction. There are two dining rooms at either end of the corridor. One can seat approximately 20 and doubles as a breakfast room, the other restaurant has a lovely flagstone floor and can seat approximately 36. The latter is next to the CATERING KITCHEN. The corridor between has LADIES’ and GENTLEMEN’S TOILET FACILITIES and access to the CELLAR.
The catering kitchen is in three distinct rooms. Directly off the larger restaurant is a wash/prep and storage room; next is the main cooking area and the third room is for freezer/fridge/dry goods storage.
CELLAR:
The cellar has an outer storage room with a small set of stairs down to a vaulted beer cellar having good head height.
LETTING ACCOMMODATION
FIRST FLOOR:
Stairs from the reception corridor on the ground floor give access to the first floor on which there are FOUR REFURBISHED LETTING rooms, all en suite. Bedrooms 1 & 2 are doubles with 3 & 4 being family rooms.
For the owner there is a large bedroom with small lounge area, a shower room with basin on a vanity unit and WC. A fire escape gives access to the side garden off a small corridor.
EXTERNAL
The pub is on a good sized site with a car park at the front and outside to one side (on the left-hand elevation). There are two quoits pitches and to the side and rear of the pub are garden areas (mostly laid to grass). There is a beer garden which is also accessible from the pub and a patio area.
GROUND FLOOR:
The main entrance off the car park opens to an ‘L’ shaped corridor. To the left is the main LOUNGE BAR; to the right is the former RESIDENTS’ LOUNGE which doubles as an office and storeroom/lounge for the owner (this room would also convert to a ground floor, easy access en suite bedroom).
The lounge bar is large and attractive with the BAR SERVERY running along the left-hand wall. A log burning feature fireplace is to one corner and quite an attraction. There are two dining rooms at either end of the corridor. One can seat approximately 20 and doubles as a breakfast room, the other restaurant has a lovely flagstone floor and can seat approximately 36. The latter is next to the CATERING KITCHEN. The corridor between has LADIES’ and GENTLEMEN’S TOILET FACILITIES and access to the CELLAR.
The catering kitchen is in three distinct rooms. Directly off the larger restaurant is a wash/prep and storage room; next is the main cooking area and the third room is for freezer/fridge/dry goods storage.
CELLAR:
The cellar has an outer storage room with a small set of stairs down to a vaulted beer cellar having good head height.
LETTING ACCOMMODATION
FIRST FLOOR:
Stairs from the reception corridor on the ground floor give access to the first floor on which there are FOUR REFURBISHED LETTING rooms, all en suite. Bedrooms 1 & 2 are doubles with 3 & 4 being family rooms.
For the owner there is a large bedroom with small lounge area, a shower room with basin on a vanity unit and WC. A fire escape gives access to the side garden off a small corridor.
EXTERNAL
The pub is on a good sized site with a car park at the front and outside to one side (on the left-hand elevation). There are two quoits pitches and to the side and rear of the pub are garden areas (mostly laid to grass). There is a beer garden which is also accessible from the pub and a patio area.
The Business
The business has been hitherto let on a traditional commercial lease. Trading accounts are available.
Tenure
FREEHOLD £300,000 +VAT to include fixtures and fittings. Stock at valuation in addition.
No direct approach to be made to the business; please direct all communications through Sidney Phillips.
Viewing strictly by appointment only.
No direct approach to be made to the business; please direct all communications through Sidney Phillips.
Viewing strictly by appointment only.
Licence
A full Licence is held.
Services
Mains water and electricity. Septic tank for waste and LPG gas tank.
Local Authority: North Yorkshire Council
Rateable value: £7,400 as at 01 April 2023.
Local Authority: North Yorkshire Council
Rateable value: £7,400 as at 01 April 2023.
Enquire about this listing
Ray Vilka
Yorkshire