CHESHIRE - HISTORIC WET-LED COMMUNITY LOCAL PUB
Macclesfield, Cheshire
Ref: 48776
£250,000
Freehold
 1 / 13
Key Features
Precis
Edge of town centre wet-led public house with planning permission submitted for conversion of public house with flat above to a single dwelling.
Location
The British Flag is located in a residential area in the Cheshire market town of Macclesfield. Macclesfield lies on the River Bollin at the edge of the Cheshire Plain, 16 miles south of Manchester, 28 miles east of Chester and 13 miles west of Buxton. The historic town, once famous for its weaving industry and dubbed the ‘silk capital of England’, offers an abundance of historic and cultural attractions, canal routes and numerous walking routes which include the Cheshire Peaks, the Peak District National Park and Macclesfield Forest. The public house lies just off the A537 with links to Knutsford and junction 19 of the M6 motorway to the west and to Buxton and the Peak District National Park to the east, with the A523 providing links to Greater Manchester northbound.
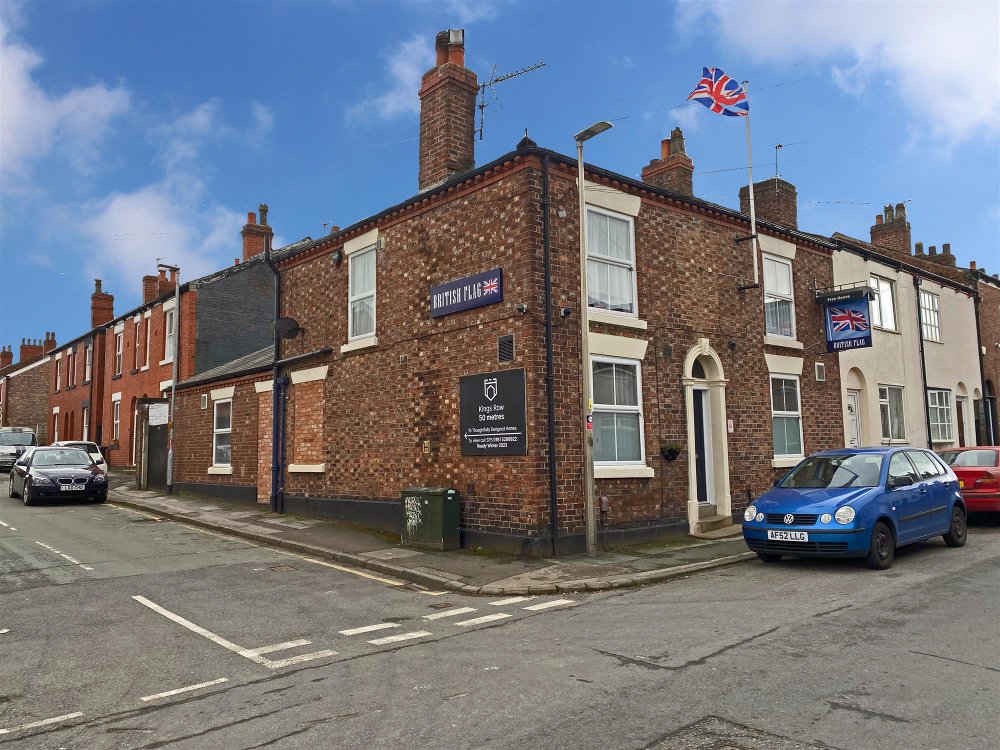
The property is of brick construction under a pitched slate roof and holds an end terrace position. It briefly comprises:
The property is of brick construction under a pitched slate roof and holds an end terrace position. It briefly comprises:
Property
TRADE AREAS
Tiled vestibule leading to MAIN BAR which offers perimeter and loose seating for approximately 20, carpet flooring, feature fireplace and wood fronted and topped bar servery with brass hand and foot rails. Back bar with wooden and mirrored shelving, refrigeration units, wash area, Altro flooring and access to cellar. LADIES’ and GENTLEMEN’S TOILETS offset.
LOUNGE ROOM, well decorated and furnished, offering loose dining and sofa seating for 12, feature fireplace and TV screen. VAULT ROOM offering TV, laminate floors, modern décor and lighting and seating for 10. POOL ROOM with pool table, carpet flooring and seating for 10. STOREROOM offset.
BASEMENT CELLAR featuring two keg rooms with storage and beer drop.
OWNERS ACCOMMODATION
To the first floor, comprising LOUNGE, TWO DOUBLE BEDROOMS, FITTED KITCHEN and BATHROOM with bath/shower.
EXTERNAL
Enclosed TRADE COURTYARD which offers seating for 10 with awning. Well presented with potted plants. Brick OUTBUILDING used for storage. Gates to side of the premises.
Tiled vestibule leading to MAIN BAR which offers perimeter and loose seating for approximately 20, carpet flooring, feature fireplace and wood fronted and topped bar servery with brass hand and foot rails. Back bar with wooden and mirrored shelving, refrigeration units, wash area, Altro flooring and access to cellar. LADIES’ and GENTLEMEN’S TOILETS offset.
LOUNGE ROOM, well decorated and furnished, offering loose dining and sofa seating for 12, feature fireplace and TV screen. VAULT ROOM offering TV, laminate floors, modern décor and lighting and seating for 10. POOL ROOM with pool table, carpet flooring and seating for 10. STOREROOM offset.
BASEMENT CELLAR featuring two keg rooms with storage and beer drop.
OWNERS ACCOMMODATION
To the first floor, comprising LOUNGE, TWO DOUBLE BEDROOMS, FITTED KITCHEN and BATHROOM with bath/shower.
EXTERNAL
Enclosed TRADE COURTYARD which offers seating for 10 with awning. Well presented with potted plants. Brick OUTBUILDING used for storage. Gates to side of the premises.
The Business
The British Flag trades as a wet-led public house which serves the local community. The premises has a long history: it was constructed in the early part of 19th century and was a Ginger Beer Brewery in the 1860s. The public house has its own Golf Society and formerly hosted pool, darts and skittles nights. Our clients currently trade as a lifestyle business on limited hours which offers potential for a new owner to increase turnover by extending trading hours. They could also reintroduce games/themed evenings and undertake more extensive marketing. The accounts for year end March 2002 show a net turnover of £87,935 with an adjusted net profit of £37,345.
PLANNING
Full planning permission has been submitted for conversion of the public house with flat above to a single dwelling. Cheshire East Application Number - 24/3247m
PLANNING
Full planning permission has been submitted for conversion of the public house with flat above to a single dwelling. Cheshire East Application Number - 24/3247m
Tenure
FREEHOLD £250,000 to include goodwill, fixtures and fittings. Stock at valuation in addition.
The Property is elected for VAT. VAT will be levied on the sale price of the freehold at the standard rate on 90% of the purchase price. Purchasers may wish to satisfy themselves with independent professional advice that this VAT may be reclaimed.
No direct approach to be made to the business; please direct all communications through Sidney Phillips.
Viewing strictly by appointment only.
The Property is elected for VAT. VAT will be levied on the sale price of the freehold at the standard rate on 90% of the purchase price. Purchasers may wish to satisfy themselves with independent professional advice that this VAT may be reclaimed.
No direct approach to be made to the business; please direct all communications through Sidney Phillips.
Viewing strictly by appointment only.
Licence
A full Premises Licence is held for the retail of alcohol from 11:00 - 12:00, seven days a week.
Current opening hours are 17:00 - 21:30, seven days a week.
Current opening hours are 17:00 - 21:30, seven days a week.
Services
All mains services are connected.
The property benefits from CCTV and an alarm system.
Local Authority: Cheshire East Council.
Rateable Value: £1,800. The business is subject to Small Business Rates Relief.
The property benefits from CCTV and an alarm system.
Local Authority: Cheshire East Council.
Rateable Value: £1,800. The business is subject to Small Business Rates Relief.
Enquire about this listing
Dean McVay
North West