UPPER CALDER VALLEY - HISTORIC INN SET ON SOUTH PENNINE MOORS
Todmorden, Yorkshire
Ref: 95047
New Leasehold £30,000 or £10,000
 1 / 31
Key Features
Precis
Historic Inn set in the Upper Calder Valley offering stunning views
Location
The Shepherd’s Rest Inn is located on an old pack horse route that traverses the southern side of the Upper Calder Valley in the village of Lumbutts, Todmorden. The village is east of Rochdale and west of Halifax and is at the confluence of the three steep pikes of the Pennine valleys.
The area is popular with walkers and cyclists visiting the nearby Stoodley Pike on the Pennine Way and Gadding’s Dam, a reservoir set at 1150ft and often dubbed as Britain’s highest beach. The town of Todmorden is 2.5 miles north and offers a wide variety of hospitality and retail outlets plus local amenities. Todmorden is easily accessible via the M62, M1, M6 and M65 motorways and Todmorden train station serves the town.
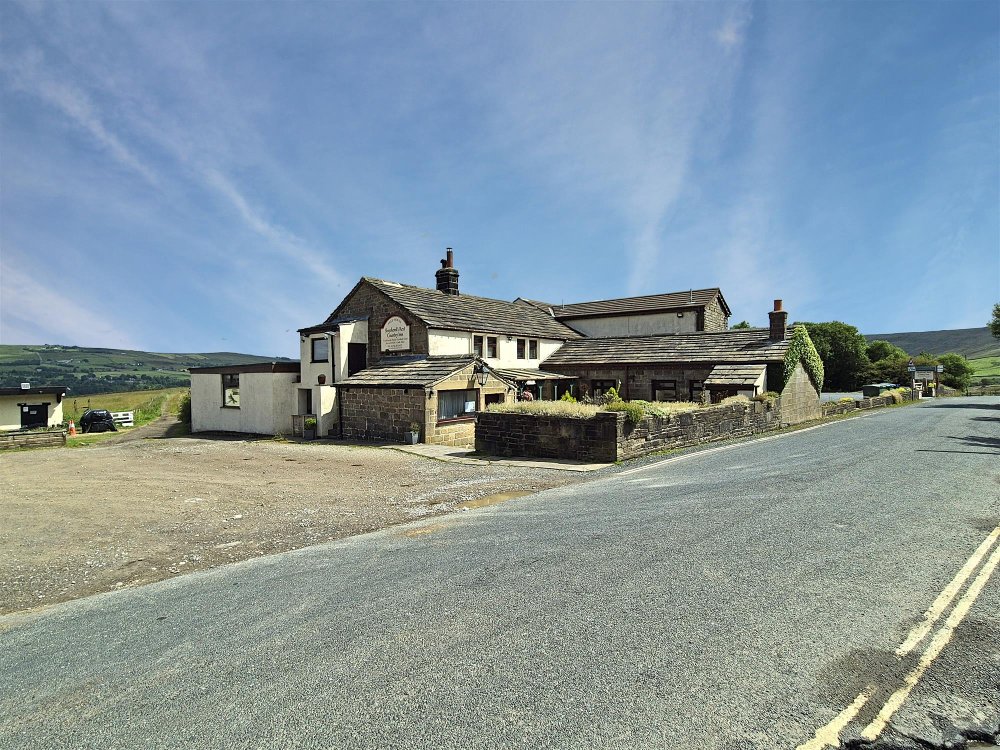
The Shepherd’s Rest Inn was originally built as a farmstead on the pack horse route and was a popular museum in the 1850s. It became a public house in the 19th century and was extended in the 1930s. The property is of local stone construction over two storeys to the main with single storey extensions to the rear and front of the property. It sits on a plot of approximately 0.9 acres.
The property has seen huge investment in recent times with refurbishment of the trade areas, externally and internally, as well as the owners’ accommodation. The property comprises:
The area is popular with walkers and cyclists visiting the nearby Stoodley Pike on the Pennine Way and Gadding’s Dam, a reservoir set at 1150ft and often dubbed as Britain’s highest beach. The town of Todmorden is 2.5 miles north and offers a wide variety of hospitality and retail outlets plus local amenities. Todmorden is easily accessible via the M62, M1, M6 and M65 motorways and Todmorden train station serves the town.
The Shepherd’s Rest Inn was originally built as a farmstead on the pack horse route and was a popular museum in the 1850s. It became a public house in the 19th century and was extended in the 1930s. The property is of local stone construction over two storeys to the main with single storey extensions to the rear and front of the property. It sits on a plot of approximately 0.9 acres.
The property has seen huge investment in recent times with refurbishment of the trade areas, externally and internally, as well as the owners’ accommodation. The property comprises:
Property
TRADE AREAS
Vestibule with STOREROOM off to the left, leading to the MAIN BAR AREA which has much character with exposed ceiling timbers and horse brasses. It is split into two sections with carpeted floors, two original fireplaces and an interconnecting BAR SERVERY with back bar. It offers seating for 25.
‘The Langfield’ is a PRIVATE DINING ROOM, again of much character with original features such as exposed ceiling timbers and a stone fireplace with log burner. Seating for 30. LADIES’ AND GENTLEMEN’S TOILETS offset.
The RESTAURANT AREA is to the rear of the building and offers stunning panoramic views over split levels with interconnecting bar servery, modern décor, lighting and furnishings. Carpet flooring with LADIES’, GENTLEMEN’S AND DISABLED TOILETS offset and access to the TRADE GARDEN/SMOKING SOLUTION.
The ground floor also features a MANAGER’S OFFICE, PREPARATION AREA (offset the main bar), on level CELLAR, and a STOREROOM. There is a well-equipped and good sized COMMERCIAL KITCHEN which has been well invested in with Altro flooring, newly installed catering equipment and appliances, hood canopy, WASH AND PREP AREAS, a separate POT WASH ROOM and a WALK IN FRIDGE.
OWNERS ACCOMMODATION
Owners’ accommodation with access via the rear of the bar and private access from the side of the building. Featuring fitted KITCHEN with dining area, MASTER BEDROOM, three additional DOUBLE BEDROOMS, WC with basin and BATHROOM with bath and basin only.
The accommodation has seen healthy investment in recent times.
EXTERNAL
Front TRADE COURTYARD with stone flooring, bench seating for 15, raised garden beds, original well with pergola and rear TRADE PATIO. The patio is split into two sections: the first features a SHELTERED SMOKING SOLUTION leading to a patio/grassed area and the second has woodchip flooring with picnic style benches throughout, offering seating for 250+. The trade garden offers stunning, 360º panoramic views, a CHILDREN’S PLAY AREA and CAR PARK to right hand side of the property which would accommodate approximately 80 vehicles. Gazebo and wood constructed seating booths.
Vestibule with STOREROOM off to the left, leading to the MAIN BAR AREA which has much character with exposed ceiling timbers and horse brasses. It is split into two sections with carpeted floors, two original fireplaces and an interconnecting BAR SERVERY with back bar. It offers seating for 25.
‘The Langfield’ is a PRIVATE DINING ROOM, again of much character with original features such as exposed ceiling timbers and a stone fireplace with log burner. Seating for 30. LADIES’ AND GENTLEMEN’S TOILETS offset.
The RESTAURANT AREA is to the rear of the building and offers stunning panoramic views over split levels with interconnecting bar servery, modern décor, lighting and furnishings. Carpet flooring with LADIES’, GENTLEMEN’S AND DISABLED TOILETS offset and access to the TRADE GARDEN/SMOKING SOLUTION.
The ground floor also features a MANAGER’S OFFICE, PREPARATION AREA (offset the main bar), on level CELLAR, and a STOREROOM. There is a well-equipped and good sized COMMERCIAL KITCHEN which has been well invested in with Altro flooring, newly installed catering equipment and appliances, hood canopy, WASH AND PREP AREAS, a separate POT WASH ROOM and a WALK IN FRIDGE.
OWNERS ACCOMMODATION
Owners’ accommodation with access via the rear of the bar and private access from the side of the building. Featuring fitted KITCHEN with dining area, MASTER BEDROOM, three additional DOUBLE BEDROOMS, WC with basin and BATHROOM with bath and basin only.
The accommodation has seen healthy investment in recent times.
EXTERNAL
Front TRADE COURTYARD with stone flooring, bench seating for 15, raised garden beds, original well with pergola and rear TRADE PATIO. The patio is split into two sections: the first features a SHELTERED SMOKING SOLUTION leading to a patio/grassed area and the second has woodchip flooring with picnic style benches throughout, offering seating for 250+. The trade garden offers stunning, 360º panoramic views, a CHILDREN’S PLAY AREA and CAR PARK to right hand side of the property which would accommodate approximately 80 vehicles. Gazebo and wood constructed seating booths.
The Business
The Shepherd’s Rest Inn is a family owned, food-led pub that offers a traditional menu with signature dishes and locally sourced produce, plus an extensive wine and beer selection. Our clients have invested heavily in the business since purchasing the property, extensively refurbishing the trade areas, owners’ accommodations and trade gardens. The business boasts excellent reviews on TripAdvisor, Facebook and Google.
Our clients operate the inn as a lifestyle business and although opening only 3.5 days per week our clients advise their year end October 2024 turnover is circa £610,000. This offers potential for increased trade by extending the current opening hours to take advantage of the many walkers and tourists who visit the area. Our clients have offered the inn for weddings and private events, many taking place during Summer 2024. There is further potential to offer indoor and outdoor events or part/full private hire.
There is potential, subject to planning permission, to locate shepherd’s huts on the right-hand side of the carpark and/or to offer the owners’ accommodation on the short term holiday market. There is much demand for holiday rentals in the area. Planning permission has been granted for an outside bar and kitchen.
Full trade accounts can be made available upon request, following a formal viewing.
Our clients operate the inn as a lifestyle business and although opening only 3.5 days per week our clients advise their year end October 2024 turnover is circa £610,000. This offers potential for increased trade by extending the current opening hours to take advantage of the many walkers and tourists who visit the area. Our clients have offered the inn for weddings and private events, many taking place during Summer 2024. There is further potential to offer indoor and outdoor events or part/full private hire.
There is potential, subject to planning permission, to locate shepherd’s huts on the right-hand side of the carpark and/or to offer the owners’ accommodation on the short term holiday market. There is much demand for holiday rentals in the area. Planning permission has been granted for an outside bar and kitchen.
Full trade accounts can be made available upon request, following a formal viewing.
Tenure
LEASEHOLD £30,000 to include the goodwill and fixtures & fittings. Stock at valuation in addition
OR
£10,000 to include the goodwill. Our clients will retain ownership of the fixtures & fittings with the repair and replacement of such being the responsibility of the tenant. Stock at valuation in addition.
TERM: 7 years
LANDLORD & TENANT ACT 1954: The lease will be protected by Part II Landlord & Tenant Act 1954
ASSIGNABILITY: Fully assignable subject to Landlord's consent
BOND: £10,000
RENT: Year 1 - £39,000
Year 2 - £41,000
Year 3 - £43,000
RENT REVIEW: Subject to rent reviews every third year of the term at Open Market Rent
REPAIR LIABILITY: Full repairing and insuring lease agreement
TIE: Free of all trade ties
INSURANCE: The Landlord will insure the building, the cost of which will be charged to the Tenant by way of an Insurance Rent
VAT: VAT will not be payable on the Premium and Rental payments
Pizza Kitchen & Bar to be purchased through separate negotiation with an asking price of £15,000 (an option to purchase can be written into the Lease at either 24 or 36 months from the commencement date). Car park to the left hand side of the property to be retained by the Landlord.
No direct approach to be made to the business; please direct all communications through Sidney Phillips.
Viewing strictly by appointment only.
OR
£10,000 to include the goodwill. Our clients will retain ownership of the fixtures & fittings with the repair and replacement of such being the responsibility of the tenant. Stock at valuation in addition.
TERM: 7 years
LANDLORD & TENANT ACT 1954: The lease will be protected by Part II Landlord & Tenant Act 1954
ASSIGNABILITY: Fully assignable subject to Landlord's consent
BOND: £10,000
RENT: Year 1 - £39,000
Year 2 - £41,000
Year 3 - £43,000
RENT REVIEW: Subject to rent reviews every third year of the term at Open Market Rent
REPAIR LIABILITY: Full repairing and insuring lease agreement
TIE: Free of all trade ties
INSURANCE: The Landlord will insure the building, the cost of which will be charged to the Tenant by way of an Insurance Rent
VAT: VAT will not be payable on the Premium and Rental payments
Pizza Kitchen & Bar to be purchased through separate negotiation with an asking price of £15,000 (an option to purchase can be written into the Lease at either 24 or 36 months from the commencement date). Car park to the left hand side of the property to be retained by the Landlord.
No direct approach to be made to the business; please direct all communications through Sidney Phillips.
Viewing strictly by appointment only.
Licence
A full Premises Licence is held for the retail of alcohol between the hours of: 12:00 - 23:30
Current opening hours:
Monday, Tuesday & Wednesday: CLOSED
Thursday: 16:00 - 22:30
Friday & Saturday: 12:00 - 23:30
Sunday: 12:00 - 22:00
Current opening hours:
Monday, Tuesday & Wednesday: CLOSED
Thursday: 16:00 - 22:30
Friday & Saturday: 12:00 - 23:30
Sunday: 12:00 - 22:00
Services
Mains electricity. LPG gas for catering kitchen. Septic tank for drainage. Spring Water through a borehole that was installed in 2023.
Local Authority: Calderdale Metropolitan Borough Council, Princess Street, Halifax, West Yorkshire, HX1 1TS
Rateable value as at 01 April 2023: £16,250.
The business is subject to 50% Rural Rates Relief.
Local Authority: Calderdale Metropolitan Borough Council, Princess Street, Halifax, West Yorkshire, HX1 1TS
Rateable value as at 01 April 2023: £16,250.
The business is subject to 50% Rural Rates Relief.
Enquire about this listing
Dean McVay
North West
Ref: 95047