MONMOUTHSHIRE - BRECON BEACONS NATIONAL PARK MAIN ROAD INN
Pandy, Abergavenny, Monmouthshire
Ref: 95052
Freehold £345,000
 1 / 16
Key Features
Precis
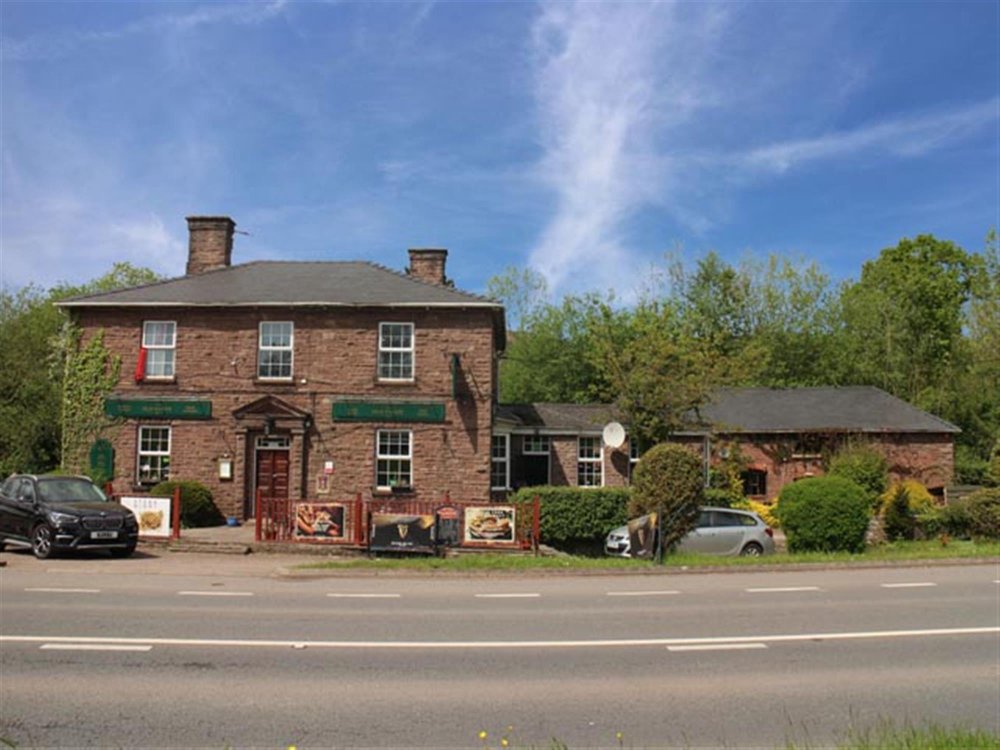
The property is stone built in a Georgian style, being a substantial building in two parts with a converted barn. In total, the property offers approximately 4,500 sq ft of trading areas and accommodation, and is set in over half an acre with an extremely large car park.
Location
These substantial, detached, stone built premises stand in a prominent position facing the A465, some 7 miles north of Abergavenny and 16 from Hereford. Pandy is in the centre of the lush and picturesque Monnow Valley which stands in the lee of the Black Mountains, close to the perennially popular Offa’s Dyke Path. The premises are located at a junction with the return road to Longtown, thence to Hay-on-Wye and the Upper Wye Valley.
The Old Pandy is stone built in a Georgian style, being a substantial building in two parts with a converted barn. In total, the property offers approximately 4,500 sq ft of trading areas and accommodation. It is set in over half an acre and has an extremely large car park. It offers a traditional bar and games room, as well as a lounge bar and restaurant. There is extensive accommodation with the bunkhouse facilities (in two parts) able to cater for 24 guests. However, it may well be that a new owner would look to reconfigure the accommodation or possibly, subject to obtaining the necessary consents, convert the barn into two self-contained holiday lets or an independent owner’s house.
The property is briefly described as follows:
The Old Pandy is stone built in a Georgian style, being a substantial building in two parts with a converted barn. In total, the property offers approximately 4,500 sq ft of trading areas and accommodation. It is set in over half an acre and has an extremely large car park. It offers a traditional bar and games room, as well as a lounge bar and restaurant. There is extensive accommodation with the bunkhouse facilities (in two parts) able to cater for 24 guests. However, it may well be that a new owner would look to reconfigure the accommodation or possibly, subject to obtaining the necessary consents, convert the barn into two self-contained holiday lets or an independent owner’s house.
The property is briefly described as follows:
Property
TRADE AREAS
Entrance vestibule with stone flagged floor and panelled walls, providing access to both principal trading areas. Traditional MAIN BAR with a wealth of period charm and character. It is in two sections and, at one time, would have been two smaller rooms. To the front is a traditional SNUG BAR with boarded floor, part panelled walls and contemporary fixed and loose seating for approximately 14 or so customers. ‘C’ shaped arcing counter from CENTRAL BAR SERVERY with panelled frontage. The second section is a GAMES ROOM which has stone flagged floor, raised fireplace with keystone arch over, part exposed stone walls and serving hatch to servery. This games area currently houses a pool table and darts throw.
LOUNGE BAR/RESTAURANT, again in two sections, that would once have been two separate rooms. These rooms have boarded floor, exposed stone walls and heavily beamed ceiling. The lounge area has upholstered fixed and loose contemporary style seating for up to 28 customers. Counter from central bar servery with panelled frontage. Raised fireplace. The restaurant area has beamed ceiling, exposed boarded floor and fixed and loose contemporary style dining chairs and tables for 32 diners. This area has direct access to the gardens. Off the inner hallway is a set of LADIES’ AND GENTLEMEN’S CUSTOMER TOILETS.
The CATERING KITCHEN is of good size, has Altro nonslip flooring, fully sealed walls, partially stainless steel panelled, four section, galvanised extraction canopy and a comprehensive selection of stainless steel catering effects and work surfaces. Off the kitchen is a FREEZER ROOM/DRY STORE, again having nonslip flooring.
LETTING ACCOMMODATION
Located at first floor over the pub is a BUNK ROOM which currently sleeps eight and has a LOUNGE AREA and en suite SHOWER ROOM.
In a separate, stone built BARN is feature BUNKHOUSE accommodation, created open plan on two levels with high vaulted ceiling and galleried access between the two. The ground floor has boarded floor throughout as well as exposed stone walls. The principal living area has a LOUNGE with easy seating including sofas and chairs for 10/12, dining table laid for 8 and galley style KITCHEN AREA. There is a feature corner fireplace with exposed stone chimney breast and cast iron, solid fuel burner installed. To one end of the room is a BEDROOM AREA with bunk beds currently catering for eight. There is staircase access to a further sleeping area with galleried view over the main living area (which can be excluded by curtains) and this has bunk beds for six.
At ground floor is a SHOWER ROOM with communal three-berth shower. There is a second ABLUTION AREA at ground floor which houses a toilet with wash hand basin, second toilet with wash hand basin and two separate shower cubicles.
Approached by a separate staircase is a further BEDROOM/BUNK ROOM currently able to cater for 10 guests.
At basement level is a good sized BEER CELLAR which is accessed from the rear of the premises. This cellar is arranged in two sections.
OWNERS ACCOMMODATION
Located over the pub, this currently houses TWO DOUBLE SIZED BEDROOMS, DOMESTIC LOUNGE, KITCHEN with fitted units and PRIVATE BATHROOM.
EXTERNAL
To the front of the property is a PATIO AREA with good access from the restaurant and main bars. It is stone paved and provides seating for customers. There is a SECOND, ENCLOSED GARDEN AREA which has an Astroturf base with ‘A’ framed picnic style bench seats able to cater for 80 plus. There is a THIRD, STONE PAVED GARDEN AREA (which has a ‘courtyard’ feel, due to the shape created by the pub and the converted barn). This provides a private garden area for the residents of the bunkhouse. A FOURTH, GRASSED SEATED AREA runs to the side of the property, standing on the southern edge, alongside the lane that leads to the nearby village of Walterstone.
There is a further triangular area/compound beyond the bunkhouse which has housed a caravan and timber built outbuilding. To the rear of the property is an enclosed service compound. There is a CAR PARK with space for 50 plus vehicles.
Entrance vestibule with stone flagged floor and panelled walls, providing access to both principal trading areas. Traditional MAIN BAR with a wealth of period charm and character. It is in two sections and, at one time, would have been two smaller rooms. To the front is a traditional SNUG BAR with boarded floor, part panelled walls and contemporary fixed and loose seating for approximately 14 or so customers. ‘C’ shaped arcing counter from CENTRAL BAR SERVERY with panelled frontage. The second section is a GAMES ROOM which has stone flagged floor, raised fireplace with keystone arch over, part exposed stone walls and serving hatch to servery. This games area currently houses a pool table and darts throw.
LOUNGE BAR/RESTAURANT, again in two sections, that would once have been two separate rooms. These rooms have boarded floor, exposed stone walls and heavily beamed ceiling. The lounge area has upholstered fixed and loose contemporary style seating for up to 28 customers. Counter from central bar servery with panelled frontage. Raised fireplace. The restaurant area has beamed ceiling, exposed boarded floor and fixed and loose contemporary style dining chairs and tables for 32 diners. This area has direct access to the gardens. Off the inner hallway is a set of LADIES’ AND GENTLEMEN’S CUSTOMER TOILETS.
The CATERING KITCHEN is of good size, has Altro nonslip flooring, fully sealed walls, partially stainless steel panelled, four section, galvanised extraction canopy and a comprehensive selection of stainless steel catering effects and work surfaces. Off the kitchen is a FREEZER ROOM/DRY STORE, again having nonslip flooring.
LETTING ACCOMMODATION
Located at first floor over the pub is a BUNK ROOM which currently sleeps eight and has a LOUNGE AREA and en suite SHOWER ROOM.
In a separate, stone built BARN is feature BUNKHOUSE accommodation, created open plan on two levels with high vaulted ceiling and galleried access between the two. The ground floor has boarded floor throughout as well as exposed stone walls. The principal living area has a LOUNGE with easy seating including sofas and chairs for 10/12, dining table laid for 8 and galley style KITCHEN AREA. There is a feature corner fireplace with exposed stone chimney breast and cast iron, solid fuel burner installed. To one end of the room is a BEDROOM AREA with bunk beds currently catering for eight. There is staircase access to a further sleeping area with galleried view over the main living area (which can be excluded by curtains) and this has bunk beds for six.
At ground floor is a SHOWER ROOM with communal three-berth shower. There is a second ABLUTION AREA at ground floor which houses a toilet with wash hand basin, second toilet with wash hand basin and two separate shower cubicles.
Approached by a separate staircase is a further BEDROOM/BUNK ROOM currently able to cater for 10 guests.
At basement level is a good sized BEER CELLAR which is accessed from the rear of the premises. This cellar is arranged in two sections.
OWNERS ACCOMMODATION
Located over the pub, this currently houses TWO DOUBLE SIZED BEDROOMS, DOMESTIC LOUNGE, KITCHEN with fitted units and PRIVATE BATHROOM.
EXTERNAL
To the front of the property is a PATIO AREA with good access from the restaurant and main bars. It is stone paved and provides seating for customers. There is a SECOND, ENCLOSED GARDEN AREA which has an Astroturf base with ‘A’ framed picnic style bench seats able to cater for 80 plus. There is a THIRD, STONE PAVED GARDEN AREA (which has a ‘courtyard’ feel, due to the shape created by the pub and the converted barn). This provides a private garden area for the residents of the bunkhouse. A FOURTH, GRASSED SEATED AREA runs to the side of the property, standing on the southern edge, alongside the lane that leads to the nearby village of Walterstone.
There is a further triangular area/compound beyond the bunkhouse which has housed a caravan and timber built outbuilding. To the rear of the property is an enclosed service compound. There is a CAR PARK with space for 50 plus vehicles.
The Business
The business has been hitherto let on a traditional Pub Company style lease and therefore no trading accounts are available. Prospective purchasers will need to reach their own conclusion as to the potential trade and profitability which can be enjoyed at this outlet.
Tenure
FREEHOLD £345,000 to include the fixtures and fittings. Stock at valuation in addition. VAT will apply on the sale of this property. It will be levied on the sale price of the freehold at the standard rate on 90% of the purchase price. Purchasers may wish to satisfy themselves with independent professional advice that this VAT may be reclaimed.
The sale of the property will include trade fixtures and fittings which are in absolute ownership of the seller and in situ on completion. Any branded or leased items and any items owned by third parties will be excluded. An inventory of fixtures and fittings will not be provided by the seller. If required, the buyer may obtain an inventory (approved by the seller) at their own cost. The seller will not be required to remove any such items that remain on the property on completion.
No direct approach to be made to the business; please direct all communications through Sidney Phillips.
Viewing strictly by appointment only.
The sale of the property will include trade fixtures and fittings which are in absolute ownership of the seller and in situ on completion. Any branded or leased items and any items owned by third parties will be excluded. An inventory of fixtures and fittings will not be provided by the seller. If required, the buyer may obtain an inventory (approved by the seller) at their own cost. The seller will not be required to remove any such items that remain on the property on completion.
No direct approach to be made to the business; please direct all communications through Sidney Phillips.
Viewing strictly by appointment only.
Licence
Under the terms of the Premises Licence the business is permitted to retail alcohol between the hours of 10.00 am and 02.00 am Monday to Thursday and
10.00 am and 03.00 am on Friday to Sunday.
LOCAL AUTHORITY
Monmouthshire County Council
County Hall
The Rhadyr
Usk
NP15 1GA
Rateable Value as at 01 April 2023 : £10,750
10.00 am and 03.00 am on Friday to Sunday.
LOCAL AUTHORITY
Monmouthshire County Council
County Hall
The Rhadyr
Usk
NP15 1GA
Rateable Value as at 01 April 2023 : £10,750
Services
Mains electricity, water and drainage are connected. Oil fired central heating. Propane gas for cooking.
Enquire about this listing
Robin Mence
Wales