HEREFORDSHIRE - ICONIC 17TH CENTURY BLACK AND WHITE COUNTRY INN
Woolhope, Hereford, Herefordshire
Ref: 95129
Freehold £475,000
 1 / 9
1 / 9
Key Features
Location
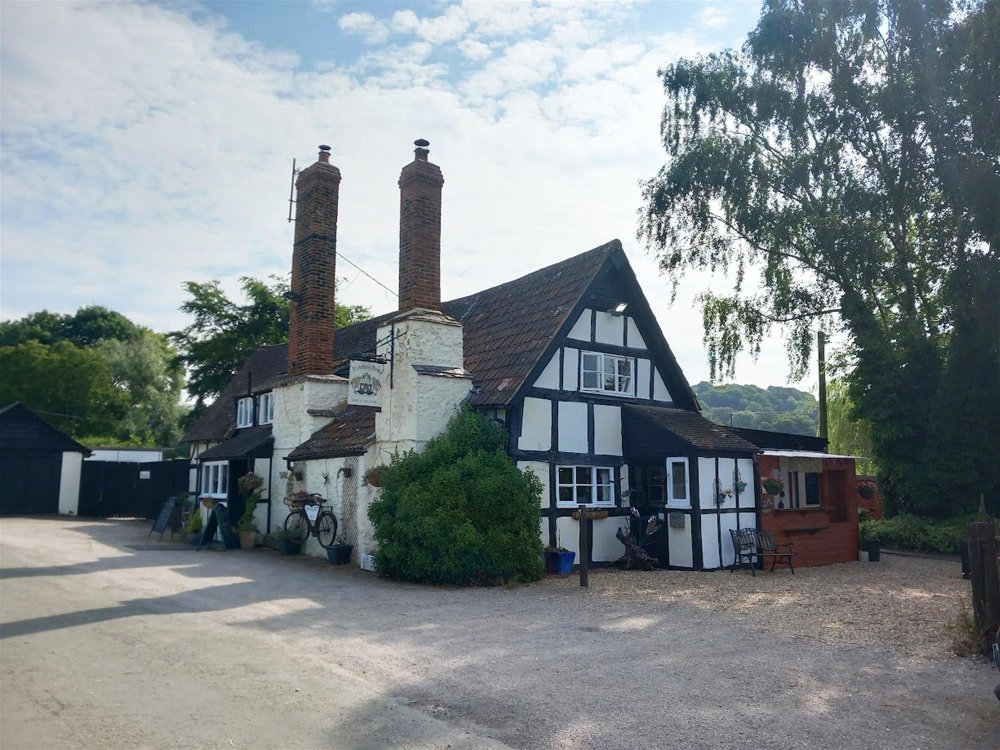
The Butchers Arms is an iconic 17th century, Grade II listed Herefordshire black and white country inn that has been renowned as a 'go to' destination dining venue within the county for many years. It is also established as a village pub, servicing not only the immediate village of Woolhope but a number of nearby villages and hamlets in addition. The property itself has an abundance of character, having part black and white timber facade and many ‘olde worlde’ features throughout the interior. It offers three well planned and easy to operate trading areas along with an extensive catering kitchen and a large three bedroom flat. One of its key features is its outstanding, cottage style garden which is extremely popular during the summer months. The inn also enjoys the benefit of a large car park and service areas.
The village of Woolhope is nestled within the beautiful East Herefordshire countryside on the edge of Haugh Woods, a 350 hectare mixed woodland designated as a Site of Special Scientific Interest. The village is an exceptionally popular residential location, being close to a number of other sought-after villages including Fownhope, Mordiford and Brockhampton, to name but a few. It enjoys excellent access, being approximately 8 miles equidistant from the city of Hereford and the sought-after market towns of Ledbury and Ross-on-Wye. It is also close to the M50 motorway which can be reached at Ledbury or Ross-on-Wye, and is within 16 miles of the Malvern Hills National Landscape.
The village of Woolhope is nestled within the beautiful East Herefordshire countryside on the edge of Haugh Woods, a 350 hectare mixed woodland designated as a Site of Special Scientific Interest. The village is an exceptionally popular residential location, being close to a number of other sought-after villages including Fownhope, Mordiford and Brockhampton, to name but a few. It enjoys excellent access, being approximately 8 miles equidistant from the city of Hereford and the sought-after market towns of Ledbury and Ross-on-Wye. It is also close to the M50 motorway which can be reached at Ledbury or Ross-on-Wye, and is within 16 miles of the Malvern Hills National Landscape.
Property
TRADE AREAS
Two section LOUNGE BAR and RESTAURANT of immense character, having seating for 60. The character of the property is ingrained in its heavily beamed ceilings and part exposed, wood beamed walls. Two feature fireplaces with solid fuel burners. Part panelled walls and carpeted floors. The rooms are serviced by a wood panel fronted BAR COUNTER with return. A feature of this room is the two sets of bi-fold doors which open on to the trade garden.
DINING ROOM features heavily beamed ceiling, carpeted floor and French doors to garden. Currently set up to seat 22.
LADIES' and GENTLEMEN'S TOILETS.
Small STOREROOM leading to on level CELLAR.
Large CATERING KITCHEN with nonslip flooring, stainless steel extraction hood and a good selection of commercial catering effects and equipment. DRY STORE.
OWNERS ACCOMMODATION
FIRST FLOOR: Two large, interconnecting DOUBLE BEDROOMS. Two further DOUBLE BEDROOMS. WC. SHOWER ROOM. LARGE LOUNGE. Second SHOWER ROOM. KITCHEN with fitted units.
EXTERNAL
A feature of the property is the character, cottage style GARDENS to the side and rear. The side garden has a selection of pub style bench seats, traditional picnic style seating and a covered seating area for 90. Timber constructed BBQ shack.
The rear garden is on stepped levels and has a selection of garden seating and pod style bench seats, some under cover, for 34. In addition, there is a SECRET GARDEN which has direct access from the private dining room, being a lawned area with seating for 8.
Large, tarmacadam CAR PARK with spaces for approximately 20-24 vehicles. This area also houses the LPG tank.
To the front is a draw-on car park for 4 vehicles. To the side is the private enclosed YARD with a number of outbuildings. Outbuilding 1 is of block construction, offering FREEZER STORE and WORKSHOP. Outbuilding 2 is of timber construction, being used as a large WOOD SHED. Outbuilding 3 is a prefabricated walk-in CHILLER.
PLANNING
Planning permission has been obtained to extend the public house and to convert and extend an outbuilding to form letting bedrooms. This permission can be found under application number P232135/F.
Two section LOUNGE BAR and RESTAURANT of immense character, having seating for 60. The character of the property is ingrained in its heavily beamed ceilings and part exposed, wood beamed walls. Two feature fireplaces with solid fuel burners. Part panelled walls and carpeted floors. The rooms are serviced by a wood panel fronted BAR COUNTER with return. A feature of this room is the two sets of bi-fold doors which open on to the trade garden.
DINING ROOM features heavily beamed ceiling, carpeted floor and French doors to garden. Currently set up to seat 22.
LADIES' and GENTLEMEN'S TOILETS.
Small STOREROOM leading to on level CELLAR.
Large CATERING KITCHEN with nonslip flooring, stainless steel extraction hood and a good selection of commercial catering effects and equipment. DRY STORE.
OWNERS ACCOMMODATION
FIRST FLOOR: Two large, interconnecting DOUBLE BEDROOMS. Two further DOUBLE BEDROOMS. WC. SHOWER ROOM. LARGE LOUNGE. Second SHOWER ROOM. KITCHEN with fitted units.
EXTERNAL
A feature of the property is the character, cottage style GARDENS to the side and rear. The side garden has a selection of pub style bench seats, traditional picnic style seating and a covered seating area for 90. Timber constructed BBQ shack.
The rear garden is on stepped levels and has a selection of garden seating and pod style bench seats, some under cover, for 34. In addition, there is a SECRET GARDEN which has direct access from the private dining room, being a lawned area with seating for 8.
Large, tarmacadam CAR PARK with spaces for approximately 20-24 vehicles. This area also houses the LPG tank.
To the front is a draw-on car park for 4 vehicles. To the side is the private enclosed YARD with a number of outbuildings. Outbuilding 1 is of block construction, offering FREEZER STORE and WORKSHOP. Outbuilding 2 is of timber construction, being used as a large WOOD SHED. Outbuilding 3 is a prefabricated walk-in CHILLER.
PLANNING
Planning permission has been obtained to extend the public house and to convert and extend an outbuilding to form letting bedrooms. This permission can be found under application number P232135/F.
The Business
The business is well established as a village pub and country inn, attracting a large number of destination diners from throughout Herefordshire. It has been tenanted for five years and therefore the current owner does not have any trading figures available for prospective purchasers. The business is currently let at an annual rent of £31,200 per annum exclusive of VAT. The lease is due to expire in March 2025 when vacant possession will be available. Vacant possession may be available earlier with the co-operation of the tenant.
Tenure
FREEHOLD £475,000 to include trade furniture, fixtures, fittings and effects. Stock at valuation in addition.
PLEASE NOTE THE GOODWILL OF THE BUSINESS IS NOT INCLUDED IN THE SALE AS IT IS THE PROPERTY OF THE TENANT.
No direct approach to be made to the business, with all communications directed through Sidney Phillips.
Viewing strictly by appointment only.
PLEASE NOTE THE GOODWILL OF THE BUSINESS IS NOT INCLUDED IN THE SALE AS IT IS THE PROPERTY OF THE TENANT.
No direct approach to be made to the business, with all communications directed through Sidney Phillips.
Viewing strictly by appointment only.
Licence
A Premises Licence is held.
Services
Mains water and electricity are connected. On site septic tank drainage. LPG used for cooking and heating.
Enquire about this listing
Ceiron Griffiths
Midlands
Ref: 95129