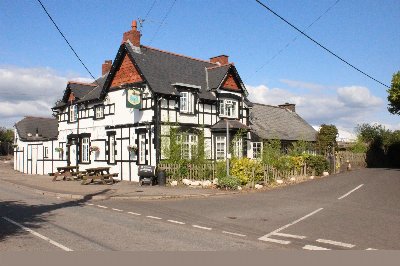
GLOUCESTER - MARKET TOWN CENTRE GEORGIAN INN
Newent, Gloucestershire
Ref: 49735
£395,000
Freehold
 1 / 8
1 / 8
Key Features
Location
The small market town of Newent is in Gloucestershire, equidistant between the city of Gloucester and the Herefordshire market town of Ross-on-Wye. It has good road communications, being beside the B4125, four miles from exit 3 of the M50 motorway, which provides excellent links throughout the region, the Midlands and South Wales. It also enjoys easy access to the well-regarded Forest of Dean, which receives numerous visitors throughout the year, especially those enjoying outdoor pursuits, in particular mountain biking and rambling.
Property
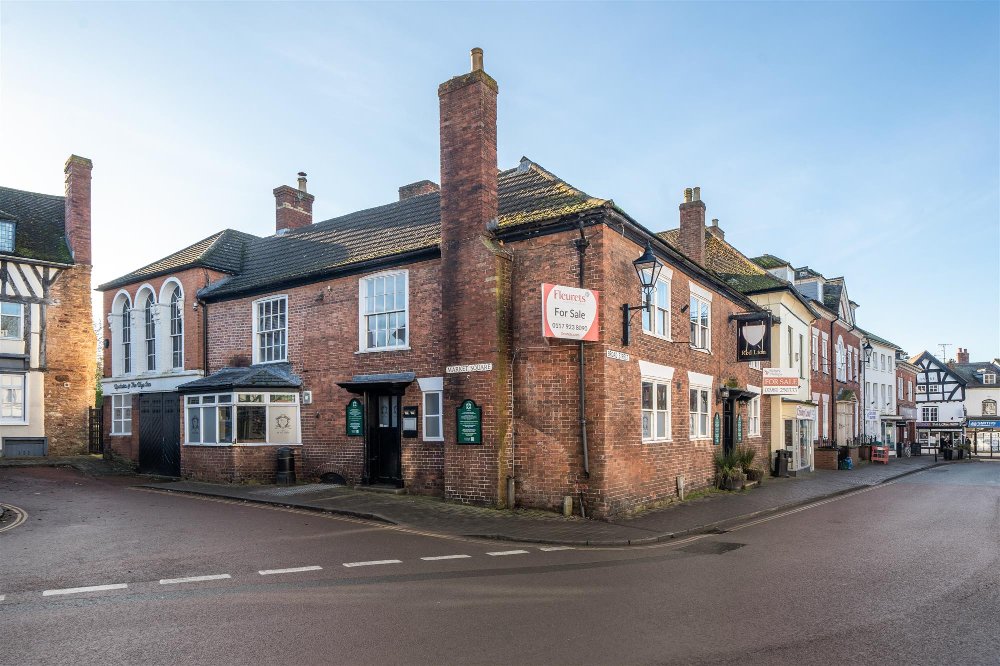
The Red Lion is an attractive red brick Georgian Inn which is reputed to date back to the early 1800s. It is a Grade II listed property that stands in the heart of the town centre, adjacent to the medieval Market Hall and a number of retail and licensed outlets. The substantial property provides large ground floor trading areas with catering kitchen and excellent first floor function room. It also has the benefit of a large garden to the rear with scope for development. At first floor is a large owner’s accommodation which provides scope for letting rooms.
TRADE AREAS
Front entrance. Access to open plan, U-shaped LOUNGE BAR and RESTAURANT in three sections with the ability to seat up to 60 comfortably. Two section wood panel fronted servery. Room having stripped wood floor, feature fireplace and fixed bench and loose seating. DINING ROOM of same décor, stripped wood floor and the ability to seat 15-20. Ladies’ and Gentlemen’s TOILETS. CATERING KITCHEN of excellent size, having dumb waiter to first floor FUNCTION ROOM.
First Floor:
FUNCTION ROOM having vaulted ceilings and stripped wood floor. Able to seat up to 60 comfortably. Large, glazed front aspect overlooking the Town Hall. Dumb waiter from kitchen.
BASEMENT CELLAR access from behind servery.
POTENTIAL LETTING ROOMS
Located on the first floor and consisting of BEDROOM 1, a large double with EN SUITE SHOWER ROOM. BEDROOM 2 is a double, with EN SUITE SHOWER ROOM. BEDROOM 3 is a double. BATHROOM/SHOWER ROOM which could be used for bedroom 3.
OWNERS FLAT
MANAGER’S FLAT, having open plan KITCHEN into LOUNGE. Large DOUBLE BEDROOM with EN SUITE BATHROOM.
EXTERNAL
To the rear of the property is a large, tiered GARDEN having slab floor covering with hard standing, and a run of brick constructed OUTBUILDINGS subject to pre-application planning.
PLANNING
The current owner has briefly explored the option of developing the property further to add four letting rooms and six pods to the rear garden. They have sought pre-planning advice which has indicated support for the development of the outbuildings and public house for further letting accommodation but the planners were not as keen on the pods in the back garden. The agents have copies of the correspondence with the local planning authority and plans, and they are available to seriously interested parties.
TRADE AREAS
Front entrance. Access to open plan, U-shaped LOUNGE BAR and RESTAURANT in three sections with the ability to seat up to 60 comfortably. Two section wood panel fronted servery. Room having stripped wood floor, feature fireplace and fixed bench and loose seating. DINING ROOM of same décor, stripped wood floor and the ability to seat 15-20. Ladies’ and Gentlemen’s TOILETS. CATERING KITCHEN of excellent size, having dumb waiter to first floor FUNCTION ROOM.
First Floor:
FUNCTION ROOM having vaulted ceilings and stripped wood floor. Able to seat up to 60 comfortably. Large, glazed front aspect overlooking the Town Hall. Dumb waiter from kitchen.
BASEMENT CELLAR access from behind servery.
POTENTIAL LETTING ROOMS
Located on the first floor and consisting of BEDROOM 1, a large double with EN SUITE SHOWER ROOM. BEDROOM 2 is a double, with EN SUITE SHOWER ROOM. BEDROOM 3 is a double. BATHROOM/SHOWER ROOM which could be used for bedroom 3.
OWNERS FLAT
MANAGER’S FLAT, having open plan KITCHEN into LOUNGE. Large DOUBLE BEDROOM with EN SUITE BATHROOM.
EXTERNAL
To the rear of the property is a large, tiered GARDEN having slab floor covering with hard standing, and a run of brick constructed OUTBUILDINGS subject to pre-application planning.
PLANNING
The current owner has briefly explored the option of developing the property further to add four letting rooms and six pods to the rear garden. They have sought pre-planning advice which has indicated support for the development of the outbuildings and public house for further letting accommodation but the planners were not as keen on the pods in the back garden. The agents have copies of the correspondence with the local planning authority and plans, and they are available to seriously interested parties.
The Business
The business has historically traded as a pub and restaurant to the town and surrounding area. The most recent business venture was that of a gastro pub which proved exceptionally popular when run hands-on by the operators. Unfortunately, due to it being part of a larger group, it closed due to staffing issues. All prospective purchasers must make their own assessment as to the potential viability of the business moving forward.
Tenure
FREEHOLD £395,000 + VAT
The Property is elected for VAT. VAT will be levied on the sale price of the freehold at the standard rate on 90% of the purchase price. Purchasers may wish to satisfy themselves with independent professional advice that this VAT may be reclaimed.
No direct approach to be made to the business; please direct all communications through Sidney Phillips.
Viewing strictly by appointment only.
The Property is elected for VAT. VAT will be levied on the sale price of the freehold at the standard rate on 90% of the purchase price. Purchasers may wish to satisfy themselves with independent professional advice that this VAT may be reclaimed.
No direct approach to be made to the business; please direct all communications through Sidney Phillips.
Viewing strictly by appointment only.
Licence
A full Premises Licence is held.
Services
All mains services are connected.
Local Authority: Forest of Dean District Council
Rateability: £6,150 as at 1 April 2023
Local Authority: Forest of Dean District Council
Rateability: £6,150 as at 1 April 2023
Enquire about this listing
Ceiron Griffiths
Midlands