DEVON - DARTMOOR VILLAGE FREE HOUSE IN CHOCOLATE BOX SETTING
Dunsford, Exeter, Devon
Ref: 49849
£745,000
Freehold
 1 / 14
Key Features
Location
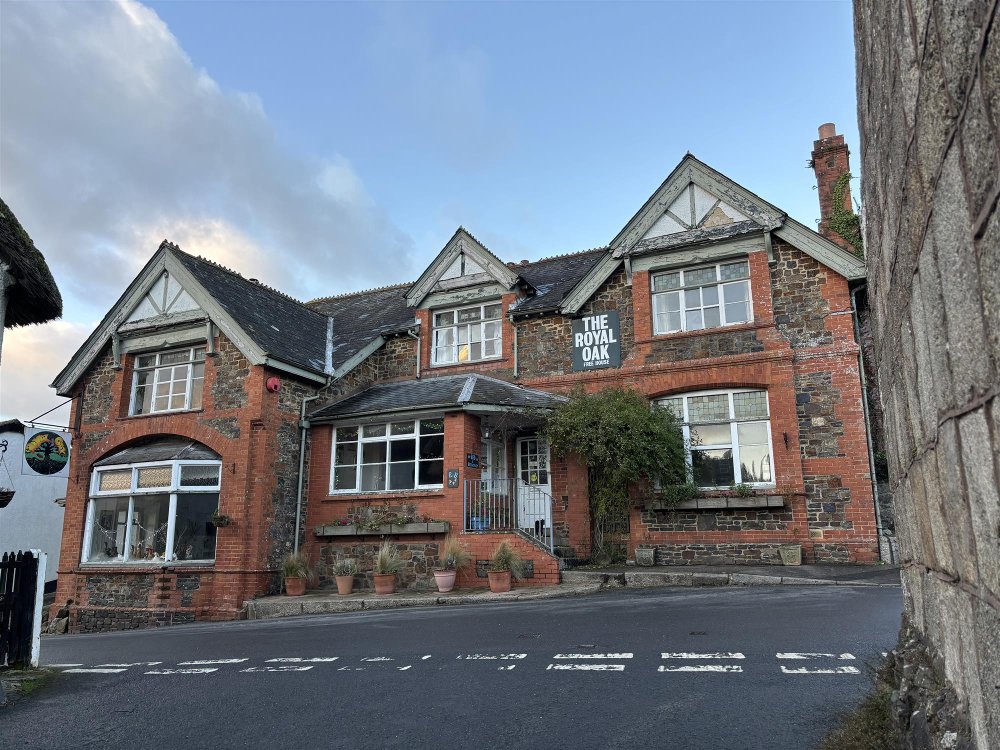
The Royal Oak is centrally positioned in the chocolate box Dartmoor village of Dunsford. Situated on the north-eastern edge of the National Park, the village is located on one of the main routes between Exeter and Moretonhampstead. Dunsford has a population approaching 700 and facilities include a primary school, village shop, Post Office, tea room, church and a public house (The Royal Oak). There are a number of thatched cottages within the village.
Close to the village is Dunsford Woods, a 57 hectare river valley woodland and nature reserve that is managed by the Devon Wildlife Trust. Dartmoor National Park and Dunsford Woods attract many outdoor enthusiasts who visit the area to explore the open moorlands, tors and valleys. Other notable tourist attractions include Go Ape and Castle Drogo.
Dunsford has good road connections, being situated only 7 miles from the A30 dual carriageway which provides easy access to Exeter, the M5 motorway and Cornwall. The cathedral city of Exeter is 7 miles due east and is the hub of the surrounding area, as well as being home to many major retailers. Exeter has a population of around 135,000.
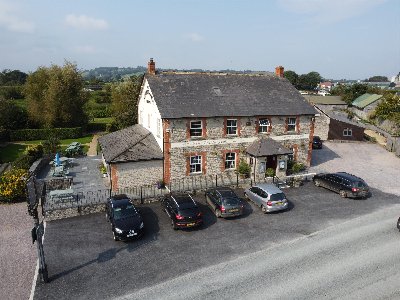
The Royal Oak is a two storey detached property of brick and stone construction under a pitched slate roof. There is a detached outbuilding to the rear of cob construction under a partial flat and pitched corrugated metal roof. The property stands in a plot of approximately 2.1 acres and the pub falls within the Conservation Area of the village. The property is briefly described as follows:
Close to the village is Dunsford Woods, a 57 hectare river valley woodland and nature reserve that is managed by the Devon Wildlife Trust. Dartmoor National Park and Dunsford Woods attract many outdoor enthusiasts who visit the area to explore the open moorlands, tors and valleys. Other notable tourist attractions include Go Ape and Castle Drogo.
Dunsford has good road connections, being situated only 7 miles from the A30 dual carriageway which provides easy access to Exeter, the M5 motorway and Cornwall. The cathedral city of Exeter is 7 miles due east and is the hub of the surrounding area, as well as being home to many major retailers. Exeter has a population of around 135,000.
The Royal Oak is a two storey detached property of brick and stone construction under a pitched slate roof. There is a detached outbuilding to the rear of cob construction under a partial flat and pitched corrugated metal roof. The property stands in a plot of approximately 2.1 acres and the pub falls within the Conservation Area of the village. The property is briefly described as follows:
Property
TRADE AREAS
Front entrance into MAIN BAR which is on split levels with fitted carpet, some exposed stone walls and a log burner. Country tables, chairs and bar stools to seat 34. The main bar also has a panel fronted, polished top BAR SERVERY with white painted wooden back bar dresser and canopy above. Adjoining the main bar is the DINING ROOM which is presented with wooden floor boards, a disused fireplace and seating for 16. Offset from the main bar on a lower level is the GAMES ROOM which has fitted carpets and wall panelling, a pool table and the potential to seat 15.
LADIES' TOILETS. BOILER ROOM. BASEMENT refrigerated BEER STORE. OFFICE.
Former kitchen which leads to a CATERING KITCHEN which is fitted with quarry tiled flooring, a range of stainless steel equipment and an extraction canopy. Beyond this is a DRY FOOD STORE.
OWNERS ACCOMMODATION
Located on the first floor (across different levels), is accommodation comprising four DOUBLE BEDROOMS, a SITTING ROOM, two BATHROOMS and a WC.
LETTING ACCOMMODATION
Within the main building, a separate staircase leads up to a self-contained apartment on the first floor. Formerly a function room, this apartment comprises a LIVING ROOM/KITCHENETTE, DOUBLE BEDROOM and EN SUITE SHOWER ROOM.
Located in the outbuilding are five EN SUITE LETTING BEDROOMS of DOUBLE and TWIN configuration. Four have en suite shower rooms and one has an en suite bathroom.
EXTERNAL
Walled TRADE PATIO on split levels with a timber constructed smoking solution and seating for around 30. Beyond is the rear lawned TRADE GARDEN with a mix of stone wall and hedgerow surround, bench seating for 42 and a CHILDREN'S PLAY AREA. WORKSHOP and LOG STORE. GENTLEMEN’S TOILETS.
Adjoining the trade garden is the rear gravel CAR PARK for approximately 15 vehicles. The rear car park is accessed via a gravel track along the western side of the premises. In addition, there is a front car park opposite the pub for an additional 8 vehicles.
Adjacent to the rear car park are three paddocks, a private lawned GARDEN, a vegetable garden with greenhouse and, furthest from the pub, a timber constructed stable. Collectively, the property stands in a plot in excess of 2.1 acres.
Front entrance into MAIN BAR which is on split levels with fitted carpet, some exposed stone walls and a log burner. Country tables, chairs and bar stools to seat 34. The main bar also has a panel fronted, polished top BAR SERVERY with white painted wooden back bar dresser and canopy above. Adjoining the main bar is the DINING ROOM which is presented with wooden floor boards, a disused fireplace and seating for 16. Offset from the main bar on a lower level is the GAMES ROOM which has fitted carpets and wall panelling, a pool table and the potential to seat 15.
LADIES' TOILETS. BOILER ROOM. BASEMENT refrigerated BEER STORE. OFFICE.
Former kitchen which leads to a CATERING KITCHEN which is fitted with quarry tiled flooring, a range of stainless steel equipment and an extraction canopy. Beyond this is a DRY FOOD STORE.
OWNERS ACCOMMODATION
Located on the first floor (across different levels), is accommodation comprising four DOUBLE BEDROOMS, a SITTING ROOM, two BATHROOMS and a WC.
LETTING ACCOMMODATION
Within the main building, a separate staircase leads up to a self-contained apartment on the first floor. Formerly a function room, this apartment comprises a LIVING ROOM/KITCHENETTE, DOUBLE BEDROOM and EN SUITE SHOWER ROOM.
Located in the outbuilding are five EN SUITE LETTING BEDROOMS of DOUBLE and TWIN configuration. Four have en suite shower rooms and one has an en suite bathroom.
EXTERNAL
Walled TRADE PATIO on split levels with a timber constructed smoking solution and seating for around 30. Beyond is the rear lawned TRADE GARDEN with a mix of stone wall and hedgerow surround, bench seating for 42 and a CHILDREN'S PLAY AREA. WORKSHOP and LOG STORE. GENTLEMEN’S TOILETS.
Adjoining the trade garden is the rear gravel CAR PARK for approximately 15 vehicles. The rear car park is accessed via a gravel track along the western side of the premises. In addition, there is a front car park opposite the pub for an additional 8 vehicles.
Adjacent to the rear car park are three paddocks, a private lawned GARDEN, a vegetable garden with greenhouse and, furthest from the pub, a timber constructed stable. Collectively, the property stands in a plot in excess of 2.1 acres.
The Business
The Royal Oak is a traditional village free house which enjoys good support from the local community and benefits from guests staying in the letting accommodation. The pub serves traditional real ales and hosts the occasional poker night. The letting rooms cater to a mixed demographic: tourists visiting the area and midweek contractors. The double and twin bedrooms are priced at between £60-£70 per night throughout the year.
We are advised that the trade split is even between all income streams (wet sales, food sales and letting sales). Our clients currently operate The Royal Oak to suit their lifestyle as they approach retirement and there is scope to increase trade. Further accounting information may be made available to serious parties following a formal viewing.
We are advised that the trade split is even between all income streams (wet sales, food sales and letting sales). Our clients currently operate The Royal Oak to suit their lifestyle as they approach retirement and there is scope to increase trade. Further accounting information may be made available to serious parties following a formal viewing.
Tenure
FREEHOLD £745,000 to include goodwill, fixtures and fittings. Stock at valuation in addition.
No direct approach to be made to the business; please direct all communications through Sidney Phillips.
Viewing strictly by appointment only.
No direct approach to be made to the business; please direct all communications through Sidney Phillips.
Viewing strictly by appointment only.
Licence
A full Premises Licence is held.
Current opening hours:
Monday: Closed
Tuesday to Thursday: 18:30 - 22:00
Friday & Saturday: 12:00 - 14:30 then 18:30 - 22:00
Sunday: 12:00 14:30
Current opening hours:
Monday: Closed
Tuesday to Thursday: 18:30 - 22:00
Friday & Saturday: 12:00 - 14:30 then 18:30 - 22:00
Sunday: 12:00 14:30
Services
Mains electricity, water and drainage are connected.
Bulk LPG for heating and cooking.
The detached outbuilding is heated by electricity.
There are two private water sources on the site but these are not used for the public house.
Bulk LPG for heating and cooking.
The detached outbuilding is heated by electricity.
There are two private water sources on the site but these are not used for the public house.
Enquire about this listing
Nathan Stainer
Devon & Cornwall