WARWICKSHIRE - CANALSIDE FREEHOUSE IN PROMINENT ROADSIDE LOCATION
Hartshill, Nuneaton, Warwickshire
Ref: 95411
Leasehold £100,000
 1 / 10
Key Features
Precis
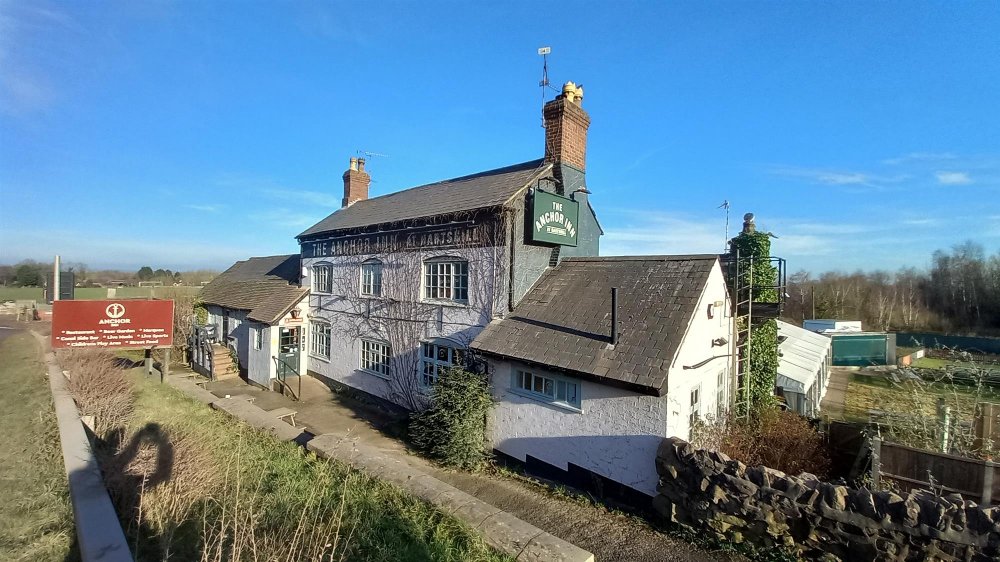
A substantial public house standing on the banks of the Coventry Canal between the villages of Hartshill and Mancetter just outside the larger town of Atherstone.
Location
The Anchor Inn is a prominently located, substantial public house standing on the banks of the Coventry Canal between the villages of Hartshill and Mancetter just outside the larger town of Atherstone. It is located just off the A5 trunk route which provides direct access to the M42 motorway which is a few miles distant. This area of North Warwickshire is therefore a very popular residential area for those commuting to any of the Midlands and East Midlands conurbations.
The property stands in a prominent elevated position overlooking the canal, on a good sized plot of 0.992 of an acre. It is a centuries old property which is surprisingly not Listed, and has a wealth of period charm and character. In addition to the excellent internal trade facilities there is a marquee function room and extensive trade gardens, parking and camp site. The Anchor Inn is extremely well presented throughout and offers working owners real scope for further development. It is briefly described as follows:-
The property stands in a prominent elevated position overlooking the canal, on a good sized plot of 0.992 of an acre. It is a centuries old property which is surprisingly not Listed, and has a wealth of period charm and character. In addition to the excellent internal trade facilities there is a marquee function room and extensive trade gardens, parking and camp site. The Anchor Inn is extremely well presented throughout and offers working owners real scope for further development. It is briefly described as follows:-
Property
LOWER GROUND FLOOR
PUBLIC BAR which can operate independently to the Restaurant on the Upper Ground Floor, although it is connected by a staircase, and also works well with the garden and marquee. This bar has a boarded floor throughout, 6m long SERVERY with panelled front. Assorted seating including poseur tables, currently arranged for approximately 22 customers seated. Good sized BEER CELLAR with high ceiling and delivery access from the rear of the premises.
Also at ground floor is a former RESTAURANT AREA (about 12m x 5m) with heavily beamed ceiling and feature fireplace having exposed antique brick chimney breast and cast iron solid fuel burner. This room would have been able to seat 28 diners, but is currently utilised as OFFICE/STAFF ROOMS.
UPPER GROUND FLOOR
The MAIN TRADING AREA is located at upper first floor level and at one time was two or three smaller rooms, but now provides a good three-section BAR, LOUNGE & RESTAURANT AREA with a feature SERVERY having panelled front and display back fitting. This room has a part timbered ceiling, panelled walls and heavily beamed ceiling throughout. Parquet effect flooring throughout and traditional tapestry upholstered dining chairs and tables, currently arranged for 72 diners.
There are three separate fireplaces, one being an inglenook with exposed antique chimney breast and cast iron burner. Two smaller fireplaces, one with a log burner and one with a real effect gas fire. LADIES & GENTLEMENS TOILETS.
Extensive CATERING KITCHEN with Altro non-slip floor and a comprehensive selection of stainless steel work surfaces and catering effects. Eight-section ceiling fitted galvanised extraction canopy. Good sized DRY STORE and FREEZER ROOM adjacent.
Permanently constructed MARQUEE about 18m x 9m, which is lined and has drapes. The marquee has transparent sides, is carpeted and has dralon upholstered banquet style chairs to refectory tables, currently arranged for 80 seated, but can cater for up to 150. Raised STAGE AREA.
OWNERS ACCOMMODATION
FIRST FLOOR : Spacious LOUNGE, kitchen, 3 BEDROOMS (doubles) and family BATHROOM.
EXTERNAL
To the front of the premises is a hard-standing GARDEN AREA with A-frame picnic bench seats for 30-40 customers. The grounds, which extend to 0.992 of an acre, are a feature of the property.
The pub has the benefit of extensive lawned CANALSIDE GARDENS with timber constructed A-frame picnic style bench seating for about 250 customers. The Coventry Canal and towpath runs adjacent. CHLDRENS PLAY AREA with quality constructed childrens climbing frame, climbing wall and slide etc.
OUTBUILDINGS comprising LADIES & GENTLEMENS TOILETS and a large FREEZER ROOM/BOTTLE STORE. Fully equipped FOOD DISPENSE AREA with kitchen facilities to provide, fast food and snacks etc. Good sized tarmacadamed CAR PARK for about 40+ vehicles. Beyond the car park is a hard-standing area with five hook-ups/plinths for TOURING CARAVANS/CAMPER-VANS.
PUBLIC BAR which can operate independently to the Restaurant on the Upper Ground Floor, although it is connected by a staircase, and also works well with the garden and marquee. This bar has a boarded floor throughout, 6m long SERVERY with panelled front. Assorted seating including poseur tables, currently arranged for approximately 22 customers seated. Good sized BEER CELLAR with high ceiling and delivery access from the rear of the premises.
Also at ground floor is a former RESTAURANT AREA (about 12m x 5m) with heavily beamed ceiling and feature fireplace having exposed antique brick chimney breast and cast iron solid fuel burner. This room would have been able to seat 28 diners, but is currently utilised as OFFICE/STAFF ROOMS.
UPPER GROUND FLOOR
The MAIN TRADING AREA is located at upper first floor level and at one time was two or three smaller rooms, but now provides a good three-section BAR, LOUNGE & RESTAURANT AREA with a feature SERVERY having panelled front and display back fitting. This room has a part timbered ceiling, panelled walls and heavily beamed ceiling throughout. Parquet effect flooring throughout and traditional tapestry upholstered dining chairs and tables, currently arranged for 72 diners.
There are three separate fireplaces, one being an inglenook with exposed antique chimney breast and cast iron burner. Two smaller fireplaces, one with a log burner and one with a real effect gas fire. LADIES & GENTLEMENS TOILETS.
Extensive CATERING KITCHEN with Altro non-slip floor and a comprehensive selection of stainless steel work surfaces and catering effects. Eight-section ceiling fitted galvanised extraction canopy. Good sized DRY STORE and FREEZER ROOM adjacent.
Permanently constructed MARQUEE about 18m x 9m, which is lined and has drapes. The marquee has transparent sides, is carpeted and has dralon upholstered banquet style chairs to refectory tables, currently arranged for 80 seated, but can cater for up to 150. Raised STAGE AREA.
OWNERS ACCOMMODATION
FIRST FLOOR : Spacious LOUNGE, kitchen, 3 BEDROOMS (doubles) and family BATHROOM.
EXTERNAL
To the front of the premises is a hard-standing GARDEN AREA with A-frame picnic bench seats for 30-40 customers. The grounds, which extend to 0.992 of an acre, are a feature of the property.
The pub has the benefit of extensive lawned CANALSIDE GARDENS with timber constructed A-frame picnic style bench seating for about 250 customers. The Coventry Canal and towpath runs adjacent. CHLDRENS PLAY AREA with quality constructed childrens climbing frame, climbing wall and slide etc.
OUTBUILDINGS comprising LADIES & GENTLEMENS TOILETS and a large FREEZER ROOM/BOTTLE STORE. Fully equipped FOOD DISPENSE AREA with kitchen facilities to provide, fast food and snacks etc. Good sized tarmacadamed CAR PARK for about 40+ vehicles. Beyond the car park is a hard-standing area with five hook-ups/plinths for TOURING CARAVANS/CAMPER-VANS.
The Business
Our clients have operated the business for over two years and during their period of ownership have invested heavily in the property, landscaping and extending the gardens which now provide outstanding external facilities. Furthermore, a camp site has been constructed to the rear.
We are advised accounts for the year ended 30th November 2025 will show takings of circa £545,000 inclusive of VAT with trade split almost equally between the wet and dry side of the business. This highlights there is further scope to develop the catering side of the business further.
We are advised accounts for the year ended 30th November 2025 will show takings of circa £545,000 inclusive of VAT with trade split almost equally between the wet and dry side of the business. This highlights there is further scope to develop the catering side of the business further.
Tenure
LEASEHOLD £100,000 to include goodwill and fixtures & fittings. Stock at valuation in addition.
The property is held on a fully repairing and insuring agreement from a private individual for a term of fifteen years commencing 4th November 2024. The lease is excluded from the security provisions of the Landlord & Tenant Act 1954 and is fully assignable.
Rent currently stands at £36,000 per annum paid monthly in advance, although this is stepped on an annual basis for the first five years of the term, increasing to a figure of just below £44,000 for the fifth year. The stepped rents are as follows:-
Year 1 : £36,000
Year 2 : £37,800
Year 3 : £39,690
Year 4 : £41,674.50
Year 5 : £43,785.23
There is no requirement for an incoming party to pay the freeholder a security deposit. The lease is free of all trade ties. VAT is not payable on rental payments.
No direct approach to be made to the business; please direct all communications through Sidney Phillips.
Viewing strictly by appointment only.
The property is held on a fully repairing and insuring agreement from a private individual for a term of fifteen years commencing 4th November 2024. The lease is excluded from the security provisions of the Landlord & Tenant Act 1954 and is fully assignable.
Rent currently stands at £36,000 per annum paid monthly in advance, although this is stepped on an annual basis for the first five years of the term, increasing to a figure of just below £44,000 for the fifth year. The stepped rents are as follows:-
Year 1 : £36,000
Year 2 : £37,800
Year 3 : £39,690
Year 4 : £41,674.50
Year 5 : £43,785.23
There is no requirement for an incoming party to pay the freeholder a security deposit. The lease is free of all trade ties. VAT is not payable on rental payments.
No direct approach to be made to the business; please direct all communications through Sidney Phillips.
Viewing strictly by appointment only.
Licence
Under the terms of the Premises Licence the business is permitted to retail alcohol between 11am and 11pm Sunday to Thursday and 11am and 2am Fridays and Saturdays.
Services
The property has the benefit of mains electricity and water
LPG gas for cooking
Oil fired central heating
Septic tank drainage
LPG gas for cooking
Oil fired central heating
Septic tank drainage
Enquire about this listing
Robin Mence
Midlands