ESSEX - CLOSED PUB IN CENTRAL VILLAGE LOCATION
St. Osyth, Essex
Ref: 49999
£395,000
Freehold
 1 / 7
1 / 7
Key Features
Location
Located in a central position in the historic Essex village of St. Osyth. The village lies approximately 5 miles west of the seaside resort of Clacton-on-Sea, 12 miles southeast of Colchester. The village acts as a hub to the surrounding villages due to its quaint yet busy high street which houses a range of local and boutique businesses. The village is popular during the summer months for day trippers, especially from London seeking to enjoy the surrounding countryside, St. Osyth beach and attractions at Clacton-on Sea.
St. Osyth’s beach contains Essex’s largest concentration of caravan parks which boosts the local population in the summer months by an estimated 7,000.
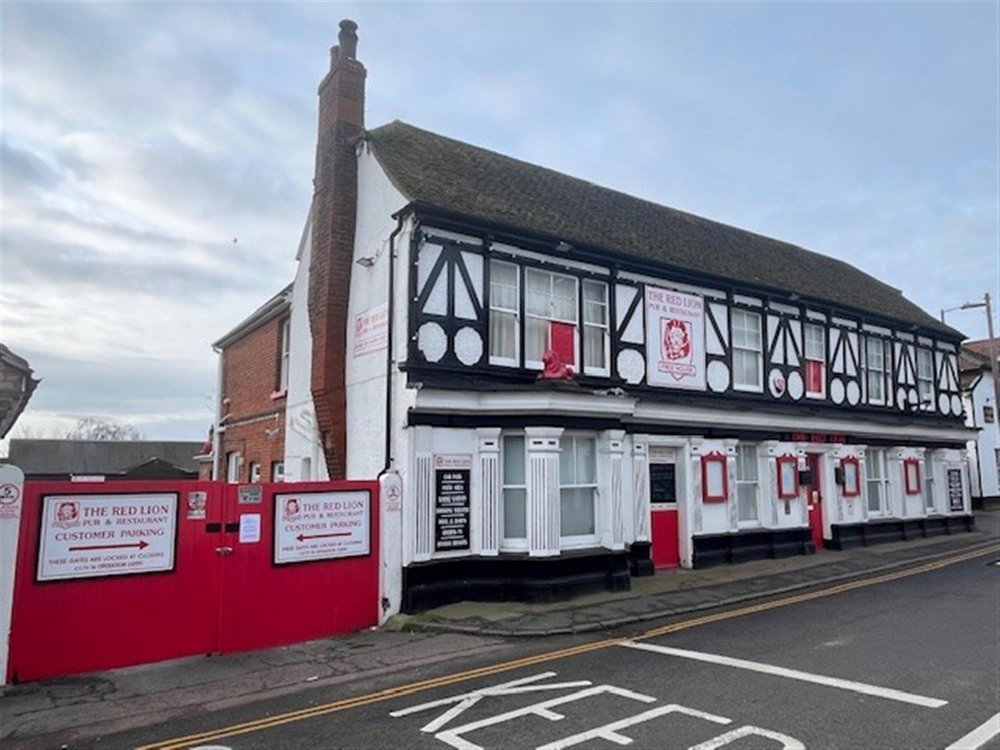
The Red Lion is a prominent link-detached public house of brick construction under a pitched tile roof. Despite the property’s character and appearance, it is not a listed building.
St. Osyth’s beach contains Essex’s largest concentration of caravan parks which boosts the local population in the summer months by an estimated 7,000.
The Red Lion is a prominent link-detached public house of brick construction under a pitched tile roof. Despite the property’s character and appearance, it is not a listed building.
Property
GROUND FLOOR
- BAR
- POOL ROOM
- MAIN DINING ROOM
- SECOND DINING ROOM
- LADIES' TOILETS
- GENTLEMAN’S TOILETS
- TRADE KITCHEN
BASEMENT
- CELLAR: Delivery drop to rear of property.
FIRST FLOOR
Owner's accommodation comprising:
- LIVING ROOM WITH MODERN FITTED KITCHEN
- TWO DOUBLE BEDROOMS with EN-SUITE SHOWERS
Letting accommodation comprising:
- DOUBLE BEDROOM with EN-SUITE SHOWER
- DOUBLE BEDROOM with EN-SUITE BATHROOM
- SINGLE BEDROOM
- WC
- SHOWER ROOM
- LAUNDRY CUPBOARD
SECOND FLOOR
- DOUBLE BEDROOM
- OFFICE.
EXTERNAL
- LARGE CAR PARK: Gated and gravelled.
- TRADE GARDEN: With smoking solution.
- WORKSHOP
- OUTBUILDING STORE
- BARN: Divided into three commercial units.
- BAR
- POOL ROOM
- MAIN DINING ROOM
- SECOND DINING ROOM
- LADIES' TOILETS
- GENTLEMAN’S TOILETS
- TRADE KITCHEN
BASEMENT
- CELLAR: Delivery drop to rear of property.
FIRST FLOOR
Owner's accommodation comprising:
- LIVING ROOM WITH MODERN FITTED KITCHEN
- TWO DOUBLE BEDROOMS with EN-SUITE SHOWERS
Letting accommodation comprising:
- DOUBLE BEDROOM with EN-SUITE SHOWER
- DOUBLE BEDROOM with EN-SUITE BATHROOM
- SINGLE BEDROOM
- WC
- SHOWER ROOM
- LAUNDRY CUPBOARD
SECOND FLOOR
- DOUBLE BEDROOM
- OFFICE.
EXTERNAL
- LARGE CAR PARK: Gated and gravelled.
- TRADE GARDEN: With smoking solution.
- WORKSHOP
- OUTBUILDING STORE
- BARN: Divided into three commercial units.
The Business
The business is currently closed. No trade is sold or warranted. No historic trade accounts are available.
Prospective purchasers will need to make their own assumption as to potential trade levels giving due regard to the size of the premises, location and local demographics.
Prospective purchasers will need to make their own assumption as to potential trade levels giving due regard to the size of the premises, location and local demographics.
Tenure
FREEHOLD £395,000. Sold with vacant possession.
No direct approach to be made to the business; please direct all communications through Sidney Phillips.
Viewing strictly by appointment only.
No direct approach to be made to the business; please direct all communications through Sidney Phillips.
Viewing strictly by appointment only.
Licence
A full premise license is held.
Services
Mains electricity, water and drainage.
Rateable value: £22,750
Local Authority: Tendring District Council
Rateable value: £22,750
Local Authority: Tendring District Council
Downloads
Enquire about this listing
Robert Cockayne
South East & London