SHROPSHIRE - 17TH CENTURY VILLAGE PUB AND RESTAURANT
Myddle, Shrewsbury, Shropshire
Ref: 50005
Leasehold
 1 / 11
Key Features
Location
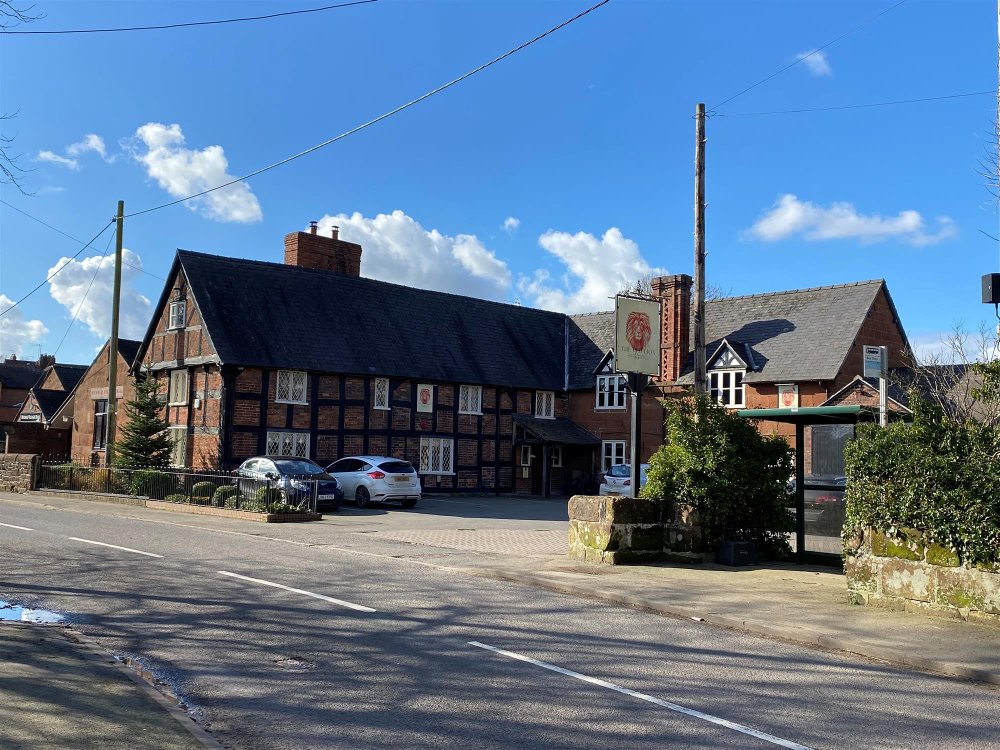
The village of Myddle is a delightful and sought after residential location some 10 miles north of the county town of Shrewsbury, just off the A528 Shrewsbury to Ellesmere road. It is a good size village (population of 1,333 according to the 2011 census) and at its very heart is the Red Lion, a medieval Grade II listed building dating back to the 1600s. It is one of Shropshire's most attractive and historic public houses. It was subject to major investment and refurbishment some 10 years ago and has a wealth of period charm and character.
The property has been skilfully operated by the current tenants for the last decade and offers attractive and well-organised trading areas including the two section bar, a restaurant and a separate function room. There is good sized owners accommodation, ample grounds and a separate letting cottage/Airbnb. The business has a well-established, high volume level of trade and is being let on favourable, free-of-tie terms from a local private landlord.
It is briefly described as follows:
The property has been skilfully operated by the current tenants for the last decade and offers attractive and well-organised trading areas including the two section bar, a restaurant and a separate function room. There is good sized owners accommodation, ample grounds and a separate letting cottage/Airbnb. The business has a well-established, high volume level of trade and is being let on favourable, free-of-tie terms from a local private landlord.
It is briefly described as follows:
Property
TRADE AREAS
GENERAL BAR arranged around a central BAR SERVERY which has tongue and groove panelled frontage and mirror display back fitting. The room has quarry tiled and part mosaic tiled floor throughout and a feature inglenook fireplace which houses a cast iron solid fuel log burner and seats approximately 22. This area opens out into a casual DINING/LOUNGE AREA which has feature parquet flooring, part tongue and groove panelled walls, beamed ceiling and assorted seating for 24 customers.
The RESTAURANT has boarded floor throughout, heavily beamed ceiling and contemporary dining chairs and tables and fixed seating for approximately 30 customers. There is direct staircase access from the restaurant to a FUNCTION/CONFERENCE ROOM which can be utilised as a further dining room at peak times. It has a feature vaulted ceiling, boarded floor throughout, a fireplace and its own fully equipped bar servery and can cater for 40+ customers seated.
The CATERING KITCHEN is located at ground floor off the main restaurant and has Altro nonslip flooring, fully sealed walls, a comprehensive selection of stainless steel catering effects and work surfaces and a six section ceiling fitted galvanised extraction canopy.
There is a further STORE ROOM adjacent to the rear access to the kitchen providing further dry store facilities.
Off the INNER HALLWAY is a set of LADIES', GENTLEMEN'S and DISABLED CUSTOMER TOILETS.
Located at first floor with easy access from the commercial areas is a LARGE STAFF ROOM/LAUNDRY ROOM currently utilised for storage but could be incorporated into the owners' accommodation to provide additional facilities if required. STAFF WC with wash hand basin.
OWNERS ACCOMMODATION
Located at first floor:
Large open plan LOUNGE and KITCHEN with fitted units and feature fireplace. BEDROOM 1 is a SMALL DOUBLE currently utilised as an OFFICE. BATHROOM with suite of wash hand basin, WC and bath with shower over. BEDROOM 2 is a SINGLE ROOM. BEDROOM 3 is of DOUBLE SIZE with feature beamed ceiling. There is staircase access to the second floor where there is BEDROOM 4 of DOUBLE SIZE.
LETTING ACCOMMODATION
THE LODGE is a self-contained letting suite located in a stone built outbuilding set over two floors. At ground floor is a KITCHEN/LIVING ROOM, TWIN BEDROOM with EN SUITE SHOWER ROOM and at first floor is a DOUBLE SIZE ROOM with EN SUITE SHOWER ROOM.
EXTERNAL
Tarmacadam CAR PARK with space for 26 vehicles.
To the side of the property is a large patio and lawned TRADE GARDEN with direct access from the main bar.
GENERAL BAR arranged around a central BAR SERVERY which has tongue and groove panelled frontage and mirror display back fitting. The room has quarry tiled and part mosaic tiled floor throughout and a feature inglenook fireplace which houses a cast iron solid fuel log burner and seats approximately 22. This area opens out into a casual DINING/LOUNGE AREA which has feature parquet flooring, part tongue and groove panelled walls, beamed ceiling and assorted seating for 24 customers.
The RESTAURANT has boarded floor throughout, heavily beamed ceiling and contemporary dining chairs and tables and fixed seating for approximately 30 customers. There is direct staircase access from the restaurant to a FUNCTION/CONFERENCE ROOM which can be utilised as a further dining room at peak times. It has a feature vaulted ceiling, boarded floor throughout, a fireplace and its own fully equipped bar servery and can cater for 40+ customers seated.
The CATERING KITCHEN is located at ground floor off the main restaurant and has Altro nonslip flooring, fully sealed walls, a comprehensive selection of stainless steel catering effects and work surfaces and a six section ceiling fitted galvanised extraction canopy.
There is a further STORE ROOM adjacent to the rear access to the kitchen providing further dry store facilities.
Off the INNER HALLWAY is a set of LADIES', GENTLEMEN'S and DISABLED CUSTOMER TOILETS.
Located at first floor with easy access from the commercial areas is a LARGE STAFF ROOM/LAUNDRY ROOM currently utilised for storage but could be incorporated into the owners' accommodation to provide additional facilities if required. STAFF WC with wash hand basin.
OWNERS ACCOMMODATION
Located at first floor:
Large open plan LOUNGE and KITCHEN with fitted units and feature fireplace. BEDROOM 1 is a SMALL DOUBLE currently utilised as an OFFICE. BATHROOM with suite of wash hand basin, WC and bath with shower over. BEDROOM 2 is a SINGLE ROOM. BEDROOM 3 is of DOUBLE SIZE with feature beamed ceiling. There is staircase access to the second floor where there is BEDROOM 4 of DOUBLE SIZE.
LETTING ACCOMMODATION
THE LODGE is a self-contained letting suite located in a stone built outbuilding set over two floors. At ground floor is a KITCHEN/LIVING ROOM, TWIN BEDROOM with EN SUITE SHOWER ROOM and at first floor is a DOUBLE SIZE ROOM with EN SUITE SHOWER ROOM.
EXTERNAL
Tarmacadam CAR PARK with space for 26 vehicles.
To the side of the property is a large patio and lawned TRADE GARDEN with direct access from the main bar.
The Business
Our clients are a private local company who acquired the property in 2013 at which time it was closed. They subsequently carried out a considerable refurbishment programme improving the property and developing the letting accommodation. They operated the business themselves for 12 months or so before letting to the current tenants who for the last 10 years have traded happily and successfully at The Red Lion establishing it as a most popular pub and dining venue.
Indeed, the tenants' accounts for the year ended March 2024 are expected to show takings net of VAT of £550,000, this income split 52% wet sales and 48% food sales with approximately £17,000 net (after commission) of income coming from the letting accommodation. This will highlight to prospective purchasers not only the volume of local custom but also the opportunity to further develop the catering side of the business.
This is a well-presented and charming archetypal English hostelry with a wealth of period charm and character which is being offered to let on favourable, private free-of-tie lease terms.
Indeed, the tenants' accounts for the year ended March 2024 are expected to show takings net of VAT of £550,000, this income split 52% wet sales and 48% food sales with approximately £17,000 net (after commission) of income coming from the letting accommodation. This will highlight to prospective purchasers not only the volume of local custom but also the opportunity to further develop the catering side of the business.
This is a well-presented and charming archetypal English hostelry with a wealth of period charm and character which is being offered to let on favourable, private free-of-tie lease terms.
Tenure
LEASEHOLD: £35,000 goodwill fixtures and fittings. Stock at valuation in addition
TERM: Six years
LANDLORD & TENANT ACT 1954: Inside Part II Landlord & Tenant Act 1954
ASSIGNABILITY: Fully assignable subject to Landlord’s consent
BOND: A bond equivalent to three months’ rent in advance
RENT: £36,000 per annum, paid monthly in advance
RENT REVIEW: Subject to rent reviews every third year of the term
REPAIR LIABILITY: Part repairing and insuring lease agreement. This is not a full repairing and insuring lease with the freeholder retaining responsibility for the structure of the building. The lessee will be responsible for internal maintenance, repair and decoration as well as the decorative condition of the exterior of the property
TIE: Free of all trade ties
INSURANCE: The Landlord will insure the building, the cost of which will be charged to the Tenant by way of an Insurance Rent
VAT: VAT will not be payable on the Premium and rental payments
No direct approach to be made to the business; please direct all communications through Sidney Phillips.
Viewing strictly by appointment only.
TERM: Six years
LANDLORD & TENANT ACT 1954: Inside Part II Landlord & Tenant Act 1954
ASSIGNABILITY: Fully assignable subject to Landlord’s consent
BOND: A bond equivalent to three months’ rent in advance
RENT: £36,000 per annum, paid monthly in advance
RENT REVIEW: Subject to rent reviews every third year of the term
REPAIR LIABILITY: Part repairing and insuring lease agreement. This is not a full repairing and insuring lease with the freeholder retaining responsibility for the structure of the building. The lessee will be responsible for internal maintenance, repair and decoration as well as the decorative condition of the exterior of the property
TIE: Free of all trade ties
INSURANCE: The Landlord will insure the building, the cost of which will be charged to the Tenant by way of an Insurance Rent
VAT: VAT will not be payable on the Premium and rental payments
No direct approach to be made to the business; please direct all communications through Sidney Phillips.
Viewing strictly by appointment only.
Licence
Under the terms of the Premises Licence the business is permitted to retail alcohol between the hours of 11:00 and 00:30 7 days a week.
Services
All mains services are connected and the property has the benefit of gas fired central heating.
Local Authority: Shropshire Council
Rateable value as at 01 April 2023 to present: £27,500
Local Authority: Shropshire Council
Rateable value as at 01 April 2023 to present: £27,500
Enquire about this listing
Robin Mence
Midlands