KENT - CLUB & PREMISES ON 0.31 ACRE PLOT
St. Marys Bay, Romney Marsh, Kent
Ref: 50094
Offers Over
£400,000
Freehold
 1 / 11
Key Features
Location
The Levin Club is situated in the Kent coastal village of St Mary's Bay. The village is situated on Romney Marsh, midway between New Romney and Dymchurch. The neighbouring towns provide all major amenities including supermarkets, primary schools and secondary schools.
The village's location on the picturesque Marsh, with its unique landscape of flat reclaimed marshland, offers visitors a chance to explore scenic countryside and nature reserve. The area is home to diverse wildlife and is a paradise for birdwatchers and nature enthusiasts. With its coastal setting, St Mary's Bay offers access to beautiful beaches and neighbouring historic towns, as well as opportunities for water-based activities such as sailing, windsurfing and beachcombing. This predominantly residential area has a relaxed atmosphere, making it a popular destination for those seeking a peaceful escape from bustling city life.
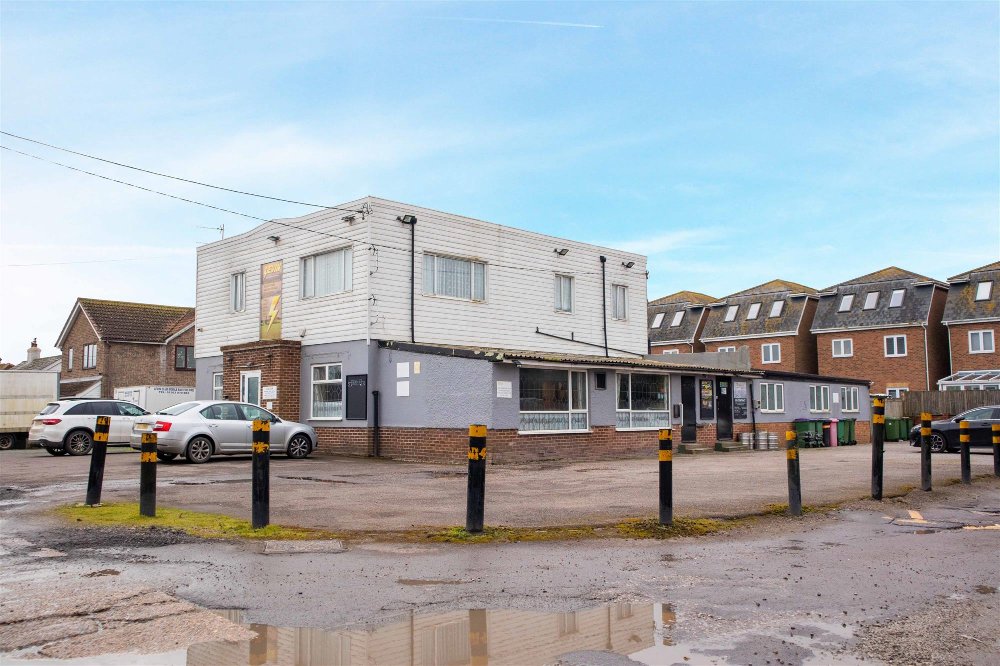
The Levin Club is a sizeable detached public house of brick construction. It is situated in the heart of a residential area and occupies a plot measuring in the region of 1,258 square metres (0.31 of an acre). The property boasts a footprint of 310 square meters.
The village's location on the picturesque Marsh, with its unique landscape of flat reclaimed marshland, offers visitors a chance to explore scenic countryside and nature reserve. The area is home to diverse wildlife and is a paradise for birdwatchers and nature enthusiasts. With its coastal setting, St Mary's Bay offers access to beautiful beaches and neighbouring historic towns, as well as opportunities for water-based activities such as sailing, windsurfing and beachcombing. This predominantly residential area has a relaxed atmosphere, making it a popular destination for those seeking a peaceful escape from bustling city life.
The Levin Club is a sizeable detached public house of brick construction. It is situated in the heart of a residential area and occupies a plot measuring in the region of 1,258 square metres (0.31 of an acre). The property boasts a footprint of 310 square meters.
Property
GROUND FLOOR:
- BAR: 'U' shaped trade space with carpeted flooring, dartboard and seating for 50-60.
- CHILDREN'S ROOM.
- GENTLEMEN'S TOILETS.
- LADIES' TOILETS.
- TRADE KITCHEN: With six-burner range cooker, deep fat fryers and plancha grill.
- OFFICE AREA.
- ON-LEVEL CELLAR: With Heineken Smart Dispense System.
- GYM: Separate entrance and a range of professional exercise and weight machines.
- SHOWER and WC.
FIRST FLOOR:
- THREE DOUBLE BEDROOMS.
- LOUNGE.
- KITCHEN.
- BATHROOM.
EXTERNAL:
- CAR PARK: With space for 20 vehicles.
- TRADE PATIO: Covered, heated with seating for 20-30.
- LAWNED TRADE GARDEN.
- YARD.
- BAR: 'U' shaped trade space with carpeted flooring, dartboard and seating for 50-60.
- CHILDREN'S ROOM.
- GENTLEMEN'S TOILETS.
- LADIES' TOILETS.
- TRADE KITCHEN: With six-burner range cooker, deep fat fryers and plancha grill.
- OFFICE AREA.
- ON-LEVEL CELLAR: With Heineken Smart Dispense System.
- GYM: Separate entrance and a range of professional exercise and weight machines.
- SHOWER and WC.
FIRST FLOOR:
- THREE DOUBLE BEDROOMS.
- LOUNGE.
- KITCHEN.
- BATHROOM.
EXTERNAL:
- CAR PARK: With space for 20 vehicles.
- TRADE PATIO: Covered, heated with seating for 20-30.
- LAWNED TRADE GARDEN.
- YARD.
The Business
The Levin Club operates as a members only public house/club operating on wet-sales only. Trade profit and loss accounts for the year ended 31st March 2024 show a net turnover of £137,593, generating an adjusted net profit of £22,867. Further accounting details can be made available following a formal viewing.
Tenure
FREEHOLD OFFERS IN EXCESS OF £400,000 to include goodwill, fixtures and fittings. Stock at valuation in addition.
The property is to be sold subject to an overage agreement in favour of the seller, for a term of 20 years. A buyer will be responsible for paying to the seller the sum of £200,000, index linked, if change of use to residential or planning permission for the erection of residential dwellings is obtained.
No direct approach to be made to the business; please direct all communications through Sidney Phillips.
Viewing strictly by appointment only.
The property is to be sold subject to an overage agreement in favour of the seller, for a term of 20 years. A buyer will be responsible for paying to the seller the sum of £200,000, index linked, if change of use to residential or planning permission for the erection of residential dwellings is obtained.
No direct approach to be made to the business; please direct all communications through Sidney Phillips.
Viewing strictly by appointment only.
Licence
A full Premises Licence is held.
Services
All mains services are connected.
Local Authority: Folkestone & Hythe District Council
Rateable value as at 01 April 2023 to present: £14,750
Local Authority: Folkestone & Hythe District Council
Rateable value as at 01 April 2023 to present: £14,750
Planning
We are of the opinion that subject to obtaining the relevant permissions, the property could suit conversion into a single residential dwelling, or demolition and the erection of up to five town houses similar to those at the rear of the property. Interested parties should make their own enquiries with the Local Authority.
Downloads
Enquire about this listing
Robert Cockayne
South East & London