FLINTSHIRE - WET-LED VILLAGE PUB
Gwernymynydd, Mold, Flintshire
Ref: 95646
Freehold £225,000
 1 / 12
Key Features
Precis
Wet-led village pub on the A494 Mold to Ruthin road with two section trade area and two bedroom owners accommodation
Location
Gwernymynydd is a village just outside Mold, Flintshire which at its highest point sits 1,000 feet above sea level. Loggerheads Country Park and Moel Famau are within easy reach of the village and the market town of Mold lies 1.5 miles north-east, offering a good selection of retail and hospitality outlets. The property sits on the A494 which links to Ruthin and Snowdonia National Park to the south-west and to the M56 to the north, providing road access to the Wirral and Cheshire.
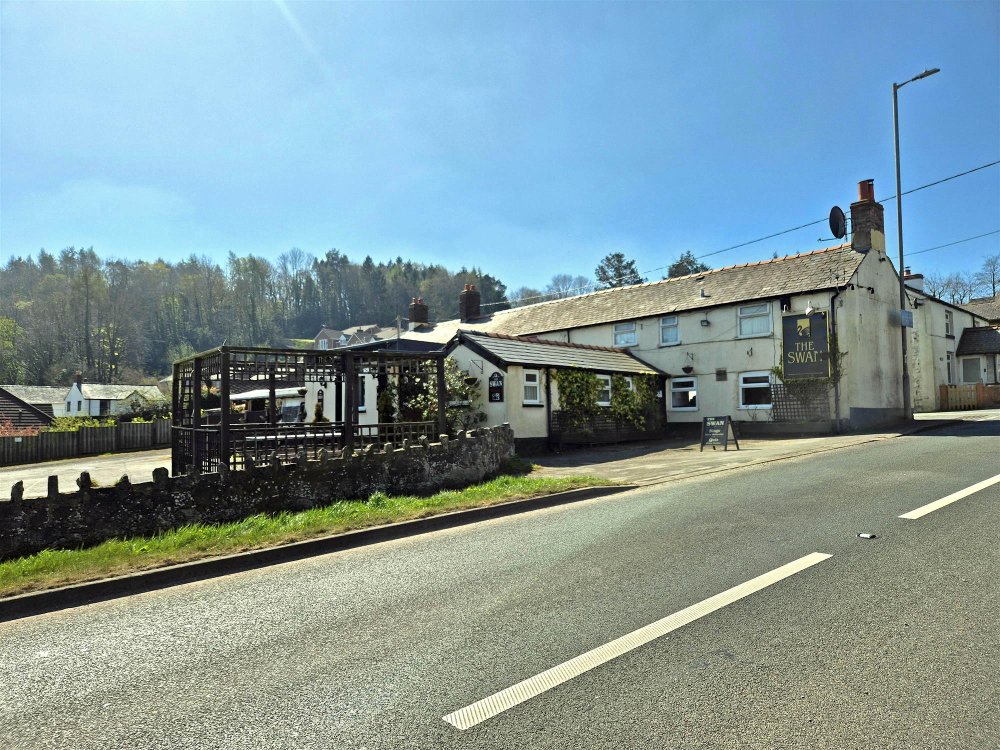
The detached property is set over two-storeys and is of brick construction under a rendered, cream painted exterior and a pitched slate roof. It has a single-storey extension which is also rendered with a pitched slate roof. The property sits within a plot of approximately 0.37 of an acre.
The detached property is set over two-storeys and is of brick construction under a rendered, cream painted exterior and a pitched slate roof. It has a single-storey extension which is also rendered with a pitched slate roof. The property sits within a plot of approximately 0.37 of an acre.
Property
TRADE AREAS
Tiled porch leading to MAIN BAR with carpet and laminate flooring and tiles to the bar area. Loose and perimeter seating for 40. Wood constructed interconnecting BAR SERVERY and back bar with shelving. Altro nonslip flooring behind bar. This trade space has much character with exposed ceiling beams and wall timbers.
LADIES' TOILETS offset.
Hallway from the main bar to the LOCALS’ BAR featuring interconnecting bar servery, feature fireplace, darts throw and loose and fixed seating for 20. GENTLEMEN'S TOILETS.
The ground floor also features a KITCHEN AREA with Altro nonslip flooring and wall and base units.
ON LEVEL BEER CELLAR.
OWNERS ACCOMMODATION
FIRST FLOOR:
LOUNGE, TWO DOUBLE BEDROOMS, SINGLE BEDROOM/OFFICE and BATHROOM. STOREROOM.
EXTERNAL
Enclosed TRADE PATIO accessed from the main bar with split level decking, shelter and seating for 40. Separate, private OWNER’S YARD. Large CAR PARK to accommodate 35 vehicles. To the front of the car park is a raised patio area with seating for 8 and a small PICNIC GARDEN (18).
Tiled porch leading to MAIN BAR with carpet and laminate flooring and tiles to the bar area. Loose and perimeter seating for 40. Wood constructed interconnecting BAR SERVERY and back bar with shelving. Altro nonslip flooring behind bar. This trade space has much character with exposed ceiling beams and wall timbers.
LADIES' TOILETS offset.
Hallway from the main bar to the LOCALS’ BAR featuring interconnecting bar servery, feature fireplace, darts throw and loose and fixed seating for 20. GENTLEMEN'S TOILETS.
The ground floor also features a KITCHEN AREA with Altro nonslip flooring and wall and base units.
ON LEVEL BEER CELLAR.
OWNERS ACCOMMODATION
FIRST FLOOR:
LOUNGE, TWO DOUBLE BEDROOMS, SINGLE BEDROOM/OFFICE and BATHROOM. STOREROOM.
EXTERNAL
Enclosed TRADE PATIO accessed from the main bar with split level decking, shelter and seating for 40. Separate, private OWNER’S YARD. Large CAR PARK to accommodate 35 vehicles. To the front of the car park is a raised patio area with seating for 8 and a small PICNIC GARDEN (18).
The Business
The business has been hitherto let on a traditional Pub Company style lease, therefore no trading accounts are available. Prospective purchasers will need to reach their own conclusions as to the potential trade and profitability which can be enjoyed at this outlet.
INVENTORY
The sale of the property will include trade fixtures and fittings which are in absolute ownership of the Seller and in situ on completion. Any branded or leased items and any items owned by third parties will be excluded. An inventory of fixtures and fittings will not be provided by the Seller. If required, the Buyer may obtain an inventory (approved by the Seller) at their own cost. The Seller will not be required to remove any such items that remain on the property on completion.
INVENTORY
The sale of the property will include trade fixtures and fittings which are in absolute ownership of the Seller and in situ on completion. Any branded or leased items and any items owned by third parties will be excluded. An inventory of fixtures and fittings will not be provided by the Seller. If required, the Buyer may obtain an inventory (approved by the Seller) at their own cost. The Seller will not be required to remove any such items that remain on the property on completion.
Tenure
FREEHOLD £225,000 to include fixtures and fittings. Stock at valuation in addition.
The Property is elected for VAT. VAT will be levied on 90% of the sale price at the standard rate. Purchasers may wish to satisfy themselves with independent professional advice that this VAT may be reclaimed.
No direct approach to be made to the business; please direct all communications through Sidney Phillips. Viewing strictly by appointment only.
The Property is elected for VAT. VAT will be levied on 90% of the sale price at the standard rate. Purchasers may wish to satisfy themselves with independent professional advice that this VAT may be reclaimed.
No direct approach to be made to the business; please direct all communications through Sidney Phillips. Viewing strictly by appointment only.
Licence
We understand from our clients that The Swan Inn holds a Premises Licence for the sale of alcohol. The agent has not had sight of the licence and prospective purchasers must verify this information for themselves.
Services
Mains electricity, water, gas and drainage are connected.
Local Authority: Flintshire County Council.
Rateable value: £2,850 as of 01 April 2023 to present.
Local Authority: Flintshire County Council.
Rateable value: £2,850 as of 01 April 2023 to present.
Enquire about this listing
Dean McVay
North West
Ref: 95646