MID WALES - PROMINENT MARKET TOWN HOTEL WITH ESTABLISHED TRADE
Builth Wells, Powys
Ref: 95688
Freehold £550,000
 1 / 11
Key Features
Precis
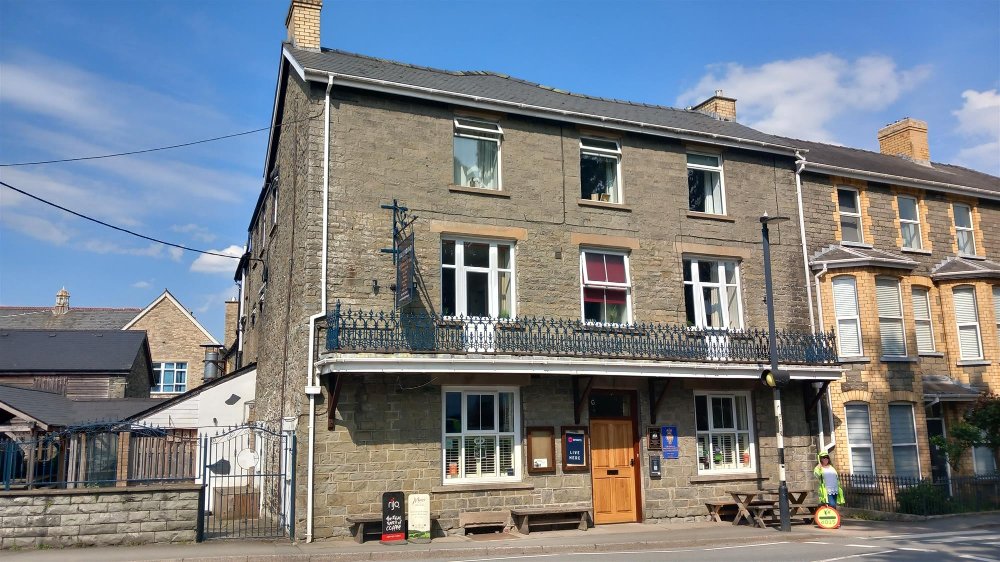
These attractive Nineteenth Century premises offer a well appointed Three Star Hotel at the centre of this busy Mid Wales market town with a huge number of attractions drawing people to the area throughout the year. The property offers open plan lounge bar and separate restaurant. First floor function room of immense character. Eleven en-suite letting bedrooms. Outside trading areas incorporating seating and car park. The business is well established and profitable drawing trade from the large number of visitors and tourists to the area throughout the year, especially those of the 'Heart of Wales Golf Breaks'. Operated by our clients 2003 and for sale due to retirement. Sales for the last financial year including VAT of £352,957 with a healthy level of net profit. Operated by single owner and an excellent opportunity for an owner/operator couple.
Location
The Greyhound Hotel is an attractive Nineteenth Century property that stands at the centre of the busy market town of Builth Wells. The town of Builth acts as a commercial centre for a large surrounding area and is home to the Royal Welsh Showground which attracts thousands of visitors throughout the year for many events, the highlight being the Royal Welsh Show (Europe’s largest agricultural show). However, there are a huge number of other events taking place at the ground which ensure a large number of visitors throughout the year. The wider area has been popular with outdoor enthusiasts for many years, especially those pursuing walking, cycling, canoeing and fishing. Since our client’s occupation at the premises it has built an enviable reputation for golf trips as part of ‘Heart of Wales Golf Breaks’ which has proved exceptionally popular and lucrative providing up to half of the accommodation income between the months of March and November.
The premises are constructed of stone under a pitch slate roof. It is a substantial building of approximately 8,500 squared feet. The property has been well presented and maintained during the current owners’ hands. During their time they have established an extremely healthy level of trade. The property offers a bar, restaurant and function facility in addition to the 11 quality en suite letting bedrooms. It must be viewed to be appreciated. It is briefly described as follows:
The premises are constructed of stone under a pitch slate roof. It is a substantial building of approximately 8,500 squared feet. The property has been well presented and maintained during the current owners’ hands. During their time they have established an extremely healthy level of trade. The property offers a bar, restaurant and function facility in addition to the 11 quality en suite letting bedrooms. It must be viewed to be appreciated. It is briefly described as follows:
Property
TRADE AREAS
SIDE RECEPTION AREA with hotel desk provides access to both bar and restaurant facilities, as well as staircase to the first-floor owners accommodation. There is also a further entrance vestibule to the front of the property which opens into the MAIN LOUNGE BAR. This is a well appointed and sizable room, arranged around a central bar servery which has counters on three sides and is a fulcrum of the trading area, thus being an open plan room being in two sections. One being a PUBLIC BAR with fixed and loose seating for 16/20 customers and a games area with a pool table and a dartboard. The other, more of a LOUNGE/CASUAL DINING AREA with fixed and loose seating for 30 customers. In a hallway adjacent to the reception area is a set of Ladies’ and Gentlemen’s CUSTOMER TOILETS.
The RESTAURANT is located to the rear; it is part carpeted and part boarded floor and can seat up to 72 diners. Part of this restaurant carvery style self service area is hot food stations.
The CATERING KITCHEN is of a good size being split in three sections. The rooms are comprehensibly equipped with full selections of stainless-steel catering effects and work surfaces, altro nonslip flooring and either UPVC or stainless-steel panel walls. In addition to the main catering area there is a PREPARATION ROOM and a WASHUP AREA. Furthermore, there is a DRY STORE/FREEZER ROOM adjacent.
Staircase access to the first floor FUNCTION ROOM with feature vaulted ceiling with tongue in groove panelling. There is a central wood sprung dancefloor area, partially set into the bay window, the rest of the room is carpeted. This room previously had its own servery but is now going to be converted to a food dispensing area. The room is 13 metres by 9 metres and has banqueting style tables and chairs for up to 60 customers.
Basement:
BEER CELLAR with delivery access from the front of the premises. There is a further STOREROOM, as well as a lockable WINE/SPIRIT STORE.
LETTING ACCOMMODATION
Located at first and second floor and provide a total of 11 EN SUITE LETTING BEDROOMS. Each room has full bedroom suite, TV and coffee making facilities, with either an EN SUITE BATHROOM or SHOWER ROOM. The rooms are arranged as follows:
101 - King/Twin (zip and link bed)
102 – Triple sized room
103 – Family Room with double and single beds.
104 – King/Twin (zip and link bed)
105 - King/Twin (zip and link bed)
201 – Single sized room
202 - King/Twin (zip and link bed)
203 - King/Twin (zip and link bed)
204 – Single sized room
205 - King/Twin (zip and link bed)
206 - King/Twin (zip and link bed)
EXTERNAL
To the front and side of the property is a patioed and paved BEER GARDEN AREA, part of which is covered by a large ARBOR, which has pitch slate tiled roof. To the rear is a further COVERED SEATING AREA. In addition there is a tarmacadam CAR PARK with space for approximately 20 vehicles. There is also an enclosed PRIVATE GARDEN AREA with outbuildings.
SIDE RECEPTION AREA with hotel desk provides access to both bar and restaurant facilities, as well as staircase to the first-floor owners accommodation. There is also a further entrance vestibule to the front of the property which opens into the MAIN LOUNGE BAR. This is a well appointed and sizable room, arranged around a central bar servery which has counters on three sides and is a fulcrum of the trading area, thus being an open plan room being in two sections. One being a PUBLIC BAR with fixed and loose seating for 16/20 customers and a games area with a pool table and a dartboard. The other, more of a LOUNGE/CASUAL DINING AREA with fixed and loose seating for 30 customers. In a hallway adjacent to the reception area is a set of Ladies’ and Gentlemen’s CUSTOMER TOILETS.
The RESTAURANT is located to the rear; it is part carpeted and part boarded floor and can seat up to 72 diners. Part of this restaurant carvery style self service area is hot food stations.
The CATERING KITCHEN is of a good size being split in three sections. The rooms are comprehensibly equipped with full selections of stainless-steel catering effects and work surfaces, altro nonslip flooring and either UPVC or stainless-steel panel walls. In addition to the main catering area there is a PREPARATION ROOM and a WASHUP AREA. Furthermore, there is a DRY STORE/FREEZER ROOM adjacent.
Staircase access to the first floor FUNCTION ROOM with feature vaulted ceiling with tongue in groove panelling. There is a central wood sprung dancefloor area, partially set into the bay window, the rest of the room is carpeted. This room previously had its own servery but is now going to be converted to a food dispensing area. The room is 13 metres by 9 metres and has banqueting style tables and chairs for up to 60 customers.
Basement:
BEER CELLAR with delivery access from the front of the premises. There is a further STOREROOM, as well as a lockable WINE/SPIRIT STORE.
LETTING ACCOMMODATION
Located at first and second floor and provide a total of 11 EN SUITE LETTING BEDROOMS. Each room has full bedroom suite, TV and coffee making facilities, with either an EN SUITE BATHROOM or SHOWER ROOM. The rooms are arranged as follows:
101 - King/Twin (zip and link bed)
102 – Triple sized room
103 – Family Room with double and single beds.
104 – King/Twin (zip and link bed)
105 - King/Twin (zip and link bed)
201 – Single sized room
202 - King/Twin (zip and link bed)
203 - King/Twin (zip and link bed)
204 – Single sized room
205 - King/Twin (zip and link bed)
206 - King/Twin (zip and link bed)
EXTERNAL
To the front and side of the property is a patioed and paved BEER GARDEN AREA, part of which is covered by a large ARBOR, which has pitch slate tiled roof. To the rear is a further COVERED SEATING AREA. In addition there is a tarmacadam CAR PARK with space for approximately 20 vehicles. There is also an enclosed PRIVATE GARDEN AREA with outbuildings.
The Business
As previously referred to the Greyhound Hotel has a very well-established level of trade with accounts for the year ended 31 March 2024 showing takings net of VAT of £398,117, achieving gross profits of 59%. We are advised that the trade is split 40% accommodation, 40% food and 20% from drinks. The local trade includes a vast number of clubs and societies, including the Rotary Club, the Masons, Builth Wells Boys Choir and the Royal British Legion to name a few. The hotel accommodation is popular with a large number of businesses in town, not just visiting the Royal Welsh Showground but also those seeking many of the other country pursuits that are available locally including fishing, hill walking and golf, with the “Heart of Wales Golf Breaks” principally using the Greyhound for its customers.
Tenure
FREEHOLD £525,000 to include fixtures, fittings and goodwill. Stock at valuation in addition.
No direct approach to be made to the business, with all communications directed through Sidney Phillips. Viewing strictly by appointment only.
No direct approach to be made to the business, with all communications directed through Sidney Phillips. Viewing strictly by appointment only.
Licence
A Premises Licence is held for the supply of alcohol to the public between the hours of midday until midnight seven days a week.
Services
The property has the benefit of mains services as well as gas fire heating (zoned) and 9 camera CCTV security system.
Rateable Value: £22,500 as at 1st April 2026
Local Authority: Powys County Council
Rateable Value: £22,500 as at 1st April 2026
Local Authority: Powys County Council
Enquire about this listing
Robin Mence
Wales