KIRKCUDBRIGHTSHIRE - 12 BEDROOM RIVERSIDE HOTEL & RESTURANT WITH CAMPSITE
New Galloway, Castle Douglas, Kirkcudbrightshire
Ref: 50268
Offers Over
£850,000
Leasehold
 1 / 22
Key Features
Location
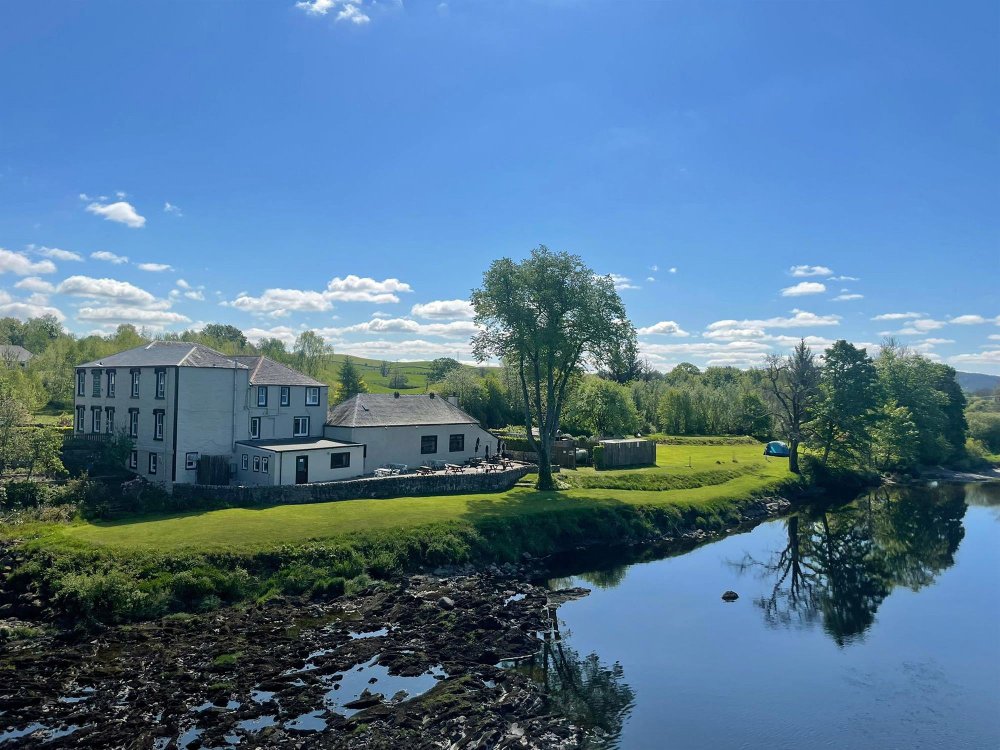
The Ken Bridge Hotel, an 18th century coaching inn, is situated on the banks of the River Ken. It is only a short distance from the village of New Galloway which is noted for being the smallest Royal Borough in Scotland.
The hotel is situated on the junction of the A712 and the A713 West Coast tourist route, making it visible to all passing traffic. It is a superb centre for fishing, golfing, hill walking, cycling, mountain and gravel biking and bird watching, as well as for field and water sports. The hotel commands spectacular views of the river, the glen and the historic Ken Bridge and is on the edge of Galloway Forest Park (a designated International Dark Sky Park).
The Ken Bridge Hotel occupies a detached, three-storey building with single storey and two-storey extensions. It is of stone construction under a pitched slate roof.
The hotel is situated on the junction of the A712 and the A713 West Coast tourist route, making it visible to all passing traffic. It is a superb centre for fishing, golfing, hill walking, cycling, mountain and gravel biking and bird watching, as well as for field and water sports. The hotel commands spectacular views of the river, the glen and the historic Ken Bridge and is on the edge of Galloway Forest Park (a designated International Dark Sky Park).
The Ken Bridge Hotel occupies a detached, three-storey building with single storey and two-storey extensions. It is of stone construction under a pitched slate roof.
Property
TRADE AREAS
FRONT BAR split across two rooms, benefitting from seating for 40, side entrance porch, wooden bar servery, tile flooring, exposed feature stone walls, gas stove and stairs to the first floor accommodation.
MAIN BAR with seating for 36, wooden main bar servery, wooden flooring, log burner, riverside views and access to both Ladies’ and Gentlemen's TOILETS.
FUNCTION ROOM/RECEPTION with seating for 30, wooden reception counter, wooden flooring, log burner and space for a pool table.
Fully-fitted COMMERCIAL KITCHEN. POT WASH AREA. LAUNDRY ROOM. Ground floor CELLAR. STOREROOM. OFFICE.
SHOWER ROOM with 3 separate WCs (dedicated to campsite guests).
LETTING ACCOMMODATION
The accommodation comprises 12 letting bedrooms in total.
Situated on the first floor:
FAMILY BEDROOM with shower en suite.
KING BEDROOM with shower en suite.
TWIN BEDROOM which shares a bathroom on the second floor with the second floor single bedroom.
Situated on the second/top floor:
SHARED BATHROOM.
SINGLE BEDROOM.
2 FAMILY BEDROOMS, both with showers en suite.
4 TWIN BEDROOMS, all with showers en suite.
2 DOUBLE BEDROOMS, both with showers en suite.
All rooms feature tea and coffee making facilities and flat screen TVs.
OWNERS ACCOMMODATION
The owners’ accommodation is situated on the first floor and comprises:
THREE DOUBLE BEDROOMS.
BATHROOM with separate SHOWER CUBICLE.
Open plan LOUNGE/DINING ROOM/KITCHEN/OFFICE.
EXTERNAL
REAR RIVERSIDE TERRACE with bench seating for 50. Lawned TRADE GARDEN leading down to the riverbank from which the property enjoys private fishing rights. FRONT CAR PARK with space for 20 vehicles.
CAMPSITE
Adjacent to the property is a gated riverside campsite with services that include water, 16 electrical connections and a chemical disposal point.
FRONT BAR split across two rooms, benefitting from seating for 40, side entrance porch, wooden bar servery, tile flooring, exposed feature stone walls, gas stove and stairs to the first floor accommodation.
MAIN BAR with seating for 36, wooden main bar servery, wooden flooring, log burner, riverside views and access to both Ladies’ and Gentlemen's TOILETS.
FUNCTION ROOM/RECEPTION with seating for 30, wooden reception counter, wooden flooring, log burner and space for a pool table.
Fully-fitted COMMERCIAL KITCHEN. POT WASH AREA. LAUNDRY ROOM. Ground floor CELLAR. STOREROOM. OFFICE.
SHOWER ROOM with 3 separate WCs (dedicated to campsite guests).
LETTING ACCOMMODATION
The accommodation comprises 12 letting bedrooms in total.
Situated on the first floor:
FAMILY BEDROOM with shower en suite.
KING BEDROOM with shower en suite.
TWIN BEDROOM which shares a bathroom on the second floor with the second floor single bedroom.
Situated on the second/top floor:
SHARED BATHROOM.
SINGLE BEDROOM.
2 FAMILY BEDROOMS, both with showers en suite.
4 TWIN BEDROOMS, all with showers en suite.
2 DOUBLE BEDROOMS, both with showers en suite.
All rooms feature tea and coffee making facilities and flat screen TVs.
OWNERS ACCOMMODATION
The owners’ accommodation is situated on the first floor and comprises:
THREE DOUBLE BEDROOMS.
BATHROOM with separate SHOWER CUBICLE.
Open plan LOUNGE/DINING ROOM/KITCHEN/OFFICE.
EXTERNAL
REAR RIVERSIDE TERRACE with bench seating for 50. Lawned TRADE GARDEN leading down to the riverbank from which the property enjoys private fishing rights. FRONT CAR PARK with space for 20 vehicles.
CAMPSITE
Adjacent to the property is a gated riverside campsite with services that include water, 16 electrical connections and a chemical disposal point.
The Business
The Ken Bridge Hotel provides a rare opportunity for an operator to purchase a business with four, ready-made revenue streams: letting accommodation, evening restaurant, bar and campsite. Introducing a breakfast offering and hosting wedding receptions would also generate additional income.
The business welcomes a variety of guests including contractors who work at the nearby hydro power stations and wind farms, families, holidaymakers, members of classic car clubs and fishermen, as well as those travelling on business.
The Ken Bridge Hotel is operated by our husband and wife clients alongside their two children and two part-time members of staff. The premises are currently operated as a lifestyle business and, as such, we believe this opportunity to be ideal for a purchaser looking for the same. Alternatively, the premises could suit conversion into an all day, destination, food-led venue due to its commercial kitchen and plethora of on-site parking.
Accounting detail will be made available to serious parties following a formal viewing.
The business welcomes a variety of guests including contractors who work at the nearby hydro power stations and wind farms, families, holidaymakers, members of classic car clubs and fishermen, as well as those travelling on business.
The Ken Bridge Hotel is operated by our husband and wife clients alongside their two children and two part-time members of staff. The premises are currently operated as a lifestyle business and, as such, we believe this opportunity to be ideal for a purchaser looking for the same. Alternatively, the premises could suit conversion into an all day, destination, food-led venue due to its commercial kitchen and plethora of on-site parking.
Accounting detail will be made available to serious parties following a formal viewing.
Tenure
FREEHOLD (Heritable) Asking Price £850,000 to include fixtures, fittings and goodwill. Stock at valuation in addition.
Alternatively our client will consider the creation of a new lease on the following terms:
LEASEHOLD PREMIUM £20,000 to include fixtures, fittings and goodwill. Stock at valuation in addition.
TERM 5 years
LANDLORD & TENANT ACT 1954 Inside Part II Landlord & Tenant Act 1954
ASSIGNABILITY Fully assignable subject to Landlord’s consent
DEPOSIT The successful applicant will be required to lodge with the freeholder a deposit equivalent to 3 month’s rent in advance
RENT Annual rent £78,000, paid monthly in advance
RENT REVIEW Subject to annual rent reviews in accordance with RPI (capped at 5% and collared at 2.5%)
REPAIR LIABILITY Full repairing and insuring lease agreement repairing and insuring lease agreement
TIE Free of all trade ties
INSURANCE The Landlord will insure the building, the cost of which will be charged to the Tenant by way of an Insurance Rent
VAT Please note that VAT will not be payable on rental payments
No direct approach to be made to the business; please direct all communications through Sidney Phillips. Viewing strictly by appointment only.
Alternatively our client will consider the creation of a new lease on the following terms:
LEASEHOLD PREMIUM £20,000 to include fixtures, fittings and goodwill. Stock at valuation in addition.
TERM 5 years
LANDLORD & TENANT ACT 1954 Inside Part II Landlord & Tenant Act 1954
ASSIGNABILITY Fully assignable subject to Landlord’s consent
DEPOSIT The successful applicant will be required to lodge with the freeholder a deposit equivalent to 3 month’s rent in advance
RENT Annual rent £78,000, paid monthly in advance
RENT REVIEW Subject to annual rent reviews in accordance with RPI (capped at 5% and collared at 2.5%)
REPAIR LIABILITY Full repairing and insuring lease agreement repairing and insuring lease agreement
TIE Free of all trade ties
INSURANCE The Landlord will insure the building, the cost of which will be charged to the Tenant by way of an Insurance Rent
VAT Please note that VAT will not be payable on rental payments
No direct approach to be made to the business; please direct all communications through Sidney Phillips. Viewing strictly by appointment only.
Licence
A full premises licence is held allowing the sale of alcohol.
Services
Septic tank drainage. 2000ltr LPG tank for cooking and heating. Mains water and electric are connected.
Local Authority: Dumfries & Galloway Council, 109-115 English Street, Dumfries DG1 2DD
Rates payable (hotel): £7,500
Rates payable (campsite): £325
Local Authority: Dumfries & Galloway Council, 109-115 English Street, Dumfries DG1 2DD
Rates payable (hotel): £7,500
Rates payable (campsite): £325
Enquire about this listing
Zaine Lamont
Northern Counties